
Search results for "Alone" in Home Design Ideas

 Jay Sifford
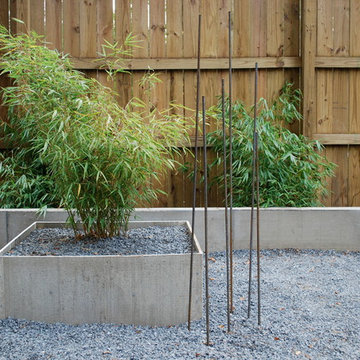
A rectangular seating area lies in the back of the garden, at the end of the pathway. The backer board clad knee wall defines the space. The planter filled with bamboo signifies the journey through the garden and tells a story, one of man's conquest of nature and its reintroduction on human terms. The rebar in front of the planter mimics the shape of the bamboo. Photo by Jay Sifford
 Brent Gibson Classic Home Design
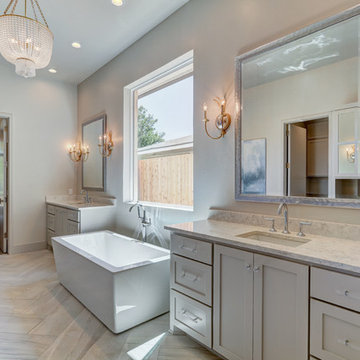
Large transitional master gray tile and stone tile limestone floor freestanding bathtub photo in Oklahoma City with recessed-panel cabinets, white cabinets, a two-piece toilet, gray walls, an undermount sink and quartzite countertops
Find the right local pro for your project
 DK Homes

This stand-alone condominium takes a bold step with dark, modern farmhouse exterior features. Once again, the details of this stand alone condominium are where this custom design stands out; from custom trim to beautiful ceiling treatments and careful consideration for how the spaces interact. The exterior of the home is detailed with dark horizontal siding, vinyl board and batten, black windows, black asphalt shingles and accent metal roofing. Our design intent behind these stand-alone condominiums is to bring the maintenance free lifestyle with a space that feels like your own.
 Karp Associates Inc.
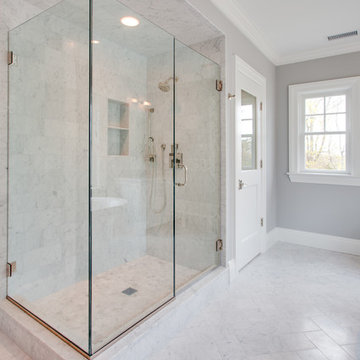
Freestanding bathtub - large transitional master white tile and stone tile marble floor and white floor freestanding bathtub idea with an undermount sink, recessed-panel cabinets, white cabinets, marble countertops, a one-piece toilet, gray walls and a hinged shower door
 Rellion Homes
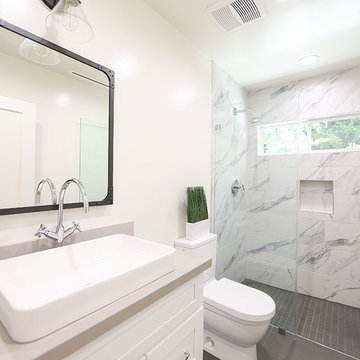
This is a remodel of small home in Pacific Palisades, Los Angeles, just off Sunset Blvd. The goals of this project are to reconfigure the floor plan and to meet current homeowner's needs and update its aesthetics to current tastes suitable in that area. To achieve these goals, the interior of the house was completely gutted and reconfigured and the exterior was removed and wrapped with new siding. Since the house is close to ocean and surrounded by celebrities' mansions, the interior design is slightly eclectic with a mix of coastal casual with a hint of modern Hollywood glam.

 TKS Design Group
Free ebook, CREATING THE IDEAL KITCHEN
Download now → http://bit.ly/idealkitchen
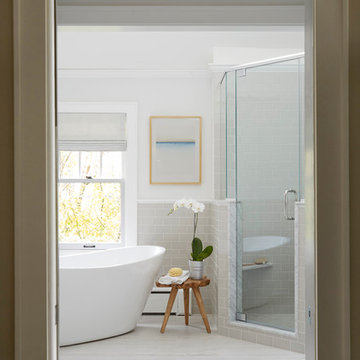
After having remodeled their kitchen, and two other baths in the home, the master bathroom was the last on the list of rooms to update for this couple. The existing bath had a small sink area with his and hers sinks and then a pocket door into the main bath which housed the tub, shower and commode. The main problem was the outdated look of the space, which was rather dark and dreary, and the giant unused whirlpool tub which took up more than its fair share of the footprint.
To brighten the space, we used a pallet of soft gray porcelain tile on the floor and ceramic subway tiles on the walls. Carrera marble and nickel plumbing brighten the room and help amplify the sunlight streaming in through the existing skylight and vaulted ceiling.
We first placed the new freestanding tub on an angle near the window so that users can take advantage of the view and light while soaking in the tub. A new, much larger shower takes up the other corner and delivers some symmetry to the room and is now a luxurious, useable and comfortable size. The commode was relocated to the right of the new shower, so it is visually tucked away. The existing opening between the sink area and the main area was widened and the door removed so that the homeowners can enjoy the light from the larger room while using the sinks each morning.
A step up into the tub/shower area provides additional interest and was a happy accident and solution required to accommodate running the plumbing through the existing floor joists. Because the existing room felt quite contemporary with the vaulted ceiling, we added a run of crown molding around the top and a chair rail to the top of the tile to provide some traditional touches to the room. We think this space is lovely, relaxing and serene and are so honored to have been chosen by these wonderful homeowners to help provide them with a relaxing master bath sanctuary!
Designer: Susan Klimala
Assistant Designer: Keri Rogers
 MK Remodeling & Design
Shane Baker Studios

SOLLiD Select Series - Newport Cabinets in White
Example of a huge transitional master brown tile and porcelain tile porcelain tile freestanding bathtub design in Phoenix with shaker cabinets, white cabinets, a two-piece toilet, gray walls, an undermount sink and quartzite countertops
Example of a huge transitional master brown tile and porcelain tile porcelain tile freestanding bathtub design in Phoenix with shaker cabinets, white cabinets, a two-piece toilet, gray walls, an undermount sink and quartzite countertops
 emily lauderback stewart design and renovation

Freestanding bathtub - large transitional master beige tile and glass tile porcelain tile and gray floor freestanding bathtub idea in Seattle with recessed-panel cabinets, gray cabinets, a one-piece toilet, gray walls, a vessel sink, quartz countertops and a hinged shower door
 New Look Home Remodeling
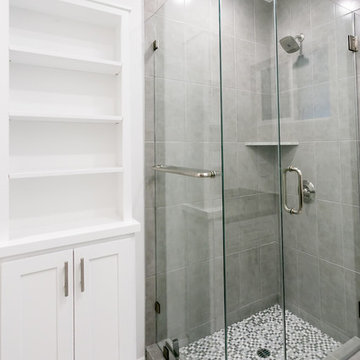
STUDIO CITY Guest Bathroom frameless shower
Check for more at:
www.newlookhomeremodeling.com
855.639.5050
Alcove shower - mid-sized modern gray tile ceramic tile alcove shower idea in Los Angeles with shaker cabinets, white cabinets, white walls and an undermount sink
Alcove shower - mid-sized modern gray tile ceramic tile alcove shower idea in Los Angeles with shaker cabinets, white cabinets, white walls and an undermount sink
 MK Remodeling & Design
Shane Baker Studios
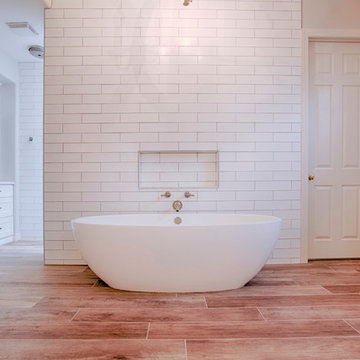
SOLLiD Select Series - Newport Cabinets in White
Inspiration for a huge transitional master brown tile and porcelain tile porcelain tile freestanding bathtub remodel in Phoenix with shaker cabinets, white cabinets, a two-piece toilet, gray walls, an undermount sink and quartzite countertops
Inspiration for a huge transitional master brown tile and porcelain tile porcelain tile freestanding bathtub remodel in Phoenix with shaker cabinets, white cabinets, a two-piece toilet, gray walls, an undermount sink and quartzite countertops
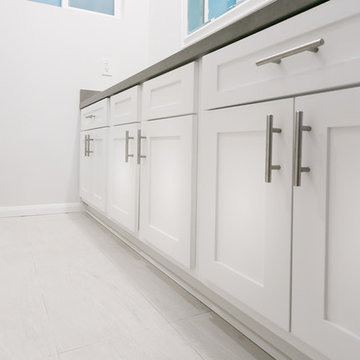 New Look Home Remodeling
STUDIO CITY Guest Bathroom AFTER
Check for more at:
www.newlookhomeremodeling.com
855.639.5050
Mid-sized minimalist gray tile ceramic tile alcove shower photo in Los Angeles with shaker cabinets, white cabinets, white walls and an undermount sink
Mid-sized minimalist gray tile ceramic tile alcove shower photo in Los Angeles with shaker cabinets, white cabinets, white walls and an undermount sink
 MK Remodeling & Design
Shane Baker Studios
SOLLiD Select Series - Newport Cabinets in White
Huge transitional master brown tile and porcelain tile porcelain tile freestanding bathtub photo in Phoenix with shaker cabinets, white cabinets, a two-piece toilet, gray walls, an undermount sink and quartzite countertops
Huge transitional master brown tile and porcelain tile porcelain tile freestanding bathtub photo in Phoenix with shaker cabinets, white cabinets, a two-piece toilet, gray walls, an undermount sink and quartzite countertops
 MK Remodeling & Design
Shane Baker Studios
SOLLiD Select Series - Newport Cabinets in White
Freestanding bathtub - huge transitional master brown tile and porcelain tile porcelain tile freestanding bathtub idea in Phoenix with shaker cabinets, white cabinets, a two-piece toilet, gray walls, an undermount sink and quartzite countertops
Freestanding bathtub - huge transitional master brown tile and porcelain tile porcelain tile freestanding bathtub idea in Phoenix with shaker cabinets, white cabinets, a two-piece toilet, gray walls, an undermount sink and quartzite countertops
 New Look Home Remodeling
STUDIO CITY Bathroom Floor
Check for more at:
www.newlookhomeremodeling.com
855.639.5050
Large minimalist white tile ceramic tile freestanding bathtub photo in Los Angeles with shaker cabinets, white cabinets, a two-piece toilet, white walls and an undermount sink
Large minimalist white tile ceramic tile freestanding bathtub photo in Los Angeles with shaker cabinets, white cabinets, a two-piece toilet, white walls and an undermount sink
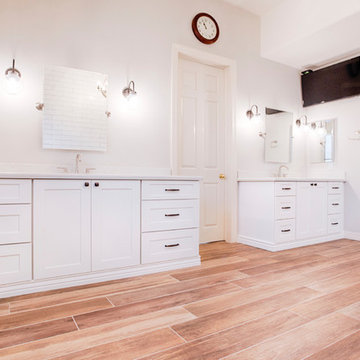 MK Remodeling & Design
Shane Baker Studios
SOLLiD Select Series - Newport Cabinets in White
Example of a huge transitional master brown tile and porcelain tile porcelain tile freestanding bathtub design in Phoenix with shaker cabinets, white cabinets, a two-piece toilet, gray walls, an undermount sink and quartzite countertops
Example of a huge transitional master brown tile and porcelain tile porcelain tile freestanding bathtub design in Phoenix with shaker cabinets, white cabinets, a two-piece toilet, gray walls, an undermount sink and quartzite countertops
 MK Remodeling & Design
Shane Baker Studios
SOLLiD Select Series - Newport Cabinets in White
Example of a huge transitional master brown tile and porcelain tile porcelain tile freestanding bathtub design in Phoenix with shaker cabinets, white cabinets, a two-piece toilet, gray walls, an undermount sink and quartzite countertops
Example of a huge transitional master brown tile and porcelain tile porcelain tile freestanding bathtub design in Phoenix with shaker cabinets, white cabinets, a two-piece toilet, gray walls, an undermount sink and quartzite countertops
 MK Remodeling & Design
Shane Baker Studios
SOLLiD Select Series - Newport Cabinets in White
Example of a huge transitional master brown tile and porcelain tile porcelain tile freestanding bathtub design in Phoenix with shaker cabinets, white cabinets, a two-piece toilet, gray walls, an undermount sink and quartzite countertops
Example of a huge transitional master brown tile and porcelain tile porcelain tile freestanding bathtub design in Phoenix with shaker cabinets, white cabinets, a two-piece toilet, gray walls, an undermount sink and quartzite countertops
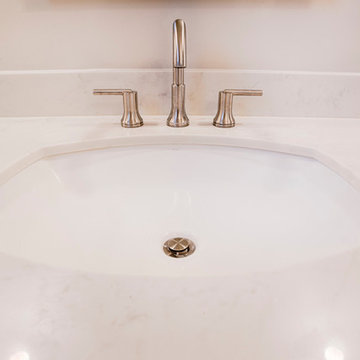 MK Remodeling & Design
Shane Baker Studios
SOLLiD Select Series - Newport Cabinets in White
Example of a huge transitional master brown tile and porcelain tile porcelain tile freestanding bathtub design in Phoenix with shaker cabinets, white cabinets, a two-piece toilet, gray walls, an undermount sink and quartzite countertops
Example of a huge transitional master brown tile and porcelain tile porcelain tile freestanding bathtub design in Phoenix with shaker cabinets, white cabinets, a two-piece toilet, gray walls, an undermount sink and quartzite countertops
14