
Search results for "Along convent" in Home Design Ideas

 Grand Home Solutions, Inc
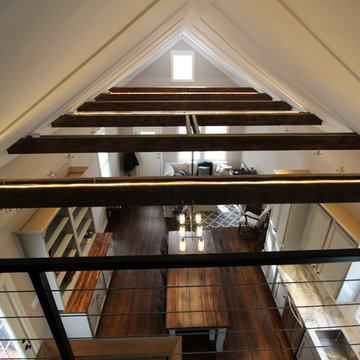
The Loft provides a great place to read, study, or listen to music. Original to the house, wood beams were re-used when the vaulted ceiling was added.

Find the right local pro for your project
 Mama's Garden Center
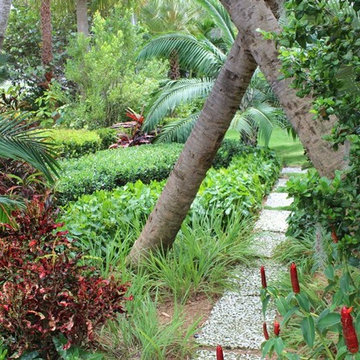
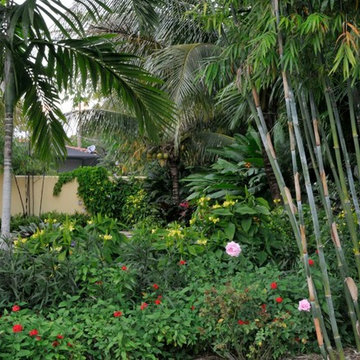
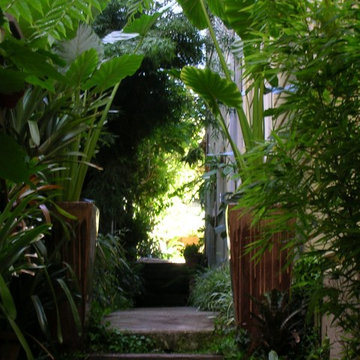
We created a unique walkway by using oolite slabs as stepping stones. The crossed sabal palmettos create a natural archway to pass under, and can be covered with orchids and bromeliads. Layering large swaths of low growing plants keeps the design low maintenance. Playing with different leaf textures and sizes creates visual interest, with a pop of color every now and again. Photo credit: Mike Biskupich

 Paul Hendershot Design, Inc.
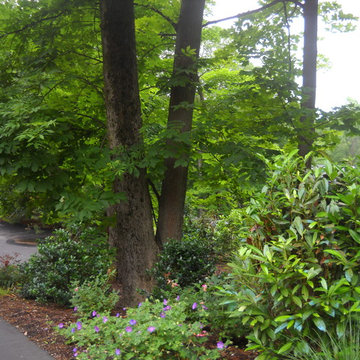
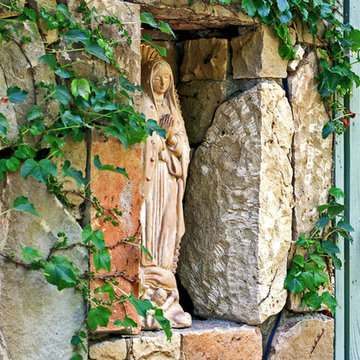
The landscape design for this Mediterranean style home in the U.S. incorporates European influences from countries such as France, Italy, and Spain.
Paul Hendershot Design Inc. furniture: https://www.houzz.com/photos/products/seller--paulhendershot
PC | Alicia Cattoni for paulhendershotdesign.com
 Homes by Design
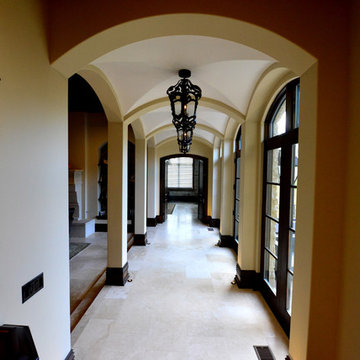
Growing vault ceiling hallway with gas lamps
Inspiration for a mediterranean hallway remodel in Indianapolis
Inspiration for a mediterranean hallway remodel in Indianapolis


 Steven Handelman Studios

Encanto pendant modified for the Biltmore Hotel in Santa Barbara.,Steven Handelman
Inspiration for a mediterranean hallway remodel in Santa Barbara
Inspiration for a mediterranean hallway remodel in Santa Barbara

 Stanton Studios

This custom leaded glass door is designed to accent the home and add an artistic flare to the hallway. Design by Stanton Studios.
Mid-sized southwest ceramic tile hallway photo in Austin with beige walls
Mid-sized southwest ceramic tile hallway photo in Austin with beige walls


 Patrick Murphy Landscape Design
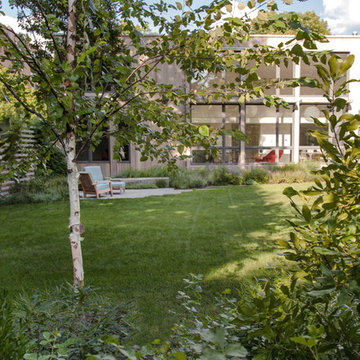
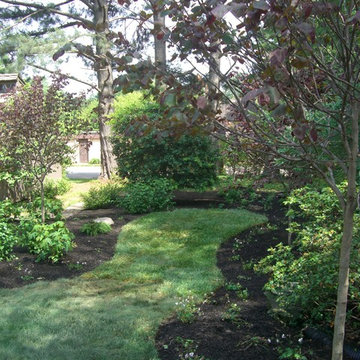
This photo was taken right after the original installation, showing the "tongue" of lawn amid the newly created woodland planting beds The woodland trees are Dogwoods, Redbuds and Serviceberries. Design and Photograph by.Patrick Murphy

Sponsored
Fredericksburg, OH

High Point Cabinets
Columbus' Experienced Custom Cabinet Builder | 4x Best of Houzz Winner
 Allen Construction
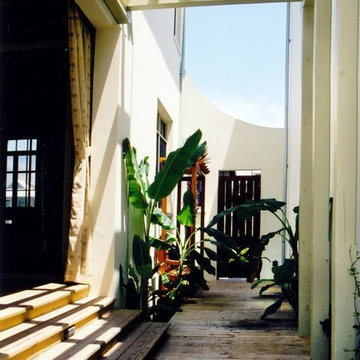

An unobtrusive, gently sloped, covered walkway, running from the porte-cochere to a separate entrance, is designed for future wheelchair accessibility for aging in place.
Architect: Becker Henson Niksto
Photographer: Jim Bartsch

 Susan Wagner Designs

A lacework of stained glass and glass jewels frame the hand -painted circle of roses. Glass enamels were baked into the pink glass background at 1050 degrees F, forming a permanent bond.




16