
Search results for "Along convent" in Home Design Ideas

 InterDesign Studio
Arched openings and an arched niche in this foyer are complemented by recessed coffered ceiling details creating a repetitive lighting pattern. Wood crown and j-mouldings outline the recessed coffered details and are painted in a higher sheen ceiling color to pick up some reflections from the lighting. LED downlighting is used throughout this new home, augmented with many decorative light fixtures (sconces and pendants) to create a layering of light options. Fire sprinklers were carefully located to blend, but still meet the building code regulations.
 Creative Gates Inc.
Garrison Wu Photography
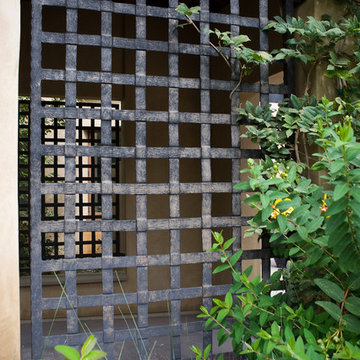
This is an example of a mediterranean landscaping in San Francisco.
This is an example of a mediterranean landscaping in San Francisco.
 Century Stair Company

These elegant twin curved staircases transform the foyer into an impressive architectural statement. Rising symmetrically on either side of the entrance, they frame a curved balcony above, creating grandeur from the moment you enter. Both staircases feature rich oak treads and stringers paired with classic black wrought-iron balusters. Custom handrail components ensure smooth, seamless transitions through every curve. Careful collaboration and precise templating during the framing phase guaranteed a perfect fit along the curved walls, proving that exceptional results require both planning and precision.
1976-2026 © Century Stair Company
Find the right local pro for your project
 Custom Concepts Construction Inc.
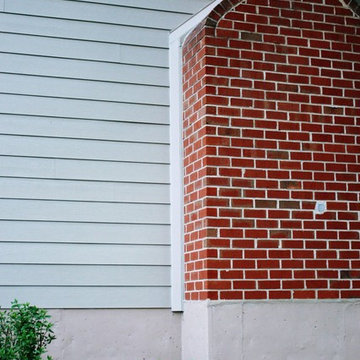
The chimney is sealed with a piece of Cobble Stone trim going up the side, this prevents the Hardie siding from seeping moisture due to weather and humidity
 HrH Architecture
photo taken by Steve Fridge

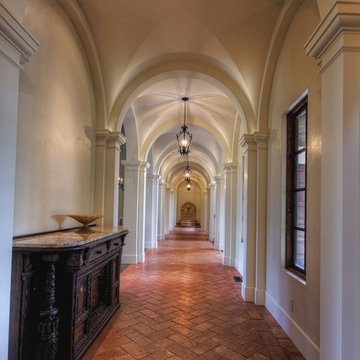
Hallway - mediterranean white floor hallway idea in San Francisco
Hallway - mediterranean white floor hallway idea in San Francisco

 Universal Landscape, Inc.
Universal Landscape, Inc. www.universaldevgroup.com
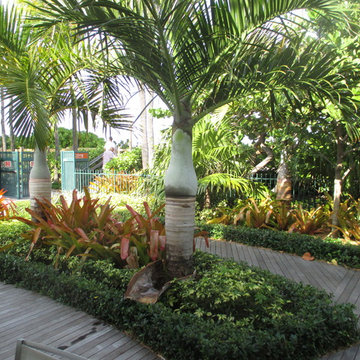
Inspiration for a tropical home design remodel in Miami
Inspiration for a tropical home design remodel in Miami


 The Artists Hands - Faux Finishes
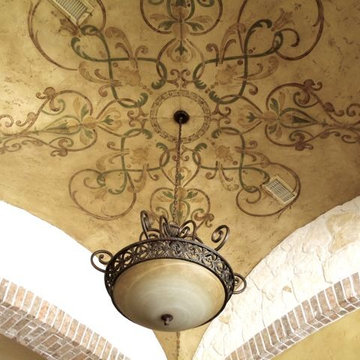
For this ceiling we applied a subtle textured plaster, followed by an aged hand painted design. It gave unique character to this breakfast room area. Copyright © 2016 The Artists Hands

 Kitchen Kraft
Tracy Yohe
Open concept kitchen - large transitional u-shaped dark wood floor open concept kitchen idea in Columbus with a farmhouse sink, beaded inset cabinets, white cabinets, marble countertops, white backsplash, stone tile backsplash, stainless steel appliances and an island
Open concept kitchen - large transitional u-shaped dark wood floor open concept kitchen idea in Columbus with a farmhouse sink, beaded inset cabinets, white cabinets, marble countertops, white backsplash, stone tile backsplash, stainless steel appliances and an island

 User
UserStairs in honed Pietra d'Avola and wall in Raw texture from Salvatori
Pepe Fotografia
Staircase - contemporary staircase idea in Turin
Staircase - contemporary staircase idea in Turin

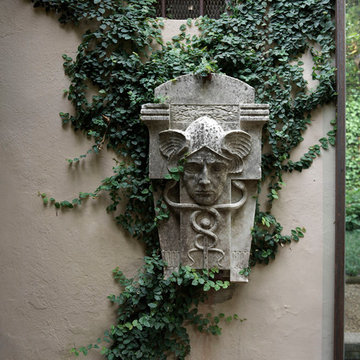
 Giuseppe Lunardini Architetto del Paesaggio
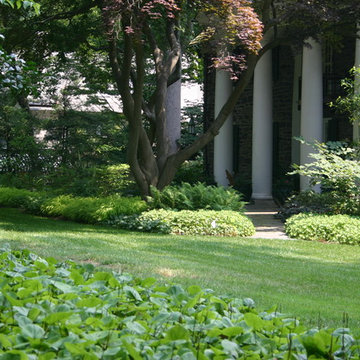
A detail of a sculpture already inserted here. We are inside a historic town and many houses have historic elements inside their courts.
Giuseppe Lunardini


Sponsored
Fredericksburg, OH

High Point Cabinets
Columbus' Experienced Custom Cabinet Builder | 4x Best of Houzz Winner



 Bella Dura Architectural Stone
Grand entryway with entablature. Twelve feet in height, nine feet wide. The depth is two feet to the interior. The opening is a true keyed arch flanked by two rectangular pilasters topped with an elaborate entablature. The window above is framed with custom designed molding with a keyed arch. A belt-course extends off each side of the entablature plus the custom designed stone baseboard at the bottom of the entryway. This elegant entryway and architectural details are produced exclusively from our Macedonia Limestone of the Yucatan.
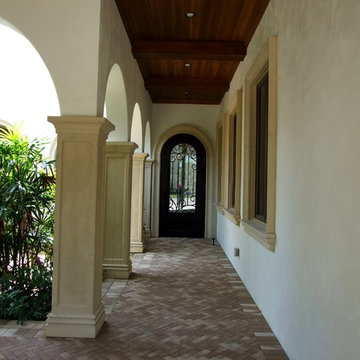


 The Garden Concierge, Inc.
The Garden Concierge, Inc.
Photo of a mid-sized traditional full sun front yard stone landscaping in Boston.
Photo of a mid-sized traditional full sun front yard stone landscaping in Boston.
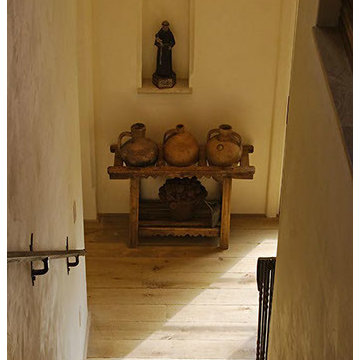

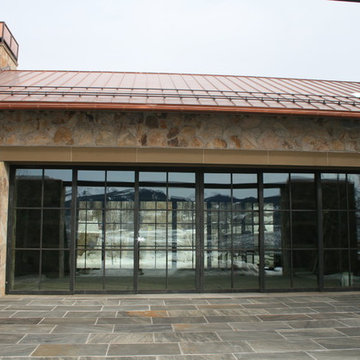
 Jada Windows
Custom thermally broken steel windows and doors for every environment. Experience the evolution! #JadaSteelWindows
Huge mountain style patio photo in Sacramento
Huge mountain style patio photo in Sacramento
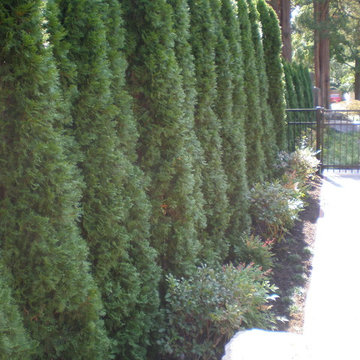
 European Landscapes & Design
Inspiration for a traditional full sun front yard brick retaining wall landscape in Baltimore.
14