
Search results for "Alongside appealing" in Home Design Ideas

 Titus Contracting
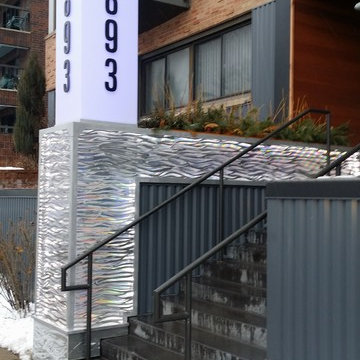
There are many new buildings in this area, creating a need for the owner to give the apartment community a more updated look. Using wood and steel, along with LED lighting and specialty signage, we were sure to make this commercial remodel meet the client’s needs for a fresh new look. A new product, called DI-NOC, from 3M, was used to give the columns a chic new look. This is a specialty film that can give existing finishes an updated look without completely replacing everything.
Continuing to modernize the look of the building, we renovated their signage both on the upper corner of the building and by adding a new marquee sign alongside the front steps. We also wrapped the front retaining wall in aluminum for added curb appeal. Other updates we did to the front entryway include: adding a new eyebrow to the upper porch (again, using the DI-NOC), and on the underside, adding a beautiful cedar plank ceiling.
 Titus Contracting
There are many new buildings in this area, creating a need for the owner to give the apartment community a more updated look. Using wood and steel, along with LED lighting and specialty signage, we were sure to make this commercial remodel meet the client’s needs for a fresh new look. A new product, called DI-NOC, from 3M, was used to give the columns a chic new look. This is a specialty film that can give existing finishes an updated look without completely replacing everything.
Continuing to modernize the look of the building, we renovated their signage both on the upper corner of the building and by adding a new marquee sign alongside the front steps. We also wrapped the front retaining wall in aluminum for added curb appeal. Other updates we did to the front entryway include: adding a new eyebrow to the upper porch (again, using the DI-NOC), and on the underside, adding a beautiful cedar plank ceiling.
 Titus Contracting
There are many new buildings in this area, creating a need for the owner to give the apartment community a more updated look. Using wood and steel, along with LED lighting and specialty signage, we were sure to make this commercial remodel meet the client’s needs for a fresh new look. A new product, called DI-NOC, from 3M, was used to give the columns a chic new look. This is a specialty film that can give existing finishes an updated look without completely replacing everything.
Continuing to modernize the look of the building, we renovated their signage both on the upper corner of the building and by adding a new marquee sign alongside the front steps. We also wrapped the front retaining wall in aluminum for added curb appeal. Other updates we did to the front entryway include: adding a new eyebrow to the upper porch (again, using the DI-NOC), and on the underside, adding a beautiful cedar plank ceiling.
Find the right local pro for your project
 Phoenix Home Remodeling
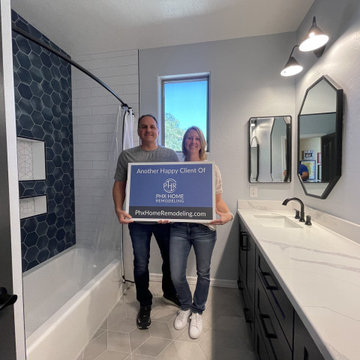
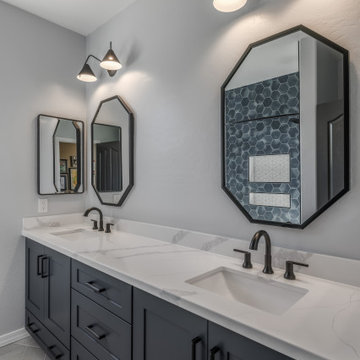
Megan & BJ wanted to improve the functionality and style of the kid's bathroom. Their plan was to upgrade the fixtures and finishes to enhance the bathroom's aesthetic appeal while keeping the existing footprint intact.
A striking and unique combination of the blue hexagon tile alongside the white subway tile adorned the shower walls, creating a visually captivating and elegant finish.
A new and functional soaking tub was installed. A modern, geometric hex tile was chosen for the wall niches, adding a touch of sophistication to the space.
Custom cabinetry from Sollid's Designer Series in Napa Painted Naval added a charming visual contrast, outfitted with sleek Top Knobs bar pulls in flat black.
White quartz countertops were chosen for their durability and elegance, complementing the overall design and matching the guest's bathroom design.
 Pine Valley Turf Management
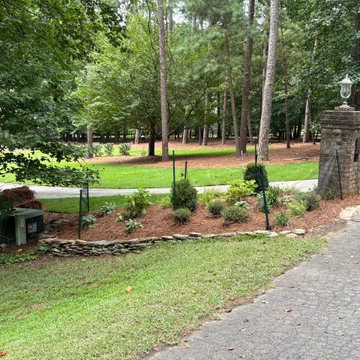
For this driveway entrance project, our team revitalized the front bed by rebuilding a low stacked-stone retaining wall and completely redesigning the surrounding landscape. We carefully prepped and graded the planting bed with fresh, nutrient-rich soil and a protective layer of pine straw mulch to promote healthy root growth. To complement the existing stone pillar and wooded backdrop, we selected and installed a curated mix of ornamental shrubs, perennials, and evergreens, creating a clean, welcoming accent for the home’s main approach.
To safeguard the investment against local wildlife, we customized the build by incorporating discreet deer netting suspended on durable green posts directly around the bed—a specific solution requested by the homeowner. This functional barrier protects young plants while they establish without detracting from the overall curb appeal. At Pine Valley Turf Management, we tailor every landscape design to our clients' unique challenges, offering creative, practical wildlife deterrent options alongside high-quality hardscape and plant installation.
 Phoenix Home Remodeling
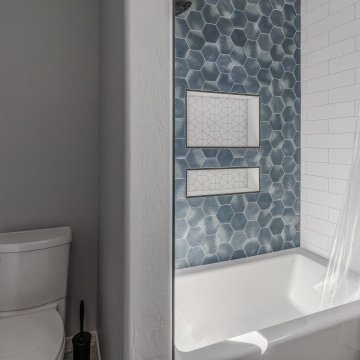
Megan & BJ wanted to improve the functionality and style of the kid's bathroom. Their plan was to upgrade the fixtures and finishes to enhance the bathroom's aesthetic appeal while keeping the existing footprint intact.
A striking and unique combination of the blue hexagon tile alongside the white subway tile adorned the shower walls, creating a visually captivating and elegant finish.
A new and functional soaking tub was installed. A modern, geometric hex tile was chosen for the wall niches, adding a touch of sophistication to the space.
Custom cabinetry from Sollid's Designer Series in Napa Painted Naval added a charming visual contrast, outfitted with sleek Top Knobs bar pulls in flat black.
White quartz countertops were chosen for their durability and elegance, complementing the overall design and matching the guest's bathroom design.
 Phoenix Home Remodeling
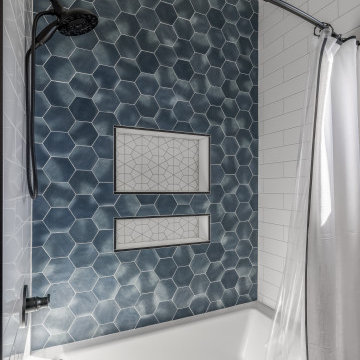
Megan & BJ wanted to improve the functionality and style of the kid's bathroom. Their plan was to upgrade the fixtures and finishes to enhance the bathroom's aesthetic appeal while keeping the existing footprint intact.
A striking and unique combination of the blue hexagon tile alongside the white subway tile adorned the shower walls, creating a visually captivating and elegant finish.
A new and functional soaking tub was installed. A modern, geometric hex tile was chosen for the wall niches, adding a touch of sophistication to the space.
Custom cabinetry from Sollid's Designer Series in Napa Painted Naval added a charming visual contrast, outfitted with sleek Top Knobs bar pulls in flat black.
White quartz countertops were chosen for their durability and elegance, complementing the overall design and matching the guest's bathroom design.


 Phoenix Home Remodeling
Megan & BJ wanted to improve the functionality and style of the kid's bathroom. Their plan was to upgrade the fixtures and finishes to enhance the bathroom's aesthetic appeal while keeping the existing footprint intact.
A striking and unique combination of the blue hexagon tile alongside the white subway tile adorned the shower walls, creating a visually captivating and elegant finish.
A new and functional soaking tub was installed. A modern, geometric hex tile was chosen for the wall niches, adding a touch of sophistication to the space.
Custom cabinetry from Sollid's Designer Series in Napa Painted Naval added a charming visual contrast, outfitted with sleek Top Knobs bar pulls in flat black.
White quartz countertops were chosen for their durability and elegance, complementing the overall design and matching the guest's bathroom design.
 Titus Contracting
There are many new buildings in this area, creating a need for the owner to give the apartment community a more updated look. Using wood and steel, along with LED lighting and specialty signage, we were sure to make this commercial remodel meet the client’s needs for a fresh new look. A new product, called DI-NOC, from 3M, was used to give the columns a chic new look. This is a specialty film that can give existing finishes an updated look without completely replacing everything.
Continuing to modernize the look of the building, we renovated their signage both on the upper corner of the building and by adding a new marquee sign alongside the front steps. We also wrapped the front retaining wall in aluminum for added curb appeal. Other updates we did to the front entryway include: adding a new eyebrow to the upper porch (again, using the DI-NOC), and on the underside, adding a beautiful cedar plank ceiling.
 Action Home Services Inc.
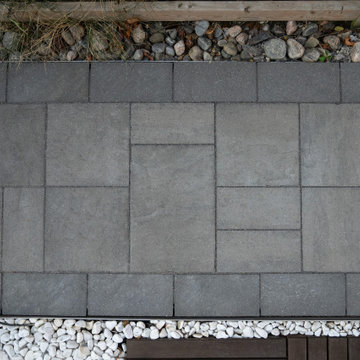
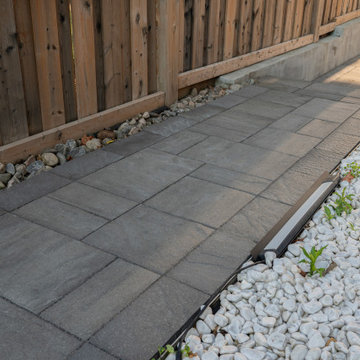
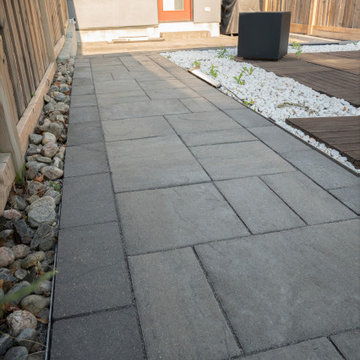
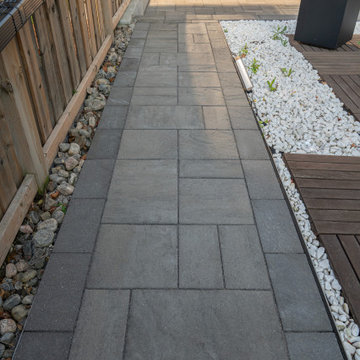
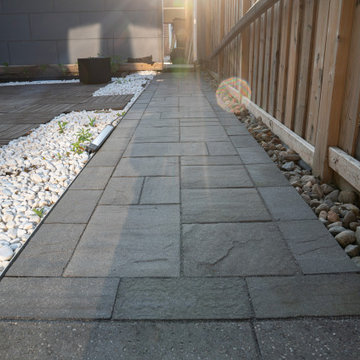
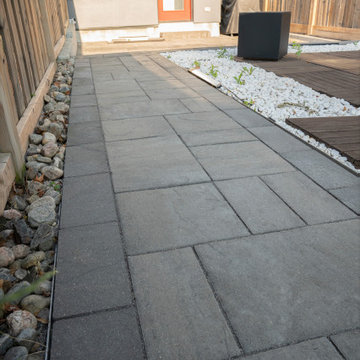
This completed backyard landscape project showcases a clean and modern interlock walkway designed to enhance both functionality and visual appeal. The space was carefully crafted to create a seamless connection throughout the backyard while complementing the surrounding outdoor living features.
The project features premium large-format grey interlocking pavers installed in a sleek linear pattern, creating a sophisticated and contemporary aesthetic. A darker border detail frames the walkway beautifully, adding depth and definition to the design. Alongside the pathway, decorative white river rock accents provide contrast and texture, helping soften the hardscape while contributing to a polished, low-maintenance landscape finish.
Adjacent to the walkway, modern wood deck tiles were incorporated to create a stylish outdoor lounge area, blending natural warmth with contemporary design elements. The combination of clean lines, contrasting materials, and minimalist landscaping creates a balanced and inviting backyard environment.
Built with durability and long-term performance in mind, the interlock installation offers excellent drainage, stability, and resistance to seasonal weather changes. The thoughtful layout not only improves accessibility throughout the yard but also elevates the overall usability of the outdoor space for entertaining and everyday enjoyment.
This project reflects a modern outdoor living approach that combines elegant hardscaping, practical functionality, and timeless curb appeal.
 Action Home Services Inc.
This completed backyard landscape project showcases a clean and modern interlock walkway designed to enhance both functionality and visual appeal. The space was carefully crafted to create a seamless connection throughout the backyard while complementing the surrounding outdoor living features.
The project features premium large-format grey interlocking pavers installed in a sleek linear pattern, creating a sophisticated and contemporary aesthetic. A darker border detail frames the walkway beautifully, adding depth and definition to the design. Alongside the pathway, decorative white river rock accents provide contrast and texture, helping soften the hardscape while contributing to a polished, low-maintenance landscape finish.
Adjacent to the walkway, modern wood deck tiles were incorporated to create a stylish outdoor lounge area, blending natural warmth with contemporary design elements. The combination of clean lines, contrasting materials, and minimalist landscaping creates a balanced and inviting backyard environment.
Built with durability and long-term performance in mind, the interlock installation offers excellent drainage, stability, and resistance to seasonal weather changes. The thoughtful layout not only improves accessibility throughout the yard but also elevates the overall usability of the outdoor space for entertaining and everyday enjoyment.
This project reflects a modern outdoor living approach that combines elegant hardscaping, practical functionality, and timeless curb appeal.
 Action Home Services Inc.
This completed backyard landscape project showcases a clean and modern interlock walkway designed to enhance both functionality and visual appeal. The space was carefully crafted to create a seamless connection throughout the backyard while complementing the surrounding outdoor living features.
The project features premium large-format grey interlocking pavers installed in a sleek linear pattern, creating a sophisticated and contemporary aesthetic. A darker border detail frames the walkway beautifully, adding depth and definition to the design. Alongside the pathway, decorative white river rock accents provide contrast and texture, helping soften the hardscape while contributing to a polished, low-maintenance landscape finish.
Adjacent to the walkway, modern wood deck tiles were incorporated to create a stylish outdoor lounge area, blending natural warmth with contemporary design elements. The combination of clean lines, contrasting materials, and minimalist landscaping creates a balanced and inviting backyard environment.
Built with durability and long-term performance in mind, the interlock installation offers excellent drainage, stability, and resistance to seasonal weather changes. The thoughtful layout not only improves accessibility throughout the yard but also elevates the overall usability of the outdoor space for entertaining and everyday enjoyment.
This project reflects a modern outdoor living approach that combines elegant hardscaping, practical functionality, and timeless curb appeal.
 Action Home Services Inc.
This completed backyard landscape project showcases a clean and modern interlock walkway designed to enhance both functionality and visual appeal. The space was carefully crafted to create a seamless connection throughout the backyard while complementing the surrounding outdoor living features.
The project features premium large-format grey interlocking pavers installed in a sleek linear pattern, creating a sophisticated and contemporary aesthetic. A darker border detail frames the walkway beautifully, adding depth and definition to the design. Alongside the pathway, decorative white river rock accents provide contrast and texture, helping soften the hardscape while contributing to a polished, low-maintenance landscape finish.
Adjacent to the walkway, modern wood deck tiles were incorporated to create a stylish outdoor lounge area, blending natural warmth with contemporary design elements. The combination of clean lines, contrasting materials, and minimalist landscaping creates a balanced and inviting backyard environment.
Built with durability and long-term performance in mind, the interlock installation offers excellent drainage, stability, and resistance to seasonal weather changes. The thoughtful layout not only improves accessibility throughout the yard but also elevates the overall usability of the outdoor space for entertaining and everyday enjoyment.
This project reflects a modern outdoor living approach that combines elegant hardscaping, practical functionality, and timeless curb appeal.

Sponsored
Columbus, OH

Hope Restoration & General Contracting
Columbus Design-Build, Kitchen & Bath Remodeling, Historic Renovations
 Action Home Services Inc.
This completed backyard landscape project showcases a clean and modern interlock walkway designed to enhance both functionality and visual appeal. The space was carefully crafted to create a seamless connection throughout the backyard while complementing the surrounding outdoor living features.
The project features premium large-format grey interlocking pavers installed in a sleek linear pattern, creating a sophisticated and contemporary aesthetic. A darker border detail frames the walkway beautifully, adding depth and definition to the design. Alongside the pathway, decorative white river rock accents provide contrast and texture, helping soften the hardscape while contributing to a polished, low-maintenance landscape finish.
Adjacent to the walkway, modern wood deck tiles were incorporated to create a stylish outdoor lounge area, blending natural warmth with contemporary design elements. The combination of clean lines, contrasting materials, and minimalist landscaping creates a balanced and inviting backyard environment.
Built with durability and long-term performance in mind, the interlock installation offers excellent drainage, stability, and resistance to seasonal weather changes. The thoughtful layout not only improves accessibility throughout the yard but also elevates the overall usability of the outdoor space for entertaining and everyday enjoyment.
This project reflects a modern outdoor living approach that combines elegant hardscaping, practical functionality, and timeless curb appeal.
 Action Home Services Inc.
This completed backyard landscape project showcases a clean and modern interlock walkway designed to enhance both functionality and visual appeal. The space was carefully crafted to create a seamless connection throughout the backyard while complementing the surrounding outdoor living features.
The project features premium large-format grey interlocking pavers installed in a sleek linear pattern, creating a sophisticated and contemporary aesthetic. A darker border detail frames the walkway beautifully, adding depth and definition to the design. Alongside the pathway, decorative white river rock accents provide contrast and texture, helping soften the hardscape while contributing to a polished, low-maintenance landscape finish.
Adjacent to the walkway, modern wood deck tiles were incorporated to create a stylish outdoor lounge area, blending natural warmth with contemporary design elements. The combination of clean lines, contrasting materials, and minimalist landscaping creates a balanced and inviting backyard environment.
Built with durability and long-term performance in mind, the interlock installation offers excellent drainage, stability, and resistance to seasonal weather changes. The thoughtful layout not only improves accessibility throughout the yard but also elevates the overall usability of the outdoor space for entertaining and everyday enjoyment.
This project reflects a modern outdoor living approach that combines elegant hardscaping, practical functionality, and timeless curb appeal.
 Action Home Services Inc.
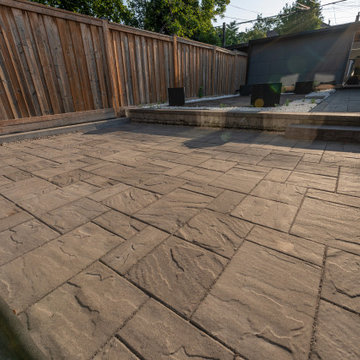
This completed backyard landscape project showcases a clean and modern interlock walkway designed to enhance both functionality and visual appeal. The space was carefully crafted to create a seamless connection throughout the backyard while complementing the surrounding outdoor living features.
The project features premium large-format grey interlocking pavers installed in a sleek linear pattern, creating a sophisticated and contemporary aesthetic. A darker border detail frames the walkway beautifully, adding depth and definition to the design. Alongside the pathway, decorative white river rock accents provide contrast and texture, helping soften the hardscape while contributing to a polished, low-maintenance landscape finish.
Adjacent to the walkway, modern wood deck tiles were incorporated to create a stylish outdoor lounge area, blending natural warmth with contemporary design elements. The combination of clean lines, contrasting materials, and minimalist landscaping creates a balanced and inviting backyard environment.
Built with durability and long-term performance in mind, the interlock installation offers excellent drainage, stability, and resistance to seasonal weather changes. The thoughtful layout not only improves accessibility throughout the yard but also elevates the overall usability of the outdoor space for entertaining and everyday enjoyment.
This project reflects a modern outdoor living approach that combines elegant hardscaping, practical functionality, and timeless curb appeal.

 Maugel DeStefano Architects
This urban townhouse took on new life when it was renovated for a couple relocating from New York City. The owner’s sophisticated taste, cultivated from world travels, paired with the character of the existing home and resulted in a fresh and colorful gem in the heart of the historic downtown.
Extensive approvals from the local Historic District Commission preceded an addition on the rear of the time-honored building and a complete restoration of the exterior. The addition encompasses a first-floor, finished garage with arch doors that open to the gardens, ideal for entertaining. Above the garage accommodates the master bedroom, walk-in closets and a bathroom suite. The exterior restoration allowed the addition of window pediments, shutters with authentic hardware and gaslight features. Pocket gardens surround the townhouse and boast multiple plantings that complement a historic environment.
The interior of the home was restructured to allow for reworking of the main stair. The reconfigured flight can now carry the weight of books and art alongside ascending residents and guests. Amid construction, two previously hidden fireplaces were uncovered. By the end of the renovation, four fireplaces were entirely refurbished and now lend immense aesthetic to interior design.
The interior finishes within the home keep visitors engaged and impressed. From imported Italian tile to contextually historic light switches, the colorful décor is appealing to all senses. Specially painted walls coordinate with furnishings, bookcases and art.
Photos: Greg West Photography
Sponsored
Columbus, OH
Hope Restoration & General Contracting
Columbus Design-Build, Kitchen & Bath Remodeling, Historic Renovations
 Maugel DeStefano Architects
This urban townhouse took on new life when it was renovated for a couple relocating from New York City. The owner’s sophisticated taste, cultivated from world travels, paired with the character of the existing home and resulted in a fresh and colorful gem in the heart of the historic downtown.
Extensive approvals from the local Historic District Commission preceded an addition on the rear of the time-honored building and a complete restoration of the exterior. The addition encompasses a first-floor, finished garage with arch doors that open to the gardens, ideal for entertaining. Above the garage accommodates the master bedroom, walk-in closets and a bathroom suite. The exterior restoration allowed the addition of window pediments, shutters with authentic hardware and gaslight features. Pocket gardens surround the townhouse and boast multiple plantings that complement a historic environment.
The interior of the home was restructured to allow for reworking of the main stair. The reconfigured flight can now carry the weight of books and art alongside ascending residents and guests. Amid construction, two previously hidden fireplaces were uncovered. By the end of the renovation, four fireplaces were entirely refurbished and now lend immense aesthetic to interior design.
The interior finishes within the home keep visitors engaged and impressed. From imported Italian tile to contextually historic light switches, the colorful décor is appealing to all senses. Specially painted walls coordinate with furnishings, bookcases and art.
Photos: Greg West Photography
 Nicole Arnold Interiors
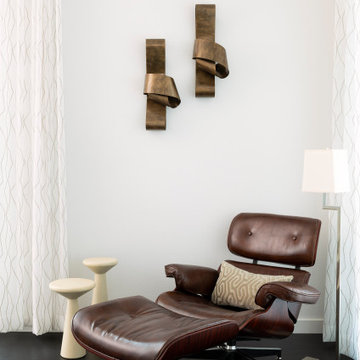
The juxtaposition of glossy charcoal concrete floors against pristine white walls and soaring ceilings sets a striking contemporary backdrop. Introducing organic elements alongside bold pops of color is a savvy move to infuse warmth and personality into the space while ensuring a timeless appeal. Incorporating luxury furnishings with modern lines elevates the aesthetic and ensures functionality and comfort.
Artwork and taller plants and accessories serve as impactful focal points, effectively balancing the grandeur of the soaring ceilings while adding visual interest and depth to the rooms. The fusion of sleek design with comfort and livability creates a harmonious environment that's both inviting and stylish. The space is aesthetically pleasing and tailored to the new homeowners' lifestyle and preferences—a true modern masterpiece!

 Elements Landscape
This is a quaint pea gravel courtyard with a water feature wall fountain and lush landscape plantings.
Inspiration for a small timeless courtyard gravel patio fountain remodel in Atlanta
Inspiration for a small timeless courtyard gravel patio fountain remodel in Atlanta
6