
Search results for "Alphabets" in Home Design Ideas
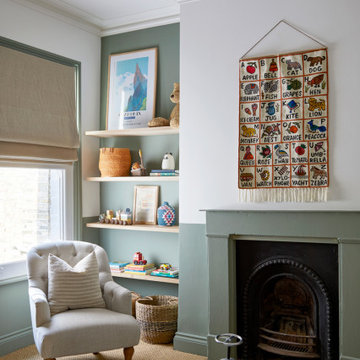


 Sara Bates Interior Design
This office space was a total transformation. I designed the space with four offices surrounding a center conference. This allows for privacy while maintaining a collaborative environment.
 Dana Austin Griggs | Real Estate Group
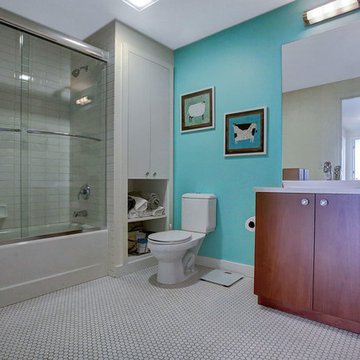
Mesmerizing panoramic city and mountain views from every window in this penthouse level condo. This urban retreat is a zen like space from the bustling city below - with a neutral color palette and high-end timeless finishes. Great two bedroom layout with open kitchen, eat-at island, wood floors, balcony, deeded parking space and storage unit. Amenities abound in this central location, with Downtown, The Pearl and Alphabet district practically at your doorstep!
Contact our team for more information and availability.
Find the right local pro for your project


 OSMOND DESIGNS
Black wooden bookcase from Osmond Designs.
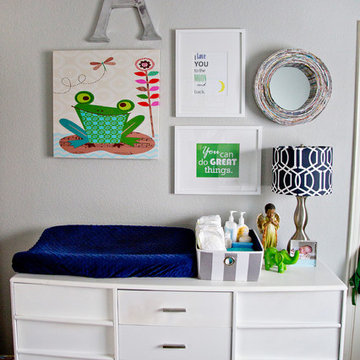
Small transitional gender-neutral carpeted playroom photo in Salt Lake City with gray walls
Small transitional gender-neutral carpeted playroom photo in Salt Lake City with gray walls
 Dana Austin Griggs | Real Estate Group
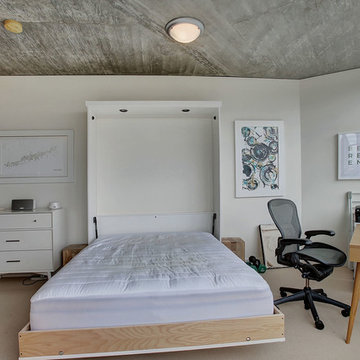
Mesmerizing panoramic city and mountain views from every window in this penthouse level condo. This urban retreat is a zen like space from the bustling city below - with a neutral color palette and high-end timeless finishes. Great two bedroom layout with open kitchen, eat-at island, wood floors, balcony, deeded parking space and storage unit. Amenities abound in this central location, with Downtown, The Pearl and Alphabet district practically at your doorstep!
Contact our team for more information and availability.

 You-Neek Designs
Third Shift Photography
Study space and mid-sized mountain style boy light wood floor and beige floor kids' study room photo with gray walls
Study space and mid-sized mountain style boy light wood floor and beige floor kids' study room photo with gray walls

 Suzan Ann Interiors, Inc.
Working Photos by Suzan Ann Interiors
Example of a mountain style bedroom design in Phoenix
Example of a mountain style bedroom design in Phoenix
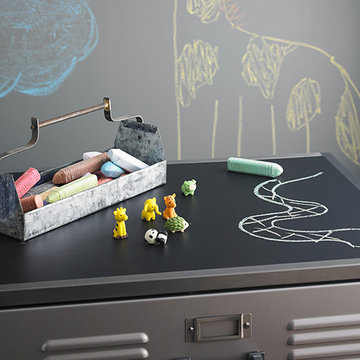
 Formica Group
3037 Black ChalkAble™ provides a dark matte finish; perfect for anything from writing schedule reminders on a mudroom wall, to balancing a checkbook on a home office desk, to helping a child learn how to write the alphabet, directly on the kitchen table. Order a free sample, now.

 Evensen Design
Example of a mid-sized minimalist loft-style light wood floor bedroom design in Austin with white walls


 Suzan Ann Interiors, Inc.
Working Photos by Suzan Ann Interiors
Inspiration for a transitional bedroom remodel in Phoenix
Inspiration for a transitional bedroom remodel in Phoenix

 SummerHill Homes
Nuevo in Santa Clara offers 41 E-States (4-story single-family homes), 114 E-Towns (3-4-story townhomes), and 176 Terraces (2-3-story townhomes) with up to 4 bedrooms and up to approximately 2,990 square feet.

 Beth Dotolo, ASID, RID, NCIDQ
design by Pulp Design Studios | http://pulpdesignstudios.com/
This project for a large family with six young children had to be functional, durable and comfortable. With the home being located outside of the city in a rural part of town, Pulp Design Studios took inspiration from nature, choosing warm neutrals as the back drop for pops of green, blue and red.
 OSMOND DESIGNS
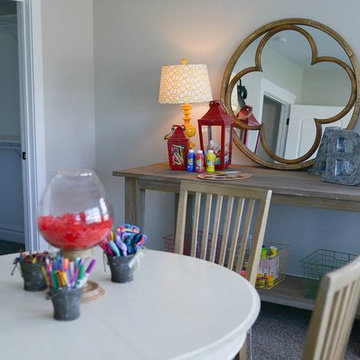
Play room by Osmond Designs.
Example of a classic family room design in Salt Lake City
Example of a classic family room design in Salt Lake City

 HUNTINGTON ID
Furniture staging as seen on HGTV's Flipping the Heartland show filmed in Tulsa, Oklahoma.
Example of a mid-sized transitional formal and open concept medium tone wood floor and brown floor living room design with a standard fireplace, gray walls, a wood fireplace surround and no tv
Example of a mid-sized transitional formal and open concept medium tone wood floor and brown floor living room design with a standard fireplace, gray walls, a wood fireplace surround and no tv
26