
Search results for "Alphabets" in Home Design Ideas

 LLG Residential Design LLC
Perfect for the cooks kitchen, a large spice roll out cabinet makes things easy to find. Items are clearly labeled on the top and in alphabetical order!


 Adaptiv DC
This custom room was a joy to create for a family having twins. The room had multiple custom items with its key feature being a central twin carousel bed. Here is a list of items:
- Carousel
- Window treatments coming from center of carousel
- Alphabet storage block wall
- Cushioned floor panels (perfect for infants)
- Ceiling mural
- Custom shelves (mini cubes)
Find the right local pro for your project
 Adaptiv DC
This custom room was a joy to create for a family having twins. The room had multiple custom items with its key feature being a central twin carousel bed. Here is a list of items:
- Carousel
- Window treatments coming from center of carousel
- Alphabet storage block wall
- Cushioned floor panels (perfect for infants)
- Ceiling mural
- Custom shelves (mini cubes)

 Happy Interiors Group
Mid-sized transitional medium tone wood floor dining room photo in Minneapolis with beige walls and no fireplace

 area design, llc.
Inspiration for a mid-sized industrial freestanding desk medium tone wood floor and brown floor home office remodel in Salt Lake City with white walls and a standard fireplace

 Meera Thomas Interiors
Example of a bedroom and mid-sized transitional gender-neutral light wood floor kids' bedroom design in Philadelphia with gray walls

 OSMOND DESIGNS
Mudroom with dark wood bench.
Hallway - small transitional ceramic tile hallway idea in Salt Lake City with gray walls
Hallway - small transitional ceramic tile hallway idea in Salt Lake City with gray walls

 College City Design Build
Inspiration for a transitional girl carpeted and gray floor nursery remodel in Minneapolis with beige walls

 M.RED Design
Megan Weaver
Example of a mid-sized minimalist boy carpeted nursery design in Dallas with gray walls
Example of a mid-sized minimalist boy carpeted nursery design in Dallas with gray walls

Inspiration for a mid-sized modern gender-neutral carpeted and gray floor nursery remodel in Edmonton with gray walls

 Chelsea Kloss Interiors
Example of a small trendy open concept dark wood floor family room design in Austin with a music area, gray walls and no tv

 Traci Connell Interiors
A gorgeous, serene nursery for a baby boy was created by the concept of a rabbit motif and soft pastel colors. Birch branch blue wallpaper stands alone on the crib accent wall while the stunning metal canopy crib sits in front. An alphabet inspired wood carved dresser flanks the opposite wall with poise and passion.


 Dana Austin Griggs | Real Estate Group
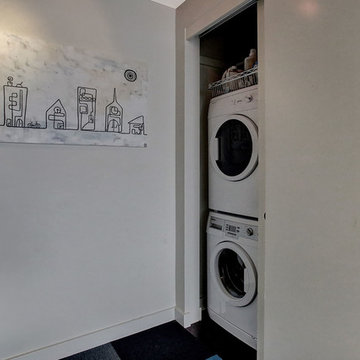
Mesmerizing panoramic city and mountain views from every window in this penthouse level condo. This urban retreat is a zen like space from the bustling city below - with a neutral color palette and high-end timeless finishes. Great two bedroom layout with open kitchen, eat-at island, wood floors, balcony, deeded parking space and storage unit. Amenities abound in this central location, with Downtown, The Pearl and Alphabet district practically at your doorstep!
Contact our team for more information and availability.
 Traci Connell Interiors
Perfectly embedded on an acre of land overlooking a pond, in the heart of Willow Bend of Plano, this dated, traditional home got more than a complete facelift. The wife is a “farmer’s daughter” and could have never imagined having a home like this to call her own one day. Finding a 15’ dining table was a tall task… especially for a family of four. Using a local craftsman, the most gorgeous white oak table was created to host everyone in the neighborhood! The clients told a lot of stories about their past and children. The designer realized that the stories were actually treasures as she incorporated their memories and symbols in every room. She brought these memories to life in a custom artwork collage above the family room mantel. From a tractor representing the grandfather, to the Russian alphabet portraying the roots of their adopted sons and some Cambodian script, there were meanings behind each piece. In order to bring nature indoors, the designer decided to demo the exterior wall to the patio to add a large folding door and blew out the wall dividing the formal dining room and breakfast room so there would be a clear sight through to the outdoors. Throughout the home, each family member was thought of. The fabrics and finishes had to withstand small boys, who were extremely active. The use of outdoor fabrics and beautiful scratch proof finishes were incorporated in every space – bring on the hotwheels.
 OSMOND DESIGNS
Boy's bedroom with hanging airplane.
Bedroom - mid-sized transitional guest carpeted bedroom idea in Salt Lake City with gray walls and no fireplace
Bedroom - mid-sized transitional guest carpeted bedroom idea in Salt Lake City with gray walls and no fireplace

 Anne Buresh Interior Design
Jim Schmid Photography
Minimalist bedroom photo in Charlotte with gray walls
Minimalist bedroom photo in Charlotte with gray walls


 Lorraine G Vale, ASID Allied
Charming twin bedroom designed for grandchildren who visit often. Client wished for a lowcountry coastal feel that didn't scream nautical. We achieved this look with our inspiration fabric on the swivel rocker. We balanced the bold navy with soft neutrals to create a kid friendly space.
25