
Search results for "Alphabets" in Home Design Ideas




 Specktacular Home Remodeling
The kitchen was originally a small, 8x12 foot space.
Kitchen - kitchen idea in Portland
Kitchen - kitchen idea in Portland
Find the right local pro for your project

 Gilmans Kitchens and Baths
The small eat - in kitchen was designed with functionality in mind. The clients needed as much counter space as possible for cooking and prepping, as well as a dedicated spot for their many cookbooks.
Soda Glass panels were used for the backsplash. The clients are able to write down recipes, weekly meal schedules and notes on the glass backsplash - making for a truly functional and personal kitchen. The extendable dining table was purchased to cater to their growing family.
Treve Johnson Photography


 Dream Finders Homes
Beach style enclosed light wood floor family room photo in Miami with a bar and multicolored walls


 Guggenheim Architecture + Design Studio
Example of a trendy medium tone wood floor and brown floor kitchen design in Portland with an undermount sink, flat-panel cabinets, black cabinets, an island and gray countertops
 Allison Lind Interiors
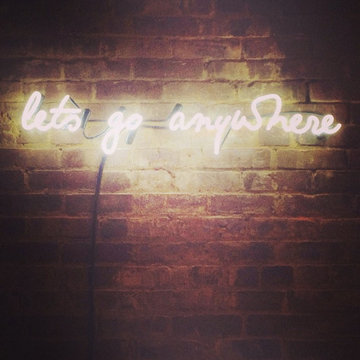
*Follow us on Instagram at LindHesse_Relocate for more fun detail shots like this!
Eclectic home design photo in Seattle with beige walls
Eclectic home design photo in Seattle with beige walls
 Allison Lind Interiors
*Follow us on Instagram at LindHesse_Relocate for more fun detail shots like this!
Inspiration for an eclectic bedroom remodel in Seattle with black walls
Inspiration for an eclectic bedroom remodel in Seattle with black walls

 Corynne Pless
 Photography © 2015 Houzz
Inspiration for an eclectic living room remodel in Los Angeles
Inspiration for an eclectic living room remodel in Los Angeles


 w.b. builders
Seth Hannula
Bedroom transitional dark wood floor and brown floor kids' bedroom photo in Minneapolis with white walls
Bedroom transitional dark wood floor and brown floor kids' bedroom photo in Minneapolis with white walls



8