
Search results for "Alphanumeric access" in Home Design Ideas

 E-Z Fine Carpentry
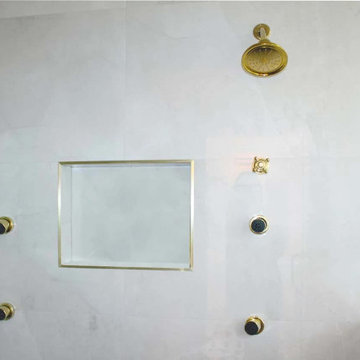
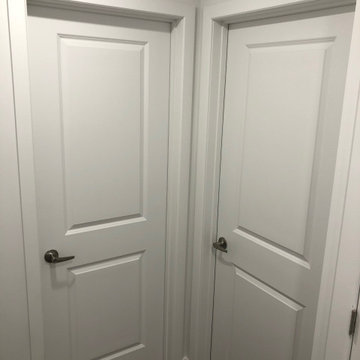
1" door jamb
1/2" reveal
brass detail
tile wall
Bathroom - modern bathroom idea in Toronto
Bathroom - modern bathroom idea in Toronto


Find the right local pro for your project


 Century Stair Company
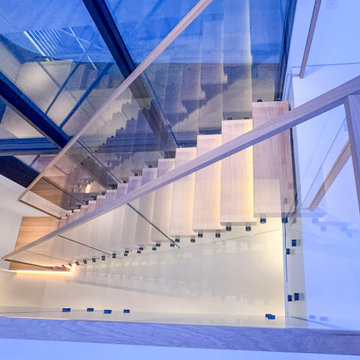
This contemporary home features two striking staircases with integrated LED lighting, glass railing, and thick wood treads. The color-changing LEDs shift from red to blue to yellow, transforming the staircases into dynamic focal points throughout the day. Wood treads and handrails are paired with frameless glass balustrades secured by black pins. Open risers amplify the LED lighting effect while maximizing transparency.
The first-level staircase uses cantilevered and field-supported construction, while the second rises on dual metal stringers. Glass railing continues on the second-floor balcony, creating a cohesive system where light and glass elevate the design beyond the purely functional.
1976-2026 © Century Stair Company

 Specialized Stair and Rail
Minimalist tile straight open and mixed material railing staircase photo in Edmonton
 Ollin Stone
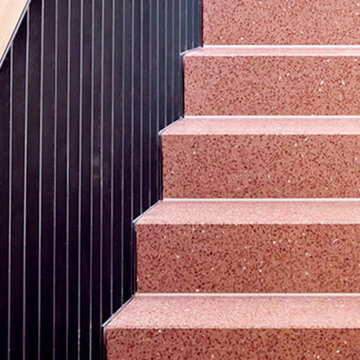
St. Erik Eye Hospital – Stockholm Stockholm, Sweden Solna’s brand-new St. Erik Eye Hospital, in Stockholm County, Sweden, an example of excellence in ophthalmic and vision research in which enterprise, academia and health care can work together, saw the collaboration of Agglotech and the Italian company’s Swedish partner, Svenks Terrazzo-Teknik, to provide the distinctive marble cement for the hospital’s stair cladding.

Sponsored
Sunbury, OH

J.Holderby - Renovations
Franklin County's Leading General Contractors - 2X Best of Houzz!

 Central Alberta Tile One
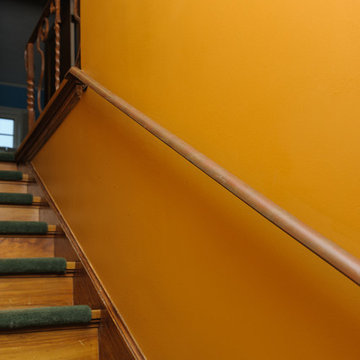
Example of a transitional wooden staircase design in Calgary with wooden risers



 Oteri Kitchen & Bath Inc.
Example of a trendy medium tone wood floor bathroom design with a pedestal sink and yellow walls


 Hammers & Havens Remodeling
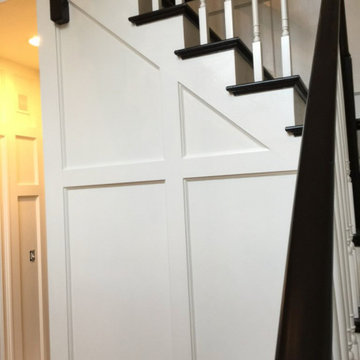
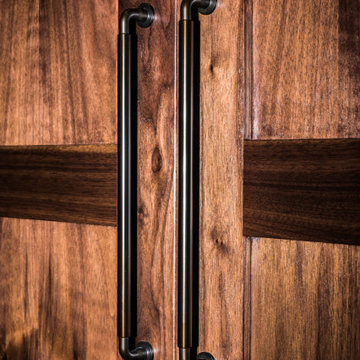
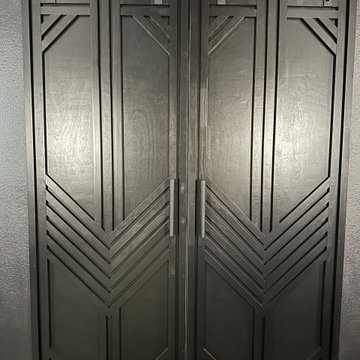
These custom barn doors were bult and added to the space to seal out any light, and add a real statement!
Mid-sized minimalist home design photo in Dallas
Mid-sized minimalist home design photo in Dallas

Sponsored
Columbus, OH
Free consultation for landscape design!

Peabody Landscape Group
Columbus' Reliable Landscape Design & Contracting

 Laney LA, Inc.
Located on the front lines of a public beach walkway, this elegant artist residence layers public and private spaces in order to dynamically connect one’s lifestyle with the regenerative power of nature. The material language shifts between glass, oak, and stone as it explores concepts of porosity, translucence,and privacy.
One of the home’s most notable elements is the strategic removal of living square footage to create a spa courtyard on the third level. Tucked away behind a terracotta screen and surrounded by lush vegetation on all sides, the spa acts as a private oasis in the heart of the home for reflection and reconnection.
Despite rigid parameters, the home packs cutting edge engineering and design techniques into every centimeter of space. The result is a razor thin roof and floor plane delicately balanced atop massive stone walls. By reducing the density of these elements both above and below, the architecture is able to breathe and expand into its unobstructed views of the ocean and breathtaking sunsets.


 MW Design Workshop
Jake Melear
Mid-sized beach style front yard concrete staircase photo in Portland with no cover
Mid-sized beach style front yard concrete staircase photo in Portland with no cover




74