
Search results for "Also'll" in Home Design Ideas

 Marcus Gleysteen Architects
Inspiration for a contemporary formal light wood floor living room remodel in Boston with white walls and a wall-mounted tv
 Duneier Design
Peter Dressel Photography
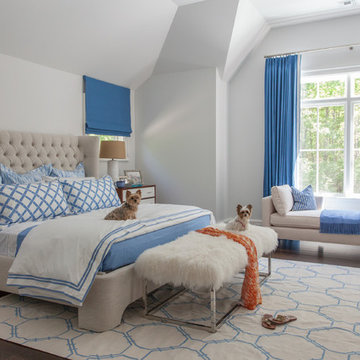
Bedroom - transitional master dark wood floor bedroom idea in Phoenix with white walls
Bedroom - transitional master dark wood floor bedroom idea in Phoenix with white walls
 Elite Design Group
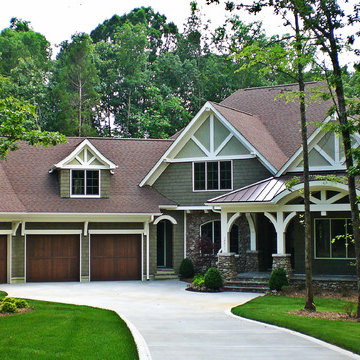
This elegant Craftsman style house plan features plenty of space for the whole family to do their own thing with no interruptions … but there’s space where everyone can get together for movie night or other family activities. The downstairs features a well-designed open floor plan highlighted by a vaulted gathering room, gourmet kitchen with breakfast area, formal dining space and a home office. The downstairs master suite opens onto a covered loggia, and also features a large dressing room/walk-in closet area. Upstairs you’ll find three suites, each opening onto a bathroom, making any of them a perfect mother-in-law suite. Oh, there’s also one of the largest bonus rooms you’ll find anywhere. The garage with 3-car dimensions is perfect for adding workshop space — or the ultimate man cave.
First Floor Heated: 2,976
Master Suite: Down
Second Floor Heated: 2,376
Baths: 6.5
Third Floor Heated:
Main Floor Ceiling: 10'
Total Heated Area: 5,352
Specialty Rooms: Outdoor Living, Office/Media Room, Exercise, Game Room
Garages: Three
Garage: 1,126
Bedrooms: Five
Footprint: 90'-8" x 93'-1"
www.edgplancollection.com
Find the right local pro for your project
 The Lee W. Robinson Company
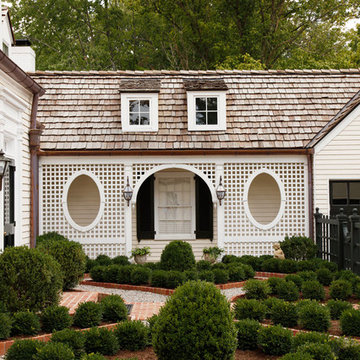
Inspiration for a traditional courtyard stone formal garden in Louisville.
 Chi Renovation & Design

A retro 1950’s kitchen featuring green custom colored cabinets with glass door mounts, under cabinet lighting, pull-out drawers, and Lazy Susans. To contrast with the green we added in red window treatments, a toaster oven, and other small red polka dot accessories. A few final touches we made include a retro fridge, retro oven, retro dishwasher, an apron sink, light quartz countertops, a white subway tile backsplash, and retro tile flooring.
Home located in Humboldt Park Chicago. Designed by Chi Renovation & Design who also serve the Chicagoland area and it's surrounding suburbs, with an emphasis on the North Side and North Shore. You'll find their work from the Loop through Lincoln Park, Skokie, Evanston, Wilmette, and all of the way up to Lake Forest.
For more about Chi Renovation & Design, click here: https://www.chirenovation.com/
To learn more about this project, click here: https://www.chirenovation.com/portfolio/1950s-retro-humboldt-park-kitchen/
 Whalen Custom Homes

Freestanding bathtub - mid-sized transitional master white tile and porcelain tile vinyl floor and gray floor freestanding bathtub idea in St Louis with shaker cabinets, dark wood cabinets, a two-piece toilet, beige walls, an undermount sink, granite countertops and a hinged shower door
 Providence Design
Michael Baxley

Large transitional stone back porch idea in Little Rock with a roof extension
Large transitional stone back porch idea in Little Rock with a roof extension

Sponsored
Columbus, OH
Free consultation for landscape design!

Peabody Landscape Group
Columbus' Reliable Landscape Design & Contracting
 User
UserJoshua Caldwell Photography

Kitchen - traditional galley light wood floor kitchen idea in Salt Lake City with a farmhouse sink, blue cabinets and no island
Kitchen - traditional galley light wood floor kitchen idea in Salt Lake City with a farmhouse sink, blue cabinets and no island


 LL Flooring
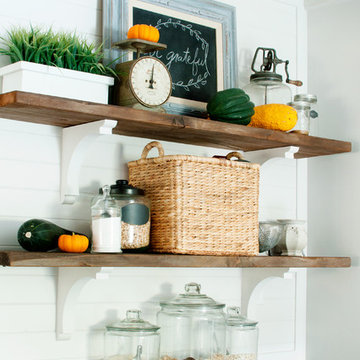
Gray is one of the hottest, new styles in flooring today, and Rock Creek Charcoal from Dream Home is the perfect way to get the look for less. The dark silver hue and strong wood-look graining is stylishly unique, while the top quality, 12mm laminate planks are exceptionally durable and versatile.

 Dixon Projects
This modern kitchen features a large center island and an open concept design. The wall cabinets have slab doors with integrated pulls and the island cabinets have white oak veneer with a horizontal grain, stained to match the white oak hardwood floors. The counter is Caesarstone quartz and the back splash is a milk porcelain tile. You'll also find an undermount sink, high arc faucet, Bertazzoni cooktop and hood, a Bosch dishwasher, a Summit wine cooler, an integrated refrigerator, and Bertazzoni double wall ovens. Loft grande black pendant lights and a NanaWall glass door system complete this space.
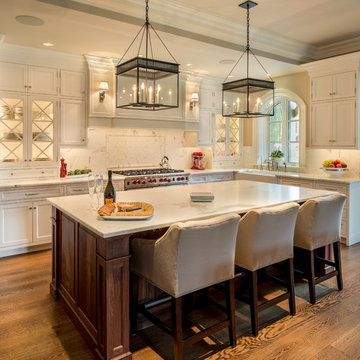
 Porter Construction
Example of a classic kitchen design in Philadelphia with recessed-panel cabinets, white cabinets, white backsplash and paneled appliances

 Hills & Grant
Lisa Petrole
Trendy open concept porcelain tile living room photo in Sacramento with gray walls, a ribbon fireplace and a metal fireplace
Trendy open concept porcelain tile living room photo in Sacramento with gray walls, a ribbon fireplace and a metal fireplace

Sponsored
Sunbury, OH

J.Holderby - Renovations
Franklin County's Leading General Contractors - 2X Best of Houzz!

 Lotus Gardenscapes & Bloom Garden Center
Water Garden Cascade Specialty Stone Project creating a limestone grotto with naturalistic cascading stone fountain, stone benches & tiered planting beds for high ceiling basement walkout. Installed 2013 by Elemental Design - Landscape Concept by Client in collaboration with Wade Lehmann of Elemental Design. Photos by Jeeheon Cho
 User
UserLarge wine room designed with racks for all the clients' storage needs. Including display and wine opening / staging areas.
Wine cellar - traditional ceramic tile wine cellar idea in Chicago with storage racks
Wine cellar - traditional ceramic tile wine cellar idea in Chicago with storage racks
 Chi Renovation & Design
Our Chicago design-build team used timeless design elements like black-and-white with touches of wood in this bathroom renovation.
---
Project designed by Skokie renovation firm, Chi Renovations & Design - general contractors, kitchen and bath remodelers, and design & build company. They serve the Chicago area, and it's surrounding suburbs, with an emphasis on the North Side and North Shore. You'll find their work from the Loop through Lincoln Park, Skokie, Evanston, Wilmette, and all the way up to Lake Forest.
For more about Chi Renovation & Design, click here: https://www.chirenovation.com/

 Everingham Design
Inspiration for a large contemporary light wood floor and brown floor open concept kitchen remodel in Columbus with a farmhouse sink, flat-panel cabinets, blue cabinets, quartzite countertops, white backsplash, marble backsplash, stainless steel appliances, an island and white countertops


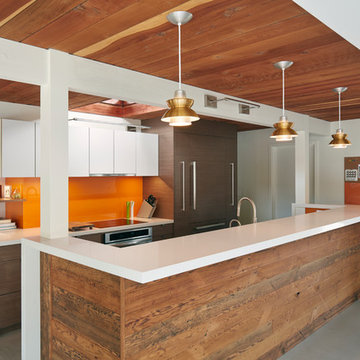

 Corr Contemporary Homes

Example of a trendy blue tile and matchstick tile doorless shower design in Los Angeles with flat-panel cabinets, white cabinets and an undermount sink

47