
Search results for "Alterations" in Home Design Ideas
 ALTER URBAN DESIGN COLLABORATIVE
Curtis Martin Photography
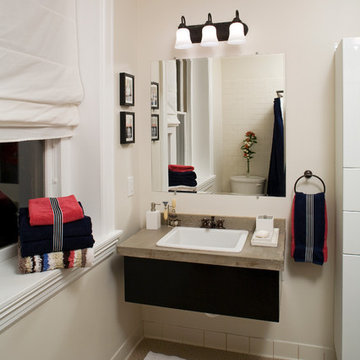
Bathroom - mid-sized contemporary master gray tile, white tile and ceramic tile laminate floor bathroom idea in Baltimore with a one-piece toilet, beige walls and a drop-in sink
Bathroom - mid-sized contemporary master gray tile, white tile and ceramic tile laminate floor bathroom idea in Baltimore with a one-piece toilet, beige walls and a drop-in sink
 ALTER URBAN DESIGN COLLABORATIVE
Curtis Martin Photography
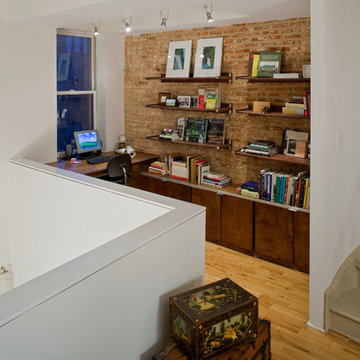
Mid-sized trendy built-in desk light wood floor study room photo in Baltimore with beige walls
Mid-sized trendy built-in desk light wood floor study room photo in Baltimore with beige walls
 ALTER URBAN DESIGN COLLABORATIVE
Rosenthal Photography
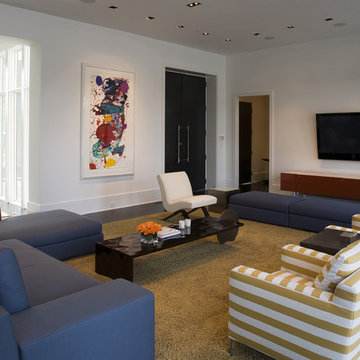
Mid-sized trendy open concept carpeted living room photo in DC Metro with white walls, a wall-mounted tv and no fireplace
Mid-sized trendy open concept carpeted living room photo in DC Metro with white walls, a wall-mounted tv and no fireplace
Find the right local pro for your project

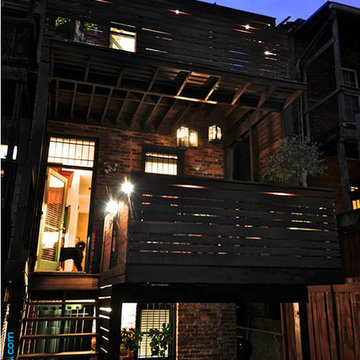 ALTER URBAN DESIGN COLLABORATIVE
MJL Photo
Large contemporary red three-story brick flat roof idea in DC Metro
Large contemporary red three-story brick flat roof idea in DC Metro
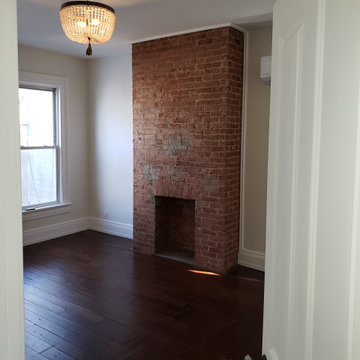
 VLS Builders, Inc.
Renovation and Alteration to existing Duplex on Belmont Avenue
Large elegant bedroom photo in New York
Large elegant bedroom photo in New York
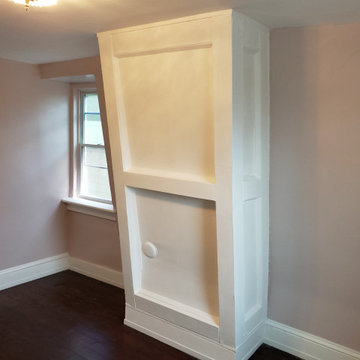 VLS Builders, Inc.
Renovation and Alteration to existing Duplex on Belmont Avenue
Example of a large classic bedroom design in New York
Example of a large classic bedroom design in New York
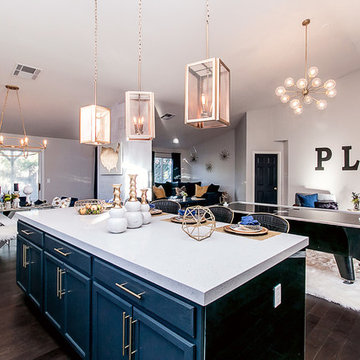

 Daniel Alter Architect PLLC
Daniel M. Alter

Inspiration for a mid-sized transitional medium tone wood floor entryway remodel in New York with white walls and a white front door
Inspiration for a mid-sized transitional medium tone wood floor entryway remodel in New York with white walls and a white front door
 Daniel Alter Architect PLLC
Daniel M. Alter
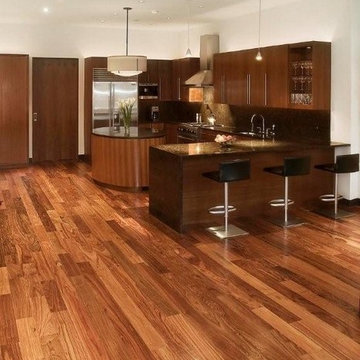
Large transitional u-shaped medium tone wood floor kitchen pantry photo in New York with a double-bowl sink, flat-panel cabinets, medium tone wood cabinets, granite countertops, black backsplash, stone slab backsplash, stainless steel appliances and an island
Large transitional u-shaped medium tone wood floor kitchen pantry photo in New York with a double-bowl sink, flat-panel cabinets, medium tone wood cabinets, granite countertops, black backsplash, stone slab backsplash, stainless steel appliances and an island
 ALTER URBAN DESIGN COLLABORATIVE
MJL Photo
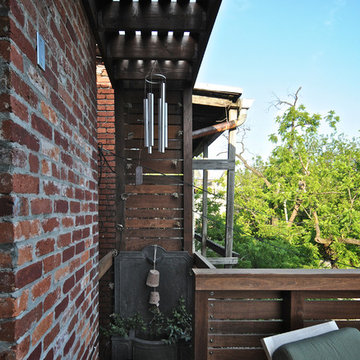
Example of a mid-sized trendy backyard deck design in DC Metro with a roof extension
Example of a mid-sized trendy backyard deck design in DC Metro with a roof extension
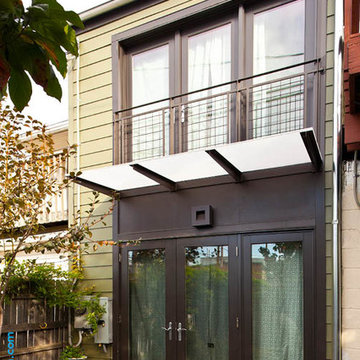
 ADA - arata hatanaka design atelier

Inspiration for a mid-sized modern brown three-story wood and clapboard house exterior remodel in Vancouver with a shed roof, a metal roof and a black roof
 ALTER URBAN DESIGN COLLABORATIVE
MJL Photo
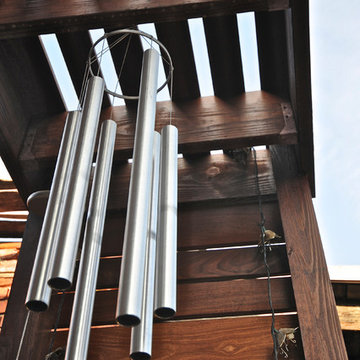
Staircase - mid-sized contemporary staircase idea in DC Metro
Staircase - mid-sized contemporary staircase idea in DC Metro
 Alter Eagle
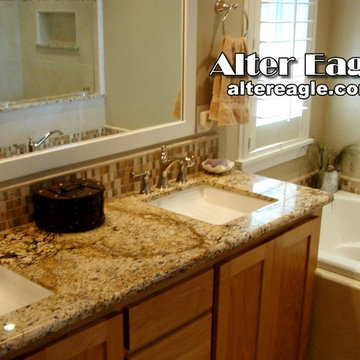
Alter Eagle - Cloverdale Remodel: The maple vanity we used a granite counter with the new square Kohler undermounts and nickel finish hardware. We used a custom framed mirror above the back-splash, upgraded the lighting and venting with a timer on the exhaust fan. The back-splash was framed with a limestone pencil cap that we used across the tub then that line wrapped the shower enclosure.
 ALTER URBAN DESIGN COLLABORATIVE
Rosenthal Photography

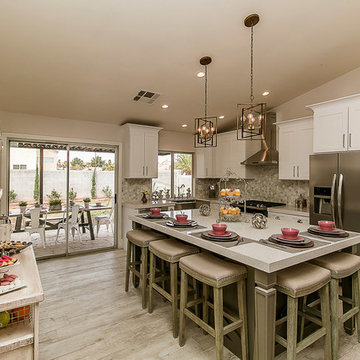
Large trendy laminate floor kitchen/dining room combo photo in DC Metro with beige walls and no fireplace
Large trendy laminate floor kitchen/dining room combo photo in DC Metro with beige walls and no fireplace
 ALTER URBAN DESIGN COLLABORATIVE
RAS Photography
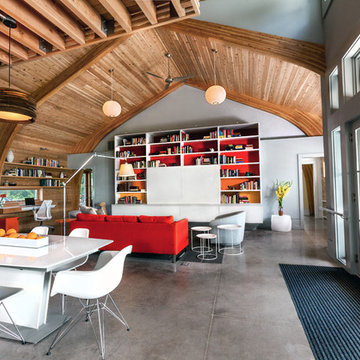
Living room library - huge contemporary open concept concrete floor living room library idea in Baltimore with no fireplace and no tv
Living room library - huge contemporary open concept concrete floor living room library idea in Baltimore with no fireplace and no tv
 Alter Eagle
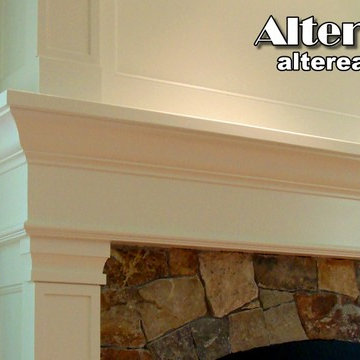
Alter Eagle - Ross Project - Fireplace surround mantel.
A detail on how the columns wrap the mantel side and change into a wall panel similar to wainscot. The columns match the kitchen panel details in this open space family room and those details the owner / designer wanted to tie into this mantel.
 ALTER URBAN DESIGN COLLABORATIVE
MJL Photo
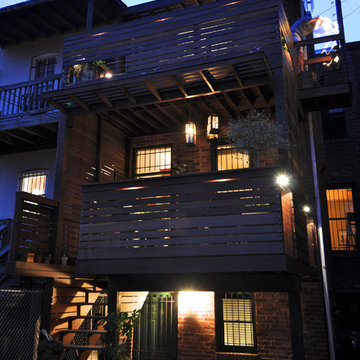
Large contemporary red three-story brick flat roof idea in DC Metro
Large contemporary red three-story brick flat roof idea in DC Metro
11