Search results for "Alterations" in Home Design Ideas
Refresh of a modern eco-friendly kitchen that is perfectly-fitted to a mid-century modern home in Sausalito, California.
Example of a small 1960s l-shaped medium tone wood floor, brown floor and exposed beam open concept kitchen design in San Francisco with an undermount sink, flat-panel cabinets, medium tone wood cabinets, concrete countertops, white backsplash, subway tile backsplash, stainless steel appliances, a peninsula and green countertops

Custom cabinets painted Super white PM-1 by Benjamin Moore, Quartz counter-top Misterioso by Pental,
Tile back-splash: Pental Genesi 25 in colors Carta Da Zucchero Lucido, Acquamarina
Lucido & Bianco Lucido.
Find the right local pro for your project
RAS Photography, Rachel Sale
Inspiration for a contemporary master carpeted and beige floor bedroom remodel in Baltimore with white walls, a ribbon fireplace and a stone fireplace

Large trendy l-shaped dark wood floor and brown floor eat-in kitchen photo in New York with an undermount sink, recessed-panel cabinets, white cabinets, marble countertops, white backsplash, porcelain backsplash, stainless steel appliances, an island and multicolored countertops

Major alterations to the structure completely changed the way the existing spaces felt and functioned. A pitched ceiling replaced the flat livingroom ceiling. Large sliding doors opened the living room directly onto the deck. This functionally doubled the size of the living areas, despite not increasing the footprint. The master bedroom received large stacking slider opening onto the deck, designed for privacy from the living area. Laundry and kitchen are combined with ample storage behind minimalist cabinetry. Storage and bench space are maximised while keeping everything open and airy. The white cabinetry reduces the bulk of so much storage in a smaller space. New insulation, uPVC windows and energy efficient blinds improved thermal performance. A cold house became warm, inviting,cheaper to heat and cool. The outside of the building received new window frames, colour palette, deck, facade lightling, downpipes and gutters. Retaining cladding + floors made this a cost-effective, + radical transformation.

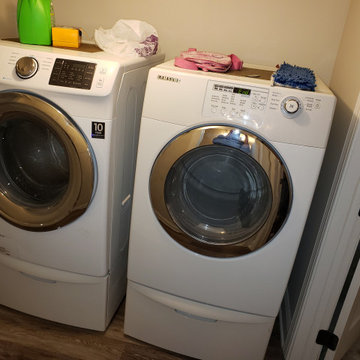
The homeowners requested more storage and a place to fold in their reconfigured laundry room.
Example of a small danish single-wall vinyl floor and brown floor dedicated laundry room design in Vancouver with flat-panel cabinets, medium tone wood cabinets, laminate countertops, white backsplash, ceramic backsplash, gray walls, a side-by-side washer/dryer and white countertops

RAS Photography
Inspiration for a huge contemporary open concept concrete floor living room library remodel in Baltimore with no fireplace and no tv

RAS Photography, Rachel Sale
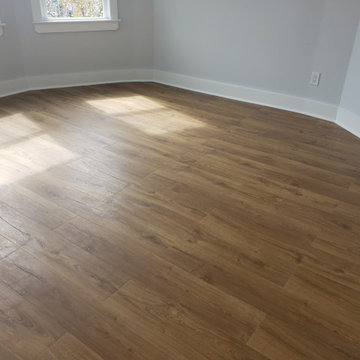
Inspiration for a modern guest medium tone wood floor and brown floor bedroom remodel in DC Metro with white walls

Keeping the basic layout of the original kitchen, we completed a full upgrade on the appliances, cabinetry and fixtures, creating a clean and modern feel, maintaining warmth.

Keeping the basic layout of the original kitchen, we completed a full upgrade on the appliances, cabinetry and fixtures, creating a clean and modern feel, maintaining warmth.

Custom cabinets painted Super white PM-1 by Benjamin Moore, lazy susan corner cabinet

Beach Grove Social transforms a dated 3-bed, 2.5-bath into a modern, moody home made for entertaining. Vaulted cedar ceilings and triangular clerestories bathe white oak and graphite finishes in soft light, while a linear hearth anchors the open living–dining core. The reimagined kitchen hides the daily clutter with a concealed appliance garage and a grain-matched door to the laundry, keeping surfaces calm. Full-width sliders dissolve the boundary to a terrace designed for gatherings. Three new bathrooms—each tailored to its user—pair refined materials with serene lighting to deliver sophisticated, restorative spaces.

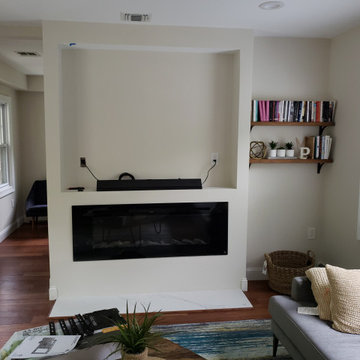
Inspiration for a mid-sized contemporary open concept family room remodel in Dallas
15