
Search results for "Alterations" in Home Design Ideas


Find the right local pro for your project
 ALTER Design Studio

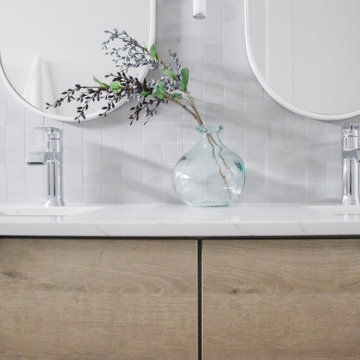
The powder room received a full makeover with all finishings replace to create a warm and peaceful feeling.
Mid-sized danish white tile and ceramic tile medium tone wood floor and brown floor powder room photo in Vancouver with flat-panel cabinets, medium tone wood cabinets, a one-piece toilet, white walls, an undermount sink, quartzite countertops, white countertops and a floating vanity
Mid-sized danish white tile and ceramic tile medium tone wood floor and brown floor powder room photo in Vancouver with flat-panel cabinets, medium tone wood cabinets, a one-piece toilet, white walls, an undermount sink, quartzite countertops, white countertops and a floating vanity
 ALTER Design Studio

Contemporary family room with cozy furnishings and feature fireplace.
Inspiration for a small contemporary open concept light wood floor and vaulted ceiling family room remodel in Vancouver with white walls, a standard fireplace, a tile fireplace and a wall-mounted tv
Inspiration for a small contemporary open concept light wood floor and vaulted ceiling family room remodel in Vancouver with white walls, a standard fireplace, a tile fireplace and a wall-mounted tv

 ALTER Design Studio
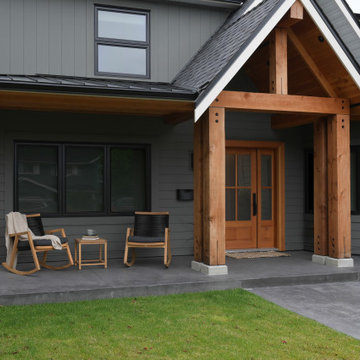
Large trendy gray two-story concrete fiberboard and board and batten house exterior photo in Vancouver with a mixed material roof and a black roof

 ALTER Design Studio

With the addition of the gorgeous 12' wide folding glass doors and removal of the wall between the sunken living room, this space is open and serene.
 PK Architecture LLC
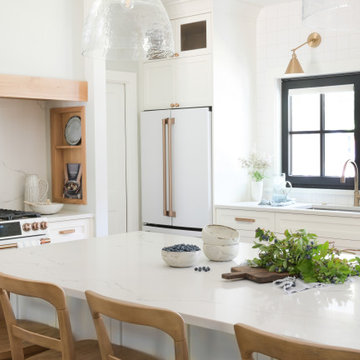
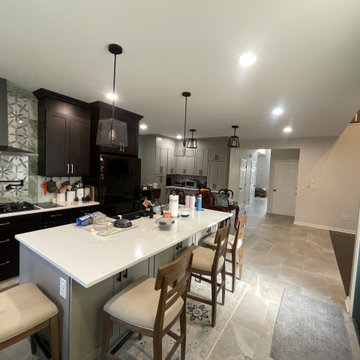
Open Concept, Dining room, Kitchen, 2 story Family room and door to Backyard new Trex Deck.
Kitchen - traditional kitchen idea in Newark
Kitchen - traditional kitchen idea in Newark
 Courtney Lowry Architect
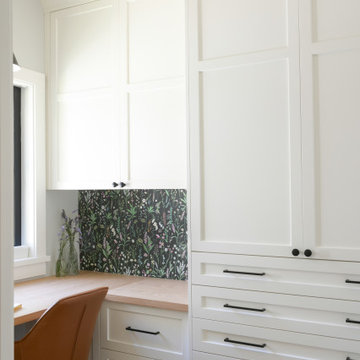
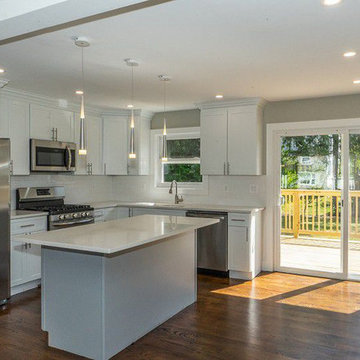
Second floor add a level addition and interior alteration on existing cape cod style home.
Eat-in kitchen - transitional l-shaped medium tone wood floor and brown floor eat-in kitchen idea in New York with an undermount sink, shaker cabinets, white cabinets, quartz countertops, white backsplash, porcelain backsplash, stainless steel appliances, an island and white countertops
Eat-in kitchen - transitional l-shaped medium tone wood floor and brown floor eat-in kitchen idea in New York with an undermount sink, shaker cabinets, white cabinets, quartz countertops, white backsplash, porcelain backsplash, stainless steel appliances, an island and white countertops
 The Alter Architect's Studio, PLLC
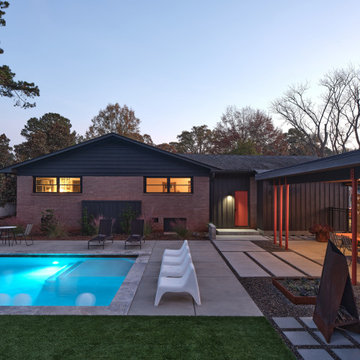
Midcentury Modern Exterior.
Inspiration for a 1960s exterior home remodel in Charlotte
Inspiration for a 1960s exterior home remodel in Charlotte
 PK Architecture LLC
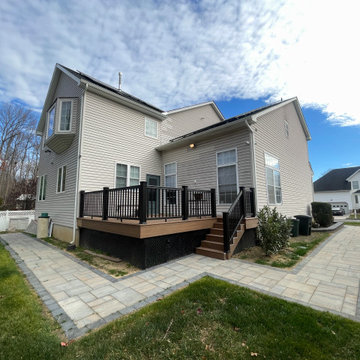
2 Story Addition in the back and New Trex Deck
Example of a classic exterior home design in Newark
Example of a classic exterior home design in Newark

 ALTER Design Studio
The clients were living with a very dated and non-functional "master" bathroom. They wanted to gut it and start over with key asks being for a curbless shower, floating vanity and modern style.

62