
Search results for "Alterations" in Home Design Ideas
 Brewster Thornton Group Architects, LLP
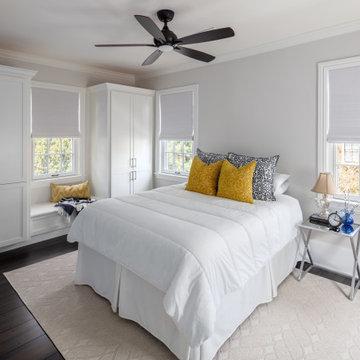
Guest dark wood floor and brown floor bedroom photo in Providence with white walls
 Organic Talents Construction

Large ornate open concept light wood floor and brown floor family room photo in Other with a music area, gray walls, a wood stove and a stone fireplace
 M.A. Restoration Inc.
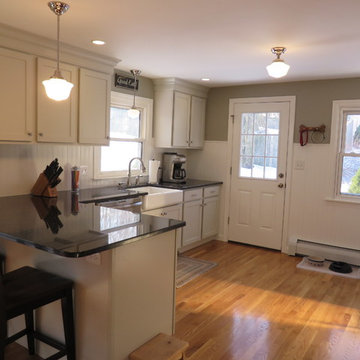
We took out the wall dividing the kitchen and dining room. Replaced the hardwood flooring in the kitchen and re-finished the hardwoods throughout the rest of the first floor.
Find the right local pro for your project
 Brindley Architects

The new study cabinetry as visualised in 3D images. This view shows the day time arrangement with bedding put away in the drawers under the banquette.



 Workshop 131, Inc.
Photo: Elizabeth Davis Photography
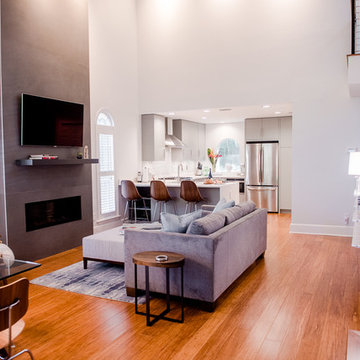
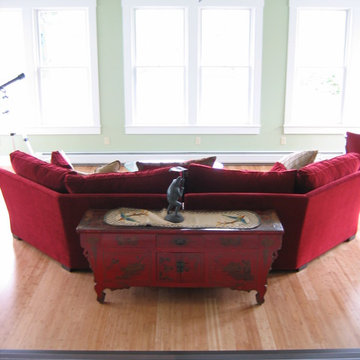
Inspiration for a mid-sized contemporary open concept bamboo floor and brown floor living room remodel in Other with gray walls, a tile fireplace and a wall-mounted tv
Inspiration for a mid-sized contemporary open concept bamboo floor and brown floor living room remodel in Other with gray walls, a tile fireplace and a wall-mounted tv
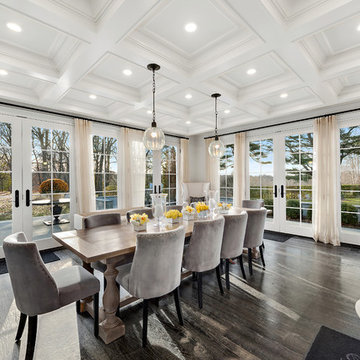
 SRA Design + Build Architects Corp.
Breakfast area
Example of a classic dining room design in New York
Example of a classic dining room design in New York
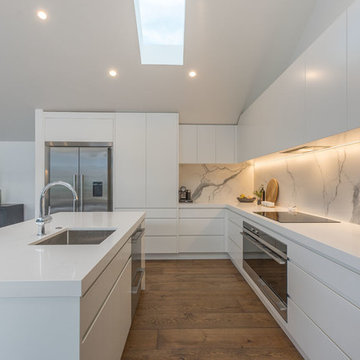

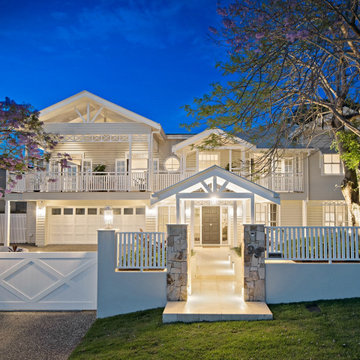
 Building Designers Association of Australia
HAWTHORNE HAMPTONS The Hawthorne House is a fusion between the Classic Queenslander and Hampton style home. The Harmony between the 2-style work well together and we had to be sympathetic to the existing pre-1946 character home. The street scape had to be fused together between old and new so the house read as one and would stand the test of time. The clients brief was to make the house more functional for the family with more space and usable areas that connected all spaces to the outdoors. The lower rooms still had to capture natural light and breeze but have a connection to the outdoor courtyard area. The current house lacked views of the Brisbane city so the key for the design was to enhance the city views from the upstairs living areas with large doors and windows that framed the city. The client particular wanted WOW features in the house. Upon arriving at the entrance, a large void/Entrance carries your attention up through the house with the stunning coffered ceilings and wainscoting drawings your eyes to the upper floors. The 1st floor was all about connecting the living areas together while enjoying the amazing Brisbane city views. The heart of the house is the Kitchen that connects the indoors and outdoors together. Outdoors is where the family can enjoy their summer days around the pool area.Hawthorne House is a truly stunning house with Hampton details that make this house a truly enjoyable house to live in.
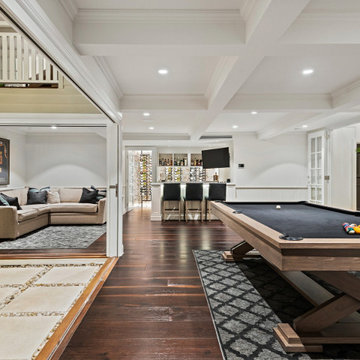 Building Designers Association of Australia
HAWTHORNE HAMPTONS The Hawthorne House is a fusion between the Classic Queenslander and Hampton style home. The Harmony between the 2-style work well together and we had to be sympathetic to the existing pre-1946 character home. The street scape had to be fused together between old and new so the house read as one and would stand the test of time. The clients brief was to make the house more functional for the family with more space and usable areas that connected all spaces to the outdoors. The lower rooms still had to capture natural light and breeze but have a connection to the outdoor courtyard area. The current house lacked views of the Brisbane city so the key for the design was to enhance the city views from the upstairs living areas with large doors and windows that framed the city. The client particular wanted WOW features in the house. Upon arriving at the entrance, a large void/Entrance carries your attention up through the house with the stunning coffered ceilings and wainscoting drawings your eyes to the upper floors. The 1st floor was all about connecting the living areas together while enjoying the amazing Brisbane city views. The heart of the house is the Kitchen that connects the indoors and outdoors together. Outdoors is where the family can enjoy their summer days around the pool area.Hawthorne House is a truly stunning house with Hampton details that make this house a truly enjoyable house to live in.
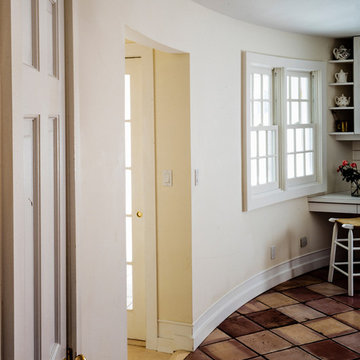
 Philip S. Kennedy-Grant, FAIA
Mid-sized transitional l-shaped travertine floor enclosed kitchen photo in New York with a drop-in sink, flat-panel cabinets, white cabinets, solid surface countertops, white backsplash, ceramic backsplash, white appliances and an island

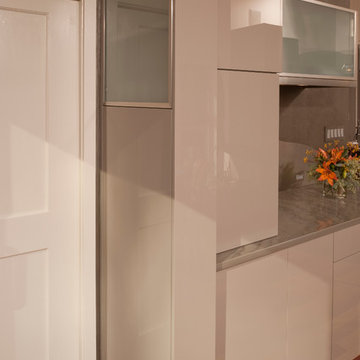
 Steven Paul Whitsitt Photography
©StevenPaulWhitsitt_Photography
Kitchen Design by
Onesta Design
http://onestadesign.com/index.htm





68