
Search results for "Alterations" in Home Design Ideas
 Brindley Architects
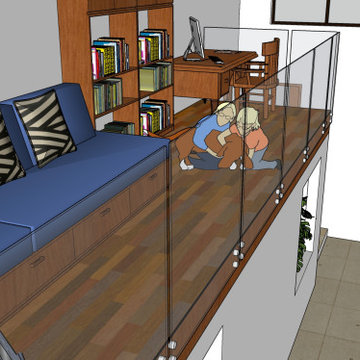
View of the kids loft area with banquette, shelving and desk. The floor of the loft spans from the wall of the entry hall to the central dividing wall. New openings are cut though the wall to provide interconnection between the two levels of the entry hall with planters located on the upper level. A glass balustrade creates an open feeling while maintaining safety.


Find the right local pro for your project
 Regal Construction & Remodeling Inc.
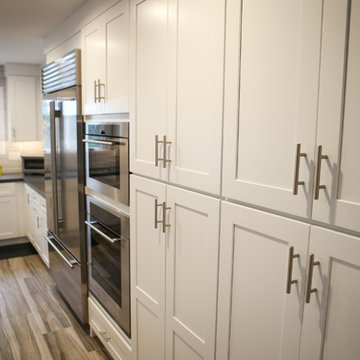
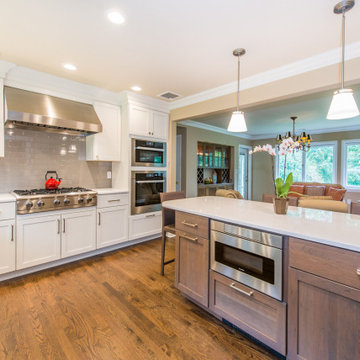
Open concept kitchen - large contemporary l-shaped vinyl floor and multicolored floor open concept kitchen idea in Los Angeles with an undermount sink, shaker cabinets, white cabinets, quartz countertops, white backsplash, porcelain backsplash, stainless steel appliances, an island and gray countertops





 Slivers Custom Carpentry & Design
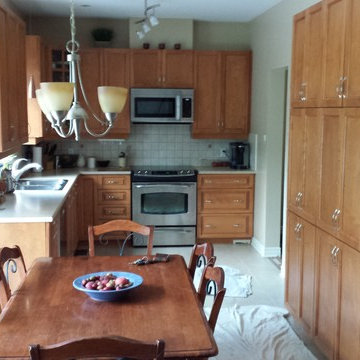
This is a photo of the initial kitchen.
Minimalist home design photo in Toronto
Minimalist home design photo in Toronto
 Philip S. Kennedy-Grant, FAIA

Inspiration for a small timeless built-in desk light wood floor craft room remodel in New York with white walls

 Organic Talents Construction
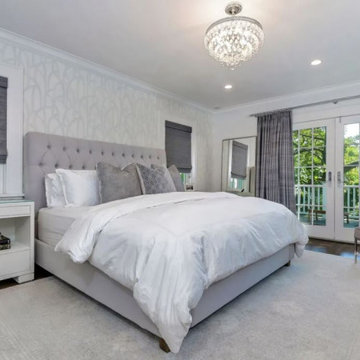
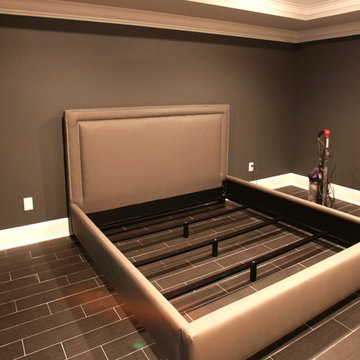
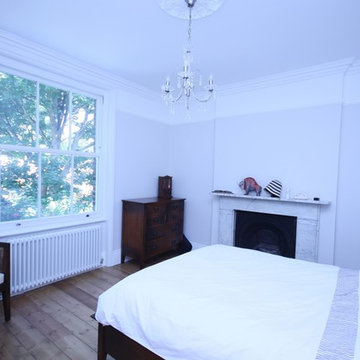
Ornate master light wood floor and brown floor bedroom photo in Surrey with gray walls, a wood stove and a stone fireplace
 Organic Talents Construction
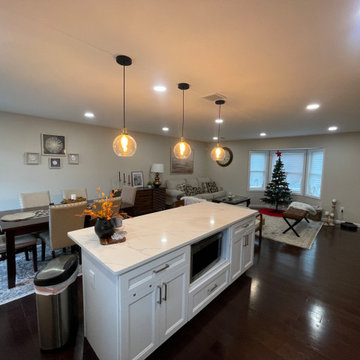

Third floor bathroom with bathtub and shower for the kids, providing his and hers sink and storage vanity unit.
Bathroom - large victorian master gray tile and porcelain tile porcelain tile and gray floor bathroom idea in Other with shaker cabinets, beige cabinets, a wall-mount toilet, white walls, a drop-in sink, marble countertops and white countertops
Bathroom - large victorian master gray tile and porcelain tile porcelain tile and gray floor bathroom idea in Other with shaker cabinets, beige cabinets, a wall-mount toilet, white walls, a drop-in sink, marble countertops and white countertops



72