
Search results for "Alterations" in Home Design Ideas


Find the right local pro for your project



 Susan M. Rochelle, A.I.A., Architect
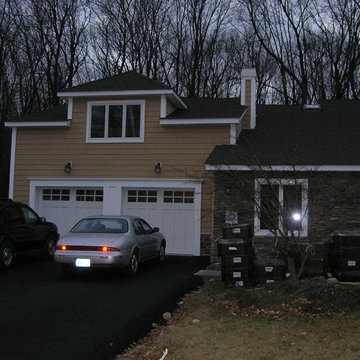
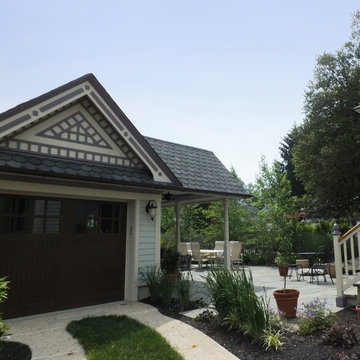
The new Garage is now in keeping with the original home and its side porch provides a shady spot to sit and relax on a sunny day and gives shelter when the summer skies open up.
 Building Designers Association of Australia
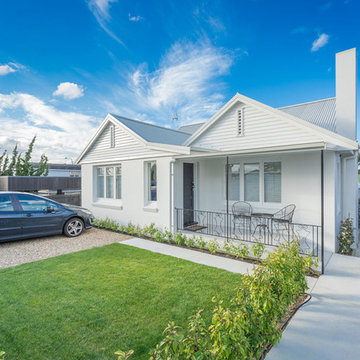
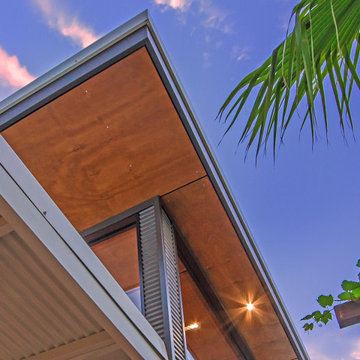
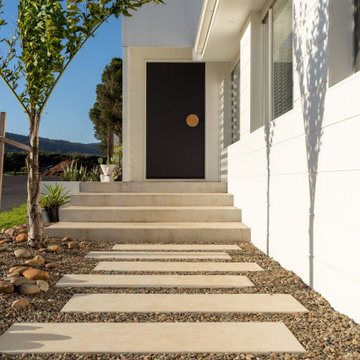
The Magpies are delighted! This stunning project is nestled in the South Australian country township of Willunga, whose name is derived from the Aboriginal word meaning “The locality of green trees”. During the course of the renovations a family of 11 magpies swooped in and now call this abundantly treed property ‘Home’. The clever design frames the natural views to the north, uninhibited by the alfresco structure. Passive solar design methodology is employed by utilising optimal eaves overhang allowing warming winter sun to penetrate into the interior of the building, whilst excluding the harsh rays during summer. A blending of the old and new help to keep a sense of history whilst combining a modern, natural feel with a semi industrial working space. Bringing the outdoors in by maximising the views of the abundant vegetation and birdlife is a feature of this addition. Well known local identities, and the owners of this spectacular building, are now enjoying their lifestyle passion for preparing food and entertaining in this enlarged, purpose built space…. As are their fine feathered friends.
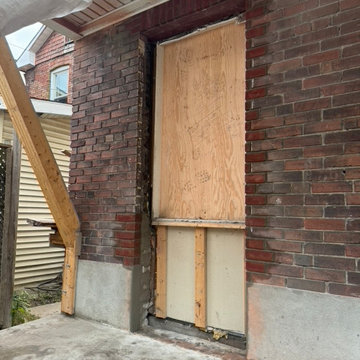
 York Masonry GTA
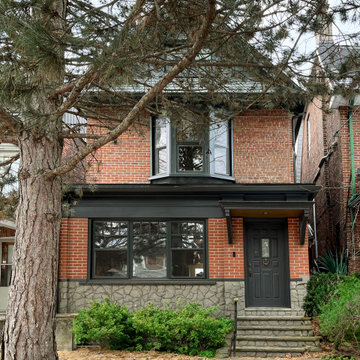
Stone, Masonry, Landscape, Hardscape, Brick, Stone Repair, Brick Repair, Parging, Chimney Repair, Mason, Bricklayer, Stone siding, Brick siding, Porch repair, walkway repair, patio repair, New patio, Stone veneer, Brick veneer, Precast stone, Limestone, Window sills, New opening exterior, Masonry Restoration, Restoration, Fireplace, Waterproofing
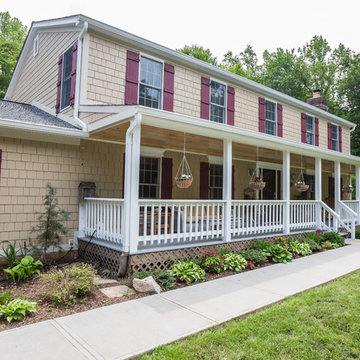
 Capitol Metro Contracting
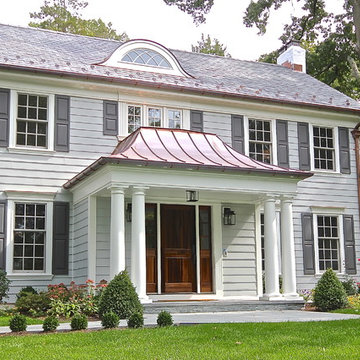
This is an example of a large front porch design in DC Metro with a roof extension.
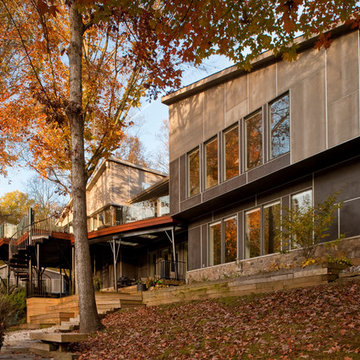
 Steven Paul Whitsitt Photography
©StevenPaulWhitsitt_Photography
View of the deck from the rear. The flanking volumes were completely resurfaced with new fiber-cement panels and aluminum trim configured in a modular and abstract pattern.
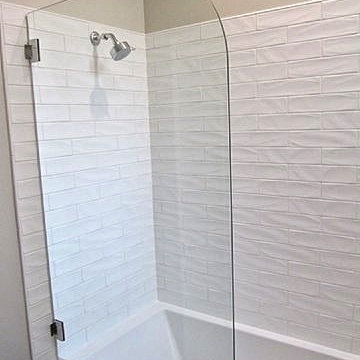
 The Home Doctors Inc
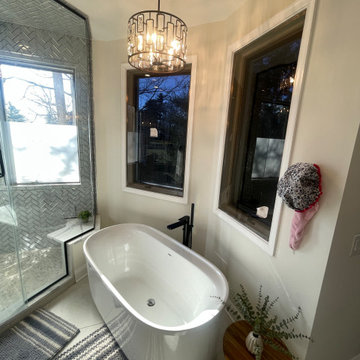
The new tub and surround.The Home Doctors
Mid-sized trendy master white tile and porcelain tile ceramic tile bathroom photo in San Francisco with flat-panel cabinets, dark wood cabinets, a one-piece toilet, beige walls, an integrated sink and quartz countertops
Mid-sized trendy master white tile and porcelain tile ceramic tile bathroom photo in San Francisco with flat-panel cabinets, dark wood cabinets, a one-piece toilet, beige walls, an integrated sink and quartz countertops


 Robert L. Tobin Architect
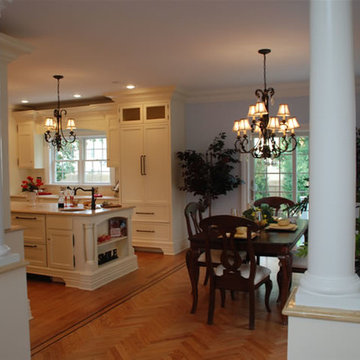
Inspiration for a mid-sized timeless medium tone wood floor kitchen/dining room combo remodel in New York with blue walls and no fireplace

 Lilian H. Weinreich, Architects
 © Francis Dzikowski
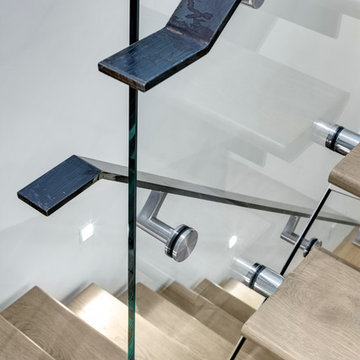
Staircase - mid-sized modern wooden u-shaped open staircase idea in New York
Staircase - mid-sized modern wooden u-shaped open staircase idea in New York
71