
Search results for "Alterations" in Home Design Ideas



Find the right local pro for your project
 Joseph M. Palumbo, Architect LLC
Ginger Smith
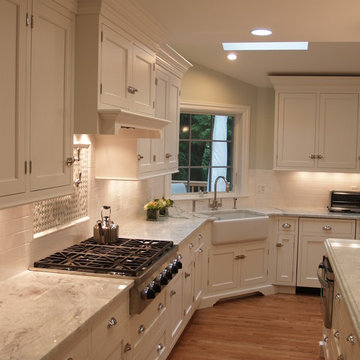
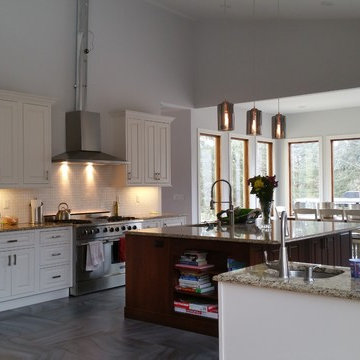
Eat-in kitchen - mid-sized transitional u-shaped medium tone wood floor and brown floor eat-in kitchen idea in New York with a farmhouse sink, shaker cabinets, white cabinets, granite countertops, white backsplash, subway tile backsplash, stainless steel appliances and an island
Eat-in kitchen - mid-sized transitional u-shaped medium tone wood floor and brown floor eat-in kitchen idea in New York with a farmhouse sink, shaker cabinets, white cabinets, granite countertops, white backsplash, subway tile backsplash, stainless steel appliances and an island
 Steven Paul Whitsitt Photography
©StevenPaulWhitsitt_Photography
Kitchen Design by
Onesta Design
http://onestadesign.com/index.htm
 SM Architecture Studio
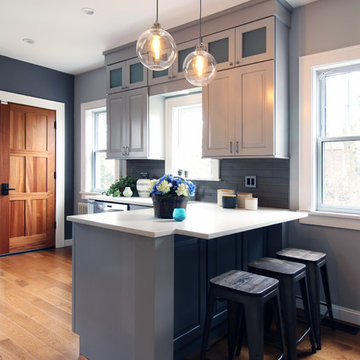
Kitchen - mid-sized contemporary l-shaped medium tone wood floor and brown floor kitchen idea in New York with a single-bowl sink, recessed-panel cabinets, gray cabinets, quartz countertops, gray backsplash, stone tile backsplash, stainless steel appliances and white countertops
 Building Designers Association of Australia
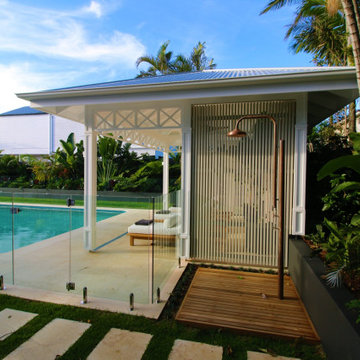
HAWTHORNE HAMPTONS The Hawthorne House is a fusion between the Classic Queenslander and Hampton style home. The Harmony between the 2-style work well together and we had to be sympathetic to the existing pre-1946 character home. The street scape had to be fused together between old and new so the house read as one and would stand the test of time. The clients brief was to make the house more functional for the family with more space and usable areas that connected all spaces to the outdoors. The lower rooms still had to capture natural light and breeze but have a connection to the outdoor courtyard area. The current house lacked views of the Brisbane city so the key for the design was to enhance the city views from the upstairs living areas with large doors and windows that framed the city. The client particular wanted WOW features in the house. Upon arriving at the entrance, a large void/Entrance carries your attention up through the house with the stunning coffered ceilings and wainscoting drawings your eyes to the upper floors. The 1st floor was all about connecting the living areas together while enjoying the amazing Brisbane city views. The heart of the house is the Kitchen that connects the indoors and outdoors together. Outdoors is where the family can enjoy their summer days around the pool area.Hawthorne House is a truly stunning house with Hampton details that make this house a truly enjoyable house to live in.
 Lilian H. Weinreich, Architects
 © Francis Dzikowski
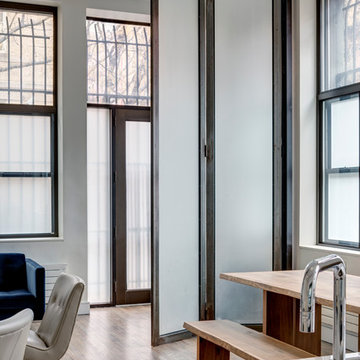
Inspiration for a mid-sized modern medium tone wood floor entryway remodel in New York with white walls and a dark wood front door
Inspiration for a mid-sized modern medium tone wood floor entryway remodel in New York with white walls and a dark wood front door


 Roger Steven Blaho Architect
R> S. Blaho

Inspiration for a mid-sized craftsman yellow three-story wood gable roof remodel in New York
Inspiration for a mid-sized craftsman yellow three-story wood gable roof remodel in New York
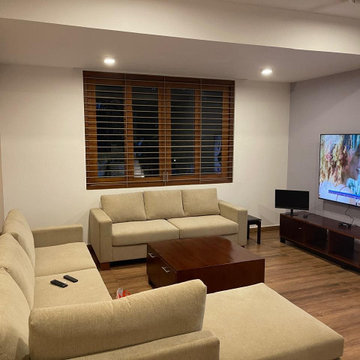
 Archt. Manjula U K Kulatunga (M-Arch Consultants)
Inspiration for a contemporary family room remodel in Other
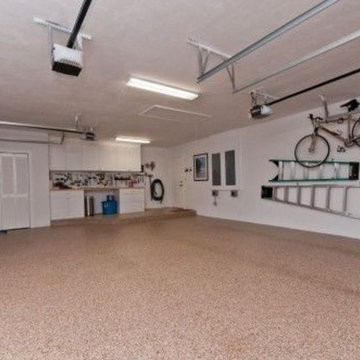



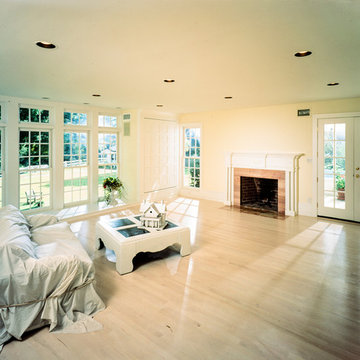
 Philip S. Kennedy-Grant, FAIA
Mid-sized elegant enclosed light wood floor family room photo in New York with beige walls, a standard fireplace, a brick fireplace and no tv
 Building Designers Association of Australia
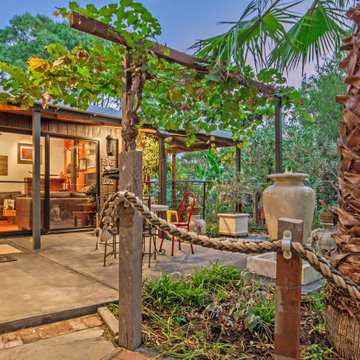
The Magpies are delighted! This stunning project is nestled in the South Australian country township of Willunga, whose name is derived from the Aboriginal word meaning “The locality of green trees”. During the course of the renovations a family of 11 magpies swooped in and now call this abundantly treed property ‘Home’. The clever design frames the natural views to the north, uninhibited by the alfresco structure. Passive solar design methodology is employed by utilising optimal eaves overhang allowing warming winter sun to penetrate into the interior of the building, whilst excluding the harsh rays during summer. A blending of the old and new help to keep a sense of history whilst combining a modern, natural feel with a semi industrial working space. Bringing the outdoors in by maximising the views of the abundant vegetation and birdlife is a feature of this addition. Well known local identities, and the owners of this spectacular building, are now enjoying their lifestyle passion for preparing food and entertaining in this enlarged, purpose built space…. As are their fine feathered friends.

 Thomas Rex Hardy, AIA
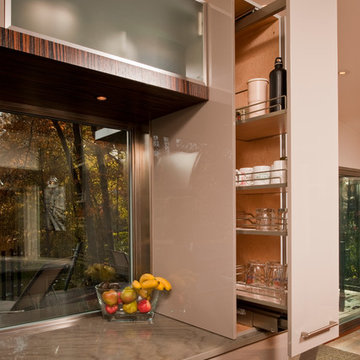

Zebra wood cabinets.
Eat-in kitchen - mid-sized 1950s galley medium tone wood floor eat-in kitchen idea in San Francisco with an undermount sink, flat-panel cabinets, medium tone wood cabinets, solid surface countertops, white backsplash, stone slab backsplash, paneled appliances, no island and white countertops
Eat-in kitchen - mid-sized 1950s galley medium tone wood floor eat-in kitchen idea in San Francisco with an undermount sink, flat-panel cabinets, medium tone wood cabinets, solid surface countertops, white backsplash, stone slab backsplash, paneled appliances, no island and white countertops

78