
Search results for "Alterations" in Home Design Ideas
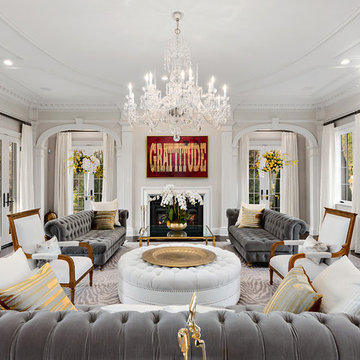
 SRA Design + Build Architects Corp.
Living Room
Inspiration for a timeless living room remodel in New York
Inspiration for a timeless living room remodel in New York
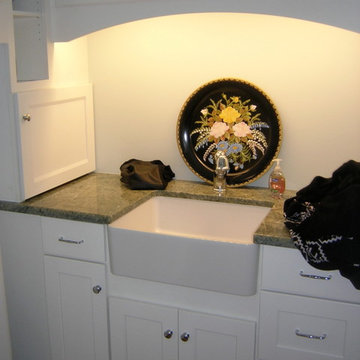
 Kenneth J. Krukowski Architect, LLC
The laundry features a farm sink, granite countertop and under cabinet lighting.
Dedicated laundry room - mid-sized traditional u-shaped medium tone wood floor dedicated laundry room idea in Other with a farmhouse sink, recessed-panel cabinets, white cabinets, granite countertops, white walls and a side-by-side washer/dryer
Dedicated laundry room - mid-sized traditional u-shaped medium tone wood floor dedicated laundry room idea in Other with a farmhouse sink, recessed-panel cabinets, white cabinets, granite countertops, white walls and a side-by-side washer/dryer
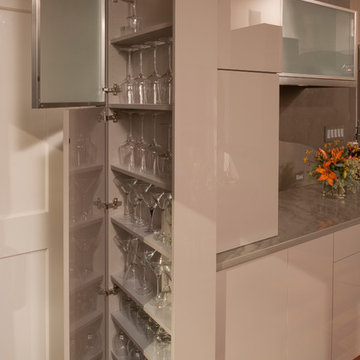
 Steven Paul Whitsitt Photography
©StevenPaulWhitsitt_Photography
Kitchen Design by
Onesta Design
http://onestadesign.com/index.htm
Find the right local pro for your project

 Philip S. Kennedy-Grant, FAIA
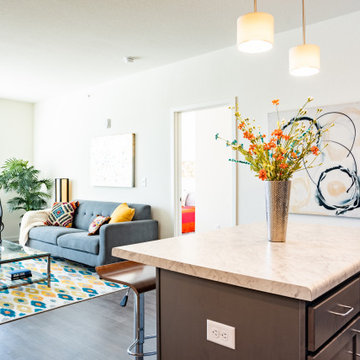
Example of a mid-sized transitional l-shaped travertine floor enclosed kitchen design in New York with a drop-in sink, flat-panel cabinets, white cabinets, solid surface countertops, white backsplash, ceramic backsplash, white appliances and an island


 Wallace Home Design Center
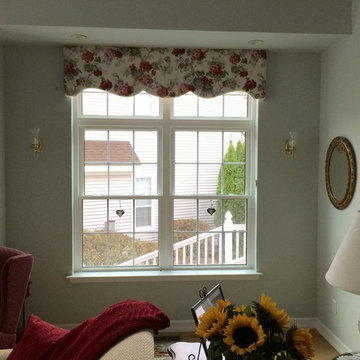
Adding a custom fabric cornice can soften the window and blend colors from the entire room together.
Living room - mid-sized transitional formal and open concept light wood floor and beige floor living room idea in Other with white walls, no fireplace and no tv
Living room - mid-sized transitional formal and open concept light wood floor and beige floor living room idea in Other with white walls, no fireplace and no tv

 The Home Doctors Inc

The Home Doctors worked with the San Francisco Building dpt to legalize this Okeefe oven in this Glen Park home. It took about three months and some pretty drastic changes to get it passed (se the before photo) The goal was to make it look kike it had always been there....I think it worked!
The Home Doctors


 Organic Talents Construction
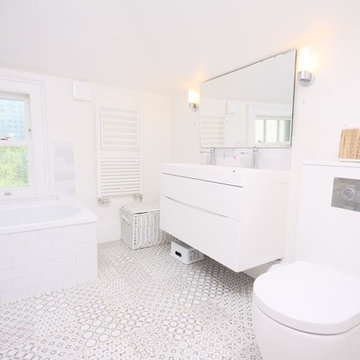
Third floor bathroom with bathtub and shower for the kids, providing his and hers sink and storage vanity unit.
Example of a mid-sized classic gray tile and porcelain tile gray floor bathroom design in Other with white cabinets, a wall-mount toilet, white walls, marble countertops and white countertops
Example of a mid-sized classic gray tile and porcelain tile gray floor bathroom design in Other with white cabinets, a wall-mount toilet, white walls, marble countertops and white countertops

 Regal Construction & Remodeling Inc.
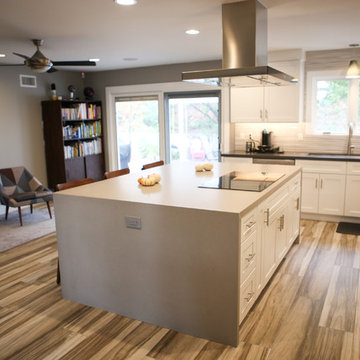
Large trendy l-shaped vinyl floor and multicolored floor open concept kitchen photo in Los Angeles with an undermount sink, shaker cabinets, white cabinets, quartz countertops, white backsplash, porcelain backsplash, stainless steel appliances, an island and gray countertops

 SM Architecture Studio
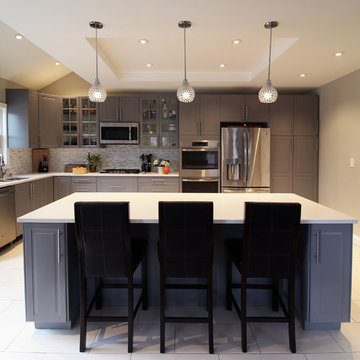
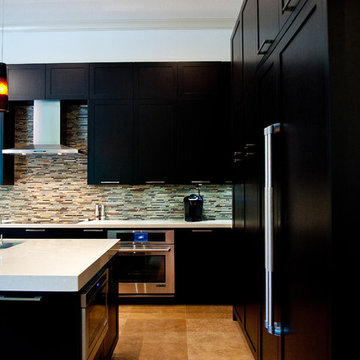
Eat-in kitchen - mid-sized contemporary l-shaped ceramic tile and white floor eat-in kitchen idea in New York with a double-bowl sink, gray cabinets, quartz countertops, gray backsplash, glass tile backsplash, stainless steel appliances, an island and white countertops
 Capitol Metro Contracting
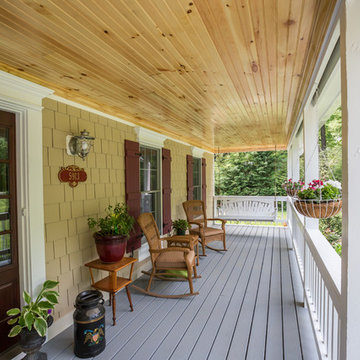
Inspiration for a large timeless front porch remodel in DC Metro with a roof extension

76