
Search results for "Alterations" in Home Design Ideas
 Philip S. Kennedy-Grant, FAIA
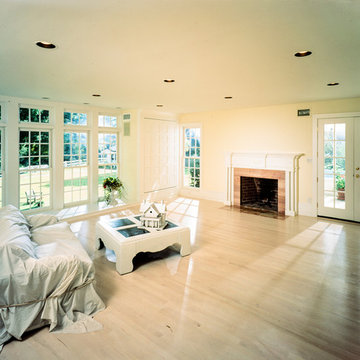
Mid-sized elegant enclosed light wood floor family room photo in New York with beige walls, a standard fireplace, a brick fireplace and no tv
 Building Designers Association of Australia
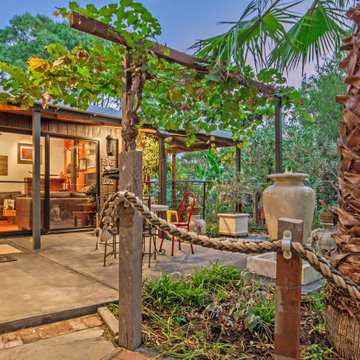
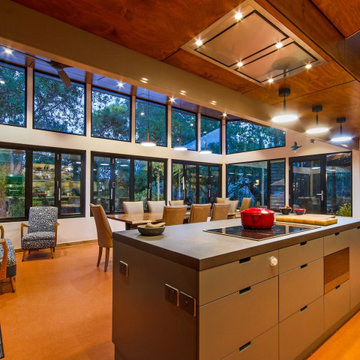
The Magpies are delighted! This stunning project is nestled in the South Australian country township of Willunga, whose name is derived from the Aboriginal word meaning “The locality of green trees”. During the course of the renovations a family of 11 magpies swooped in and now call this abundantly treed property ‘Home’. The clever design frames the natural views to the north, uninhibited by the alfresco structure. Passive solar design methodology is employed by utilising optimal eaves overhang allowing warming winter sun to penetrate into the interior of the building, whilst excluding the harsh rays during summer. A blending of the old and new help to keep a sense of history whilst combining a modern, natural feel with a semi industrial working space. Bringing the outdoors in by maximising the views of the abundant vegetation and birdlife is a feature of this addition. Well known local identities, and the owners of this spectacular building, are now enjoying their lifestyle passion for preparing food and entertaining in this enlarged, purpose built space…. As are their fine feathered friends.

Find the right local pro for your project

 Kenneth J. Krukowski Architect, LLC
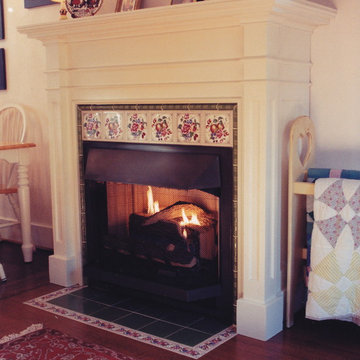
This new ventless fireplace insert features a custom designed wood with hand painted tile surround and hearth .
Inspiration for a small timeless enclosed medium tone wood floor family room remodel in Other with beige walls, a standard fireplace and a wood fireplace surround
Inspiration for a small timeless enclosed medium tone wood floor family room remodel in Other with beige walls, a standard fireplace and a wood fireplace surround

 WNUK SPURLOCK Architecture
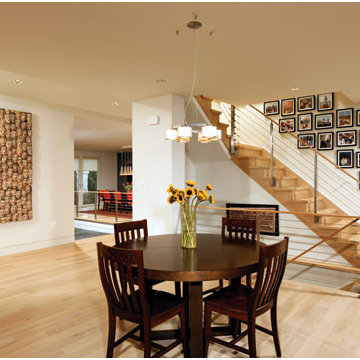
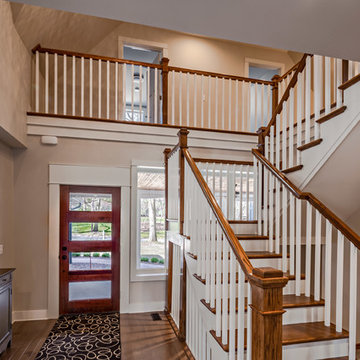
A breakfast area is centered in the new space where architects designed a second staircase leading to the bedrooms.
Photography by Greg Hadley
Inspiration for a modern dining room remodel in DC Metro
Inspiration for a modern dining room remodel in DC Metro


 Capitol Metro Contracting
Inspiration for a small rustic wet bar remodel in DC Metro with recessed-panel cabinets and wood countertops
 Building Designers Association of Australia
The Magpies are delighted! This stunning project is nestled in the South Australian country township of Willunga, whose name is derived from the Aboriginal word meaning “The locality of green trees”. During the course of the renovations a family of 11 magpies swooped in and now call this abundantly treed property ‘Home’. The clever design frames the natural views to the north, uninhibited by the alfresco structure. Passive solar design methodology is employed by utilising optimal eaves overhang allowing warming winter sun to penetrate into the interior of the building, whilst excluding the harsh rays during summer. A blending of the old and new help to keep a sense of history whilst combining a modern, natural feel with a semi industrial working space. Bringing the outdoors in by maximising the views of the abundant vegetation and birdlife is a feature of this addition. Well known local identities, and the owners of this spectacular building, are now enjoying their lifestyle passion for preparing food and entertaining in this enlarged, purpose built space…. As are their fine feathered friends.
 Thomas Rex Hardy, AIA

Zebra wood cabinets.
Eat-in kitchen - mid-sized 1950s galley medium tone wood floor eat-in kitchen idea in San Francisco with an undermount sink, flat-panel cabinets, medium tone wood cabinets, solid surface countertops, white backsplash, stone slab backsplash, paneled appliances, no island and white countertops
Eat-in kitchen - mid-sized 1950s galley medium tone wood floor eat-in kitchen idea in San Francisco with an undermount sink, flat-panel cabinets, medium tone wood cabinets, solid surface countertops, white backsplash, stone slab backsplash, paneled appliances, no island and white countertops
 Re:Placement Design
www.sierracustomhomes.ca (builder)
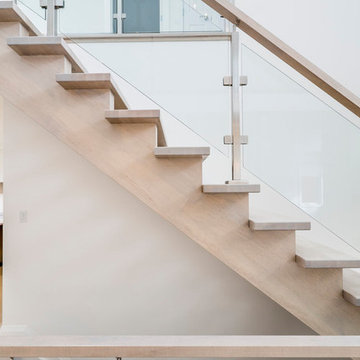
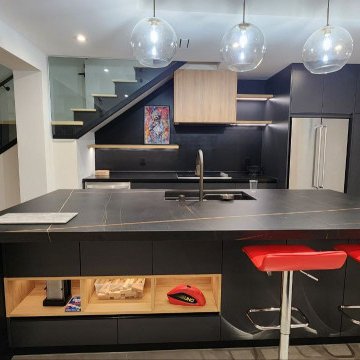
Inspiration for a modern staircase remodel in Toronto
Inspiration for a modern staircase remodel in Toronto


 Lilian H. Weinreich, Architects
 © Francis Dzikowski
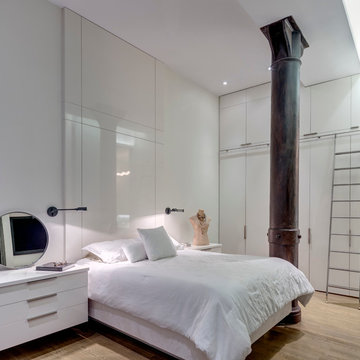
Mid-sized minimalist guest medium tone wood floor bedroom photo in New York with white walls and no fireplace
Mid-sized minimalist guest medium tone wood floor bedroom photo in New York with white walls and no fireplace


 Roger Steven Blaho Architect
R> S. Blaho

Inspiration for a mid-sized craftsman yellow three-story wood gable roof remodel in New York
Inspiration for a mid-sized craftsman yellow three-story wood gable roof remodel in New York
77