
Search results for "Alternate" in Home Design Ideas

 Marcelle Guilbeau Interior Design
pool house wet room, photo by Gieves Anderson
Example of a small transitional 3/4 black and white tile, white tile and subway tile multicolored floor doorless shower design in Nashville with a console sink
Example of a small transitional 3/4 black and white tile, white tile and subway tile multicolored floor doorless shower design in Nashville with a console sink

 Prentiss Balance Wickline Architects
Photographer: Alexander Canaria and Taylor Proctor
Example of a small mountain style open concept light wood floor living room design in Seattle with white walls, a wood stove and a tile fireplace
Example of a small mountain style open concept light wood floor living room design in Seattle with white walls, a wood stove and a tile fireplace

Find the right local pro for your project


 Stuart Sampley Architect
Casey Dunn
1950s open concept medium tone wood floor living room photo in Austin with white walls
1950s open concept medium tone wood floor living room photo in Austin with white walls

 Cabry Design LLC
Example of a large classic galley light wood floor open concept kitchen design with an undermount sink, beaded inset cabinets, white cabinets, quartzite countertops, white backsplash, subway tile backsplash, stainless steel appliances and a peninsula

Sponsored
Columbus, OH

Hope Restoration & General Contracting
Columbus Design-Build, Kitchen & Bath Remodeling, Historic Renovations

Seated home bar - mid-sized farmhouse u-shaped light wood floor and beige floor seated home bar idea in San Francisco with recessed-panel cabinets, mirror backsplash, black cabinets, quartz countertops and gray countertops

 W Design Interiors
Transitional dark wood floor and brown floor eat-in kitchen photo in Cleveland with stainless steel appliances, an island and shaker cabinets


 McGrath II
The living room of a beautifully restored Brownstone in Brooklyn is a mix of modern, comfortable upholstered pieces with unique antique pieces and striking contemporary photography.


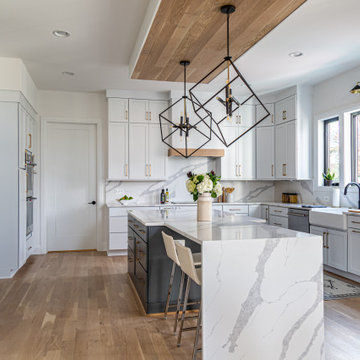
 Olamar Interiors
A modern farmhouse dining space/breakfast area in a new construction home in Vienna, VA.
Inspiration for a large farmhouse u-shaped light wood floor, beige floor and wood ceiling open concept kitchen remodel in DC Metro with a farmhouse sink, shaker cabinets, white cabinets, quartz countertops, white backsplash, quartz backsplash, stainless steel appliances, an island and white countertops
Inspiration for a large farmhouse u-shaped light wood floor, beige floor and wood ceiling open concept kitchen remodel in DC Metro with a farmhouse sink, shaker cabinets, white cabinets, quartz countertops, white backsplash, quartz backsplash, stainless steel appliances, an island and white countertops



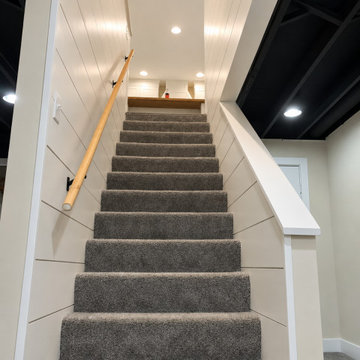
 Modern Improvements
A lower stair view shows the gray carpet, handrail and dark ceiling recess. White trim borders the stair opening and adjoining walls. The view records the relationship between the treads, handrail and passage above.
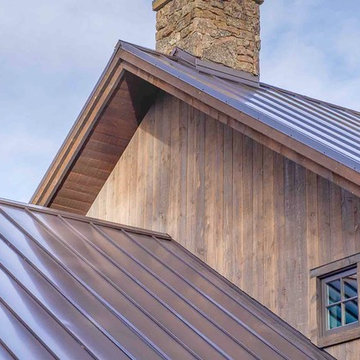
 Montana Timber Products
Solution: 1×8 vertical and horizontal Shiplap Siding. 1×6 Tongue and Groove Soffit.
Product: Siding and Window Trim: ranchwood™ Southern Exposure, Wire Brush Texture. Fascia and Soffit: ranchwood™ Tackroom Exposure, Wire Brush Texture.


Sponsored
Columbus, OH
Hope Restoration & General Contracting
Columbus Design-Build, Kitchen & Bath Remodeling, Historic Renovations
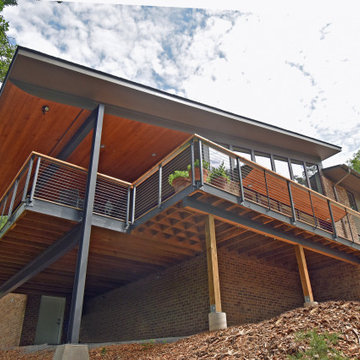
 Shelter Alternatives
Steel supports reach to the ground seeming to hold the shed roof from lifting in the breez

 Countertop Alternatives
Inspiration for a mid-sized timeless galley enclosed kitchen remodel in Sacramento with beaded inset cabinets, white cabinets, wood countertops, white backsplash and stainless steel appliances

 Magleby Construction
Alan Blakely
Staircase - large modern wooden u-shaped open and metal railing staircase idea in Salt Lake City
Staircase - large modern wooden u-shaped open and metal railing staircase idea in Salt Lake City
217