
Search results for "Alternative learning" in Home Design Ideas
 Main Street Homes
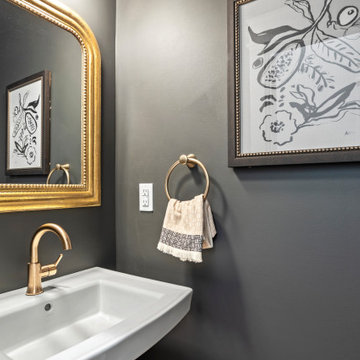
Our Treyburn III model home has the optional powder room that you can choose when you have selected the alternate laundry room on the first floor. Visit our site to learn more about this floor plan https://www.gomsh.com/plan/treyburn-iii/interactive-floor-plan
 Main Street Homes
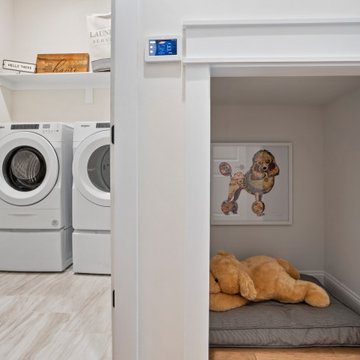
With our Treyburn III floor plan, you can choose the alternate laundry room with the optional pet niche. This feature gives your pet their own space to sleep. Visit our site to learn more about this floor plan https://www.gomsh.com/plan/treyburn-iii/interactive-floor-plan

 Montana Timber Products
The use of 2″ fascia helps this large home with balance while adding to the rustic feel of the home. ranchwood™ Eastern can also be found in the soffit and porch cover with a tongue and groove profile. Montana Timber Products ranchwood™ is refinished and comes ready to install. Truckee has extreme weather variation and can be a challenge for wood protection. This is where Seal-Once shines. Seal-Once is an eco-friendly water based wood sealant with NO VOCs.
Montana Timber Products is a specialty wood products manufacturer of rustic wood siding, interior accents, reclaimed wood, and barn wood alternatives. Our ranchwood™, AquaFir™, Charwood™, and Corral Board product lines offer a full selection of exterior and interior rustic wood materials. Visit our website, www.montanatimberproducts.com to learn more about your choices.
Find the right local pro for your project

 Departure l Architecture
The Kitchen and Entry Foyer tucked under the wood loft
Open concept kitchen - small modern galley concrete floor and gray floor open concept kitchen idea in Portland with a farmhouse sink, flat-panel cabinets, white cabinets, concrete countertops, white backsplash, ceramic backsplash, stainless steel appliances and an island
Open concept kitchen - small modern galley concrete floor and gray floor open concept kitchen idea in Portland with a farmhouse sink, flat-panel cabinets, white cabinets, concrete countertops, white backsplash, ceramic backsplash, stainless steel appliances and an island
 Think Chic Interiors LLC
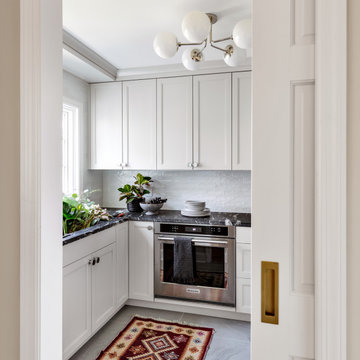
Confused between making a butler’s pantry or a prep kitchen? Discover how to design a functional yet beautiful prep kitchen. Learn about modern elements like granite countertops, gray cabinetry, undermount sinks, and efficient storage solutions. Perfect for small spaces or as an alternative to a butler’s pantry, this space blends style with practicality.

 Santa Barbara Home Design
Design Consultant Jeff Doubét is the author of Creating Spanish Style Homes: Before & After – Techniques – Designs – Insights. The 240 page “Design Consultation in a Book” is now available. Please visit SantaBarbaraHomeDesigner.com for more info.
Jeff Doubét specializes in Santa Barbara style home and landscape designs. To learn more info about the variety of custom design services I offer, please visit SantaBarbaraHomeDesigner.com
Jeff Doubét is the Founder of Santa Barbara Home Design - a design studio based in Santa Barbara, California USA.

 Christy Allen Designs
Michele Lee Willson
Example of a transitional medium tone wood floor dining room design in San Francisco with red walls
Example of a transitional medium tone wood floor dining room design in San Francisco with red walls

Sponsored
Fredericksburg, OH

High Point Cabinets
Columbus' Experienced Custom Cabinet Builder | 4x Best of Houzz Winner



 Premier Folding Doors
www.premierfoldingdoors.com Premier Frameless Folding Doors were chosen by Mission Realty Group to add value to their breathtaking remodel. This modern home is filled with clean lines and sophisticated furnishings that give this space a sleek and updated look. The Premier Frameless Folding Doors created a wide span opening to the pool and to the unobstructed 180 degree views all the way to L.A.. Call 760-806-6830 to learn more about the most innovative frameless folding doors on the market today.
 TFH Special Needs Canada
Lesley Rocklin, TFH Special Needs Canada.

Toronto District School Board High School, Sensory Calming Room. Colouring Changing Bubble Wall, Adult Rocking Bean Chair. Liquid Wheel image (Lilacs & Posies) on wall from a SNAP Projector (9BRPJ).

 Resource Furniture
Learn more about this project: http://resourcefurniture.com/our-favorite-projects/long-island-city-condo/

 Toronto Interior Design Group
Gillian Jackson
Example of a small trendy gray tile, white tile and porcelain tile alcove bathtub design in Toronto with light wood cabinets
Example of a small trendy gray tile, white tile and porcelain tile alcove bathtub design in Toronto with light wood cabinets

 User
UserPhotography: Trent Bell
Trendy light wood floor and beige floor eat-in kitchen photo in Portland Maine with an undermount sink, flat-panel cabinets, beige cabinets, beige backsplash, stainless steel appliances, an island and concrete countertops
Trendy light wood floor and beige floor eat-in kitchen photo in Portland Maine with an undermount sink, flat-panel cabinets, beige cabinets, beige backsplash, stainless steel appliances, an island and concrete countertops

Sponsored
Columbus, OH

Hope Restoration & General Contracting
Columbus Design-Build, Kitchen & Bath Remodeling, Historic Renovations

 Armstrong's Stove & Spa Yakima
Mid-sized transitional enclosed laminate floor and brown floor living room photo in Seattle with blue walls, a wood stove and no tv

 Jonathan Miller Architects
Example of an arts and crafts green two-story brick house exterior design with a mixed material roof
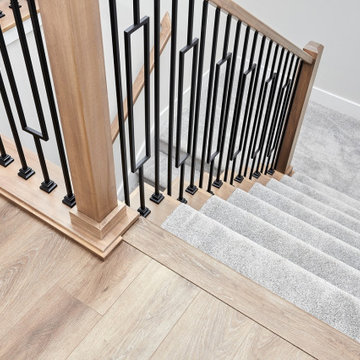
 Stair-Parts.com
Another finished project! We love how this modern staircase with a beautiful mixture of wood and iron stair parts turned out! This staircase features contemporary square newel posts with a chamfered top and alternating plain square iron balusters and single rectangle iron balusters to provide a clean, sharp look. Interested in a similar style staircase for your home? Follow the link to learn what parts we used.
 Premier Folding Doors
www.premierfoldingdoors.com Premier Frameless Folding Doors were chosen by Mission Realty Group to add value to their breathtaking remodel. This modern home is filled with clean lines and sophisticated furnishings that give this space a sleek and updated look. The Premier Frameless Folding Doors created a wide span opening to the pool and to the unobstructed 180 degree views all the way to L.A.. Call 760-806-6830 to learn more about the most innovative frameless folding doors on the market today.



 David Thorne Landscape Architect
A trellised terrace opens up to a quieter view of a magnificent existing redwood grove and bioswale filled with clusters of ornamental grasses and perennials.
Photography by Marion Brenner
 Premier Folding Doors
www.premierfoldingdoors.com Premier Frameless Folding Doors were chosen by Mission Realty Group to add value to their breathtaking remodel. This modern home is filled with clean lines and sophisticated furnishings that give this space a sleek and updated look. The Premier Frameless Folding Doors created a wide span opening to the pool and to the unobstructed 180 degree views all the way to L.A.. Call 760-806-6830 to learn more about the most innovative frameless folding doors on the market today.

 Jenni Leasia Interior Design
The bathroom enjoys great views. The standalone white bathtub placed beside a large window is equipped with a Hans Grohe tub filler. The window features a soft custom made roman shade. We furnished the area with a blue patterned garden stool. The bathroom floor features a hexagon mosaic tile. We designed the walnut vanity with a marble countertop and backsplash, and his and her undermount sinks. The vanity is paired with unique mirrors flanked by tiny lamp sconced lighting.
Project by Portland interior design studio Jenni Leasia Interior Design. Also serving Lake Oswego, West Linn, Vancouver, Sherwood, Camas, Oregon City, Beaverton, and the whole of Greater Portland.
For more about Jenni Leasia Interior Design, click here: https://www.jennileasiadesign.com/
To learn more about this project, click here:
https://www.jennileasiadesign.com/breyman
4