
Search results for "Alternative lighting" in Home Design Ideas
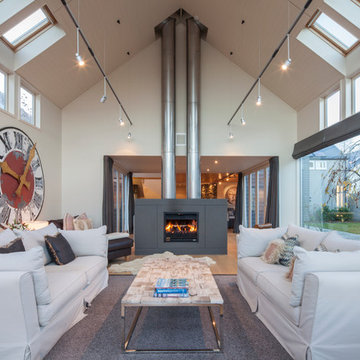
Example of a transitional formal light wood floor living room design in Christchurch with white walls
 TimberTech

Highlighting the AZEK Island Oak deck and white AZEK Trademark Rail, try using AZEK Trim as the risers and fascia as a great way to customize a deck. AZEK Trim, with its 25 year warranty, is a great way to visually tie all of the deck and rail elements together. And don't forget AZEK Lighting like Post cap lights and Riser lights to light up the deck and make the stairs safer after dark! All AZEK Deck products carry a limited lifetime warranty and are engineered to last beautifully.
 Black + White Studio Architects


Home office - contemporary built-in desk light wood floor home office idea in Salt Lake City
Find the right local pro for your project
 Town & Country Kitchen and Bath

Mid-sized trendy u-shaped dark wood floor and brown floor eat-in kitchen photo in New York with a farmhouse sink, recessed-panel cabinets, white cabinets, marble countertops, brown backsplash, subway tile backsplash, stainless steel appliances, a peninsula and white countertops

 Provenance Builders
Kitchen - transitional galley dark wood floor kitchen idea in Dallas with shaker cabinets, white cabinets, marble countertops, blue backsplash, matchstick tile backsplash and an island

 Ancient Surfaces
Product: Authentic Limestone for Exterior Living Spaces.
Ancient Surfaces
Contacts: (212) 461-0245
Email: Sales@ancientsurfaces.com
Website: www.AncientSurfaces.com
The design of external living spaces is known as the 'Al Fresco' design style as it is called in Italian. 'Al Fresco' translates into 'the open' or 'the cool/fresh exterior'. Customizing a fully functional outdoor kitchen, pizza oven, BBQ, fireplace or Jacuzzi pool spa all out of old reclaimed Mediterranean stone pieces is no easy task and shouldn’t be created out of the lowest common denominator of building materials such as concrete, Indian slates or Turkish travertine.
The one thing you can bet the farmhouse on is that when the entire process unravels and when your outdoor living space materializes from the architects rendering to real life, you will be guaranteed a true Mediterranean living experience if your choice of construction material was as authentic and possible to the Southern Mediterranean regions.
We believe that the coziness of your surroundings brought about by the creative usage of our antique stone elements will only amplify that authenticity.
whether you are enjoying a relaxing time soaking the sun inside one of our Jacuzzi spa stone fountains or sharing unforgettable memories with family and friends while baking your own pizzas in one of our outdoor BBQ pizza ovens, our stone designs will always evoke in most a feeling of euphoria and exultation that one only gets while being on vacation is some exotic European island surrounded with the pristine beauty of indigenous nature and ancient architecture...



 Quoizel
A swank soft modern look paying homage to the days when Frank Dean and Sammy were serving martinis and cosmopolitans in their sleek Palm Springs homes. Please note that this style was previously convertible.
Photo courtesty of Studio M. Interiors
 Dianne and Brianna Johnson | Village Properties
Rafael Bautista
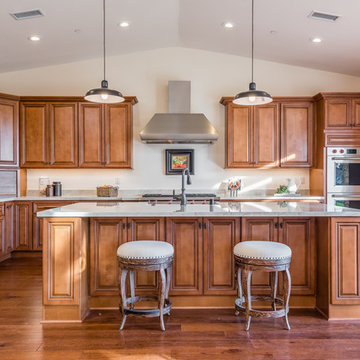
Example of a classic l-shaped medium tone wood floor and brown floor kitchen design in Santa Barbara with a farmhouse sink, raised-panel cabinets, medium tone wood cabinets, stainless steel appliances, an island and white countertops
Example of a classic l-shaped medium tone wood floor and brown floor kitchen design in Santa Barbara with a farmhouse sink, raised-panel cabinets, medium tone wood cabinets, stainless steel appliances, an island and white countertops

 HMH Architecture + Interiors
Photo by: Andrew Pogue Photography
Great room - modern great room idea in Denver with white walls
Great room - modern great room idea in Denver with white walls
 Colin Smith Architecture Inc.
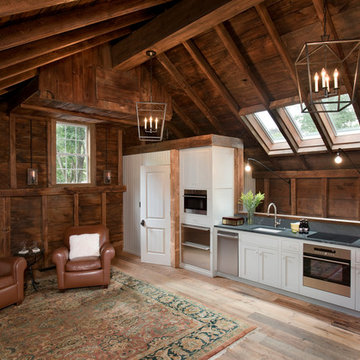
Farmhouse single-wall light wood floor open concept kitchen photo in Boston with an undermount sink, shaker cabinets, white cabinets, stainless steel appliances, no island and gray countertops
 Studio McGee

Mid-sized transitional l-shaped light wood floor and beige floor open concept kitchen photo in Salt Lake City with light wood cabinets, white appliances, an island, black countertops and an integrated sink
 John Lum Architecture, Inc. AIA
Photo Courtesy of Cindy Loughridge

Living room library - scandinavian light wood floor living room library idea in San Francisco with white walls and a standard fireplace
Living room library - scandinavian light wood floor living room library idea in San Francisco with white walls and a standard fireplace

Sponsored
Columbus, OH

Hope Restoration & General Contracting
Columbus Design-Build, Kitchen & Bath Remodeling, Historic Renovations

 MASSIMO interiors
Stu Morley
Inspiration for a large contemporary l-shaped dark wood floor and brown floor open concept kitchen remodel in Melbourne with mirror backsplash, an island, a double-bowl sink, flat-panel cabinets, beige cabinets, marble countertops, metallic backsplash and stainless steel appliances
Inspiration for a large contemporary l-shaped dark wood floor and brown floor open concept kitchen remodel in Melbourne with mirror backsplash, an island, a double-bowl sink, flat-panel cabinets, beige cabinets, marble countertops, metallic backsplash and stainless steel appliances
 LaFortune Interiors

Formal Living Space with an entrance to the home study.
Mid-sized transitional formal and open concept light wood floor and coffered ceiling living room photo in Dallas with white walls and no tv
Mid-sized transitional formal and open concept light wood floor and coffered ceiling living room photo in Dallas with white walls and no tv

 Amelia Hallsworth Photography
Photo: Amelia Hallsworth © 2015 Houzz
Inspiration for a country l-shaped kitchen remodel in London with a farmhouse sink, shaker cabinets, beige cabinets, white backsplash, subway tile backsplash, black appliances and an island
Inspiration for a country l-shaped kitchen remodel in London with a farmhouse sink, shaker cabinets, beige cabinets, white backsplash, subway tile backsplash, black appliances and an island
 Smithwood Builders Inc.
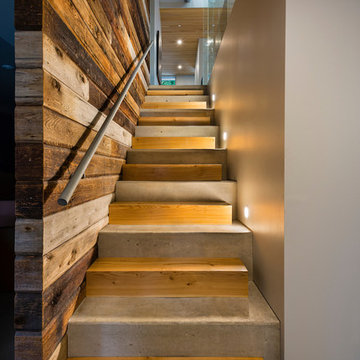
The stairs leading from the entrance set against the salvaged-wood feature wall repeats a linear pattern. The steps alternate between concrete and fir blocks. Accent lighting is used close to the steps.

Sponsored
Sunbury, OH

J.Holderby - Renovations
Franklin County's Leading General Contractors - 2X Best of Houzz!
 User
UserSimple Luxury Photography
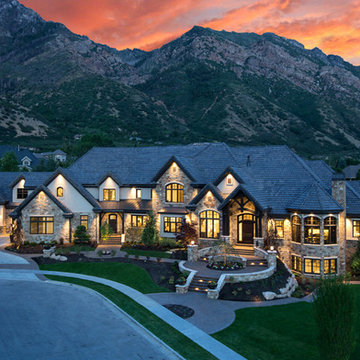
Inspiration for a huge timeless beige three-story brick exterior home remodel in Salt Lake City with a shingle roof
Inspiration for a huge timeless beige three-story brick exterior home remodel in Salt Lake City with a shingle roof

 David Heide Design Studio
Architecture & Interior Design: David Heide Design Studio Photo: Susan Gilmore Photography
Enclosed kitchen - traditional u-shaped medium tone wood floor and brown floor enclosed kitchen idea in Minneapolis with an undermount sink, flat-panel cabinets, white cabinets, gray backsplash, stone slab backsplash, stainless steel appliances and an island
Enclosed kitchen - traditional u-shaped medium tone wood floor and brown floor enclosed kitchen idea in Minneapolis with an undermount sink, flat-panel cabinets, white cabinets, gray backsplash, stone slab backsplash, stainless steel appliances and an island
 Arete Culture
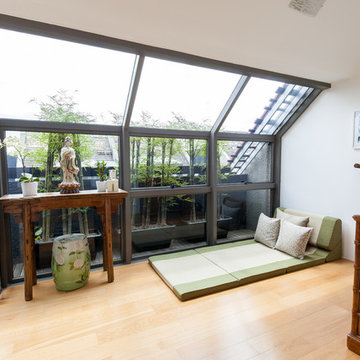
Bedroom - contemporary guest light wood floor bedroom idea in Singapore with white walls
22