
Search results for "Alternative platforms" in Home Design Ideas


 Lions Bridge Landscaping
Custom designed staircase with walnut cap
Inspiration for a contemporary staircase remodel in Calgary
Inspiration for a contemporary staircase remodel in Calgary

Find the right local pro for your project
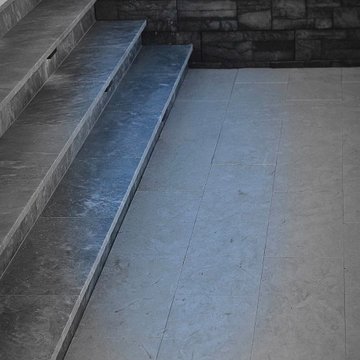

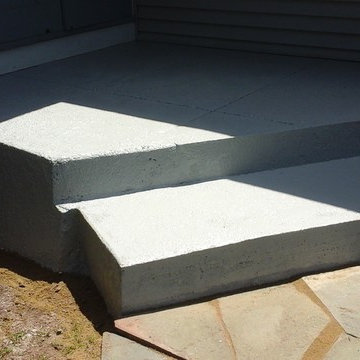
 Perfect Curb
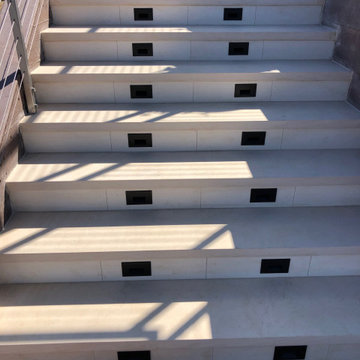
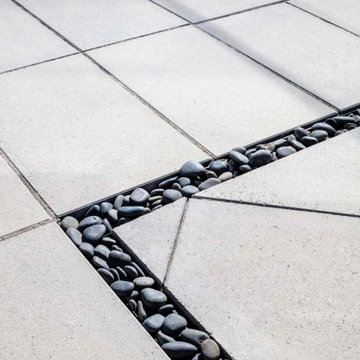
The textured overlay was stained with a concrete stain-sealer to protect against de-icing salts.


 UTOPIA Construction
Large tuscan wooden u-shaped open and cable railing staircase photo in San Francisco

Sponsored
Columbus, OH

Hope Restoration & General Contracting
Columbus Design-Build, Kitchen & Bath Remodeling, Historic Renovations


 Wellington Wine Cellars, Inc.
Inspiration for a mid-sized timeless wine cellar remodel in Tampa with storage racks
Inspiration for a mid-sized timeless wine cellar remodel in Tampa with storage racks


 Carolina Landscape, Inc.
oval lawn, Unique garden. Enchanted walk way
Design ideas for an eclectic landscaping in Charleston.
Design ideas for an eclectic landscaping in Charleston.
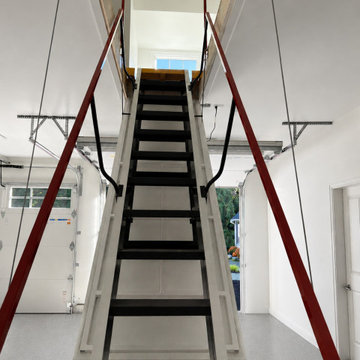
 Cutuli Homes
Designed to make every square foot of this custom home addition functional and accessible, this remote-controlled electric attic ladder provides convenient access from the three-car garage to a large finished living space above the garage. Unlike a traditional pull-down attic stair, this motorized ladder features wide stair-style treads and dual handrails, creating a more comfortable and practical way to reach the upper-level bonus space.
Operated by remote control, the electric retractable ladder lowers and raises effortlessly, allowing the homeowners to take advantage of the expansive above-garage living area without sacrificing valuable garage floor space to a permanent staircase. The upper level provides flexible square footage that can serve as a bonus room, guest room, home office, hobby room, storage room, or multipurpose living space as the family's needs change.
This thoughtful feature was incorporated into a larger Redmond, Washington home remodel and addition that included a three-car garage addition and expanded living spaces designed around an active family's lifestyle. The combination of motorized access, space-saving design, wide treads, safety handrails, and finished bonus space above the garage demonstrates how thoughtful custom construction can turn traditionally underused square footage into valuable, easily accessible living space.

Sponsored
Fredericksburg, OH

High Point Cabinets
Columbus' Experienced Custom Cabinet Builder | 4x Best of Houzz Winner



Sponsored
Columbus, OH
Hope Restoration & General Contracting
Columbus Design-Build, Kitchen & Bath Remodeling, Historic Renovations
 Medina Exteriors & Remodeling
Brett C Ruiz
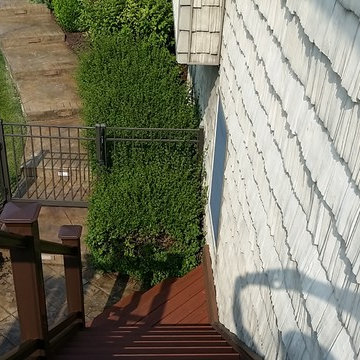
Example of a huge minimalist backyard balcony home design design in Cleveland with a roof extension
Example of a huge minimalist backyard balcony home design design in Cleveland with a roof extension



57