
Search results for "Aluminium cafe chair" in Home Design Ideas

 Mimi Snowden Design
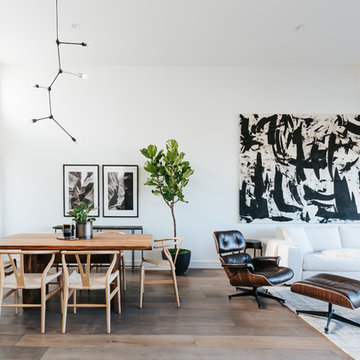
Inspiration for a mid-sized coastal medium tone wood floor and brown floor kitchen/dining room combo remodel in San Francisco with white walls and no fireplace
 McIntosh Poris Architects

Mid-century modern dark wood floor dining room photo in Detroit with white walls and a standard fireplace
 Flagg Coastal Homes

The kitchen and family room dedicated to the grandchildren in the Coastal Living 2014 Showhouse on Coronado Island.
Example of a small beach style eat-in kitchen design in San Diego with white appliances
Example of a small beach style eat-in kitchen design in San Diego with white appliances
Find the right local pro for your project

 Clark and Clark Interiors
Photography by Dustin Peck Photography
Inspiration for a timeless freestanding desk dark wood floor study room remodel in Charlotte with beige walls
Inspiration for a timeless freestanding desk dark wood floor study room remodel in Charlotte with beige walls

 Lapis Ray Interior Design
We started with a rustic trestle table and linen side chairs, Added specialty molding, sophisticated drapes, color and patriotic artwork giving this dining area a well balanced mix of casual and formal dining
Jenn Dowell Photography

 Meritage Homes
Inspiration for a contemporary carpeted dining room remodel in Phoenix with gray walls
 Bonura Building Inc.

Large trendy backyard concrete patio photo in Los Angeles with a roof extension and a fireplace

Sponsored
Sunbury, OH

J.Holderby - Renovations
Franklin County's Leading General Contractors - 2X Best of Houzz!
 Gaulhofer Windows USA
Lucas Allen

Dining room - mediterranean dining room idea in Jacksonville with beige walls
Dining room - mediterranean dining room idea in Jacksonville with beige walls
 New Pacific Direct Inc.
Home decorators who place a premium on simplicity and understatement will appreciate Nala dining chair’s Modern Nordic style credentials. Natural-finished bamboo legs support a comfortably contoured seat that’s upholstered in Stokes Linen fabric. Brass nailheads outline the back of the chair. Its neutral palette and streamlined design allow this chair to work almost anywhere in the home.

 Inhabit Interiors
Transitional medium tone wood floor family room photo in Charlotte with beige walls







 D'Amore Interiors

- Real Aspen trees anchored through the ceiling into the attic.
- "Ozzy" bounce chair
- Elite Dresser
Nursery - transitional gender-neutral carpeted nursery idea in Denver with multicolored walls
Nursery - transitional gender-neutral carpeted nursery idea in Denver with multicolored walls
 AR Homes by American Eagle Builders

Example of a mountain style balcony design in Other with a roof extension

 ODS Architecture
Originally a nearly three-story tall 1920’s European-styled home was turned into a modern villa for work and home. A series of low concrete retaining wall planters and steps gradually takes you up to the second level entry, grounding or anchoring the house into the site, as does a new wrap around veranda and trellis. Large eave overhangs on the upper roof were designed to give the home presence and were accented with a Mid-century orange color. The new master bedroom addition white box creates a better sense of entry and opens to the wrap around veranda at the opposite side. Inside the owners live on the lower floor and work on the upper floor with the garage basement for storage, archives and a ceramics studio. New windows and open spaces were created for the graphic designer owners; displaying their mid-century modern furnishings collection.
A lot of effort went into attempting to lower the house visually by bringing the ground plane higher with the concrete retaining wall planters, steps, wrap around veranda and trellis, and the prominent roof with exaggerated overhangs. That the eaves were painted orange is a cool reflection of the owner’s Dutch heritage. Budget was a driver for the project and it was determined that the footprint of the home should have minimal extensions and that the new windows remain in the same relative locations as the old ones. Wall removal was utilized versus moving and building new walls where possible.
Photo Credit: John Sutton Photography.

 Lichten Architects
Inspiration for a mid-sized transitional dark wood floor enclosed dining room remodel in New York with gray walls

Sponsored
Columbus, OH

Hope Restoration & General Contracting
Columbus Design-Build, Kitchen & Bath Remodeling, Historic Renovations

 Albertsson Hansen Architecture and Interior Design
Photograph by Pete Sieger
Example of a farmhouse formal and open concept living room design in Minneapolis with a standard fireplace and a stone fireplace
Example of a farmhouse formal and open concept living room design in Minneapolis with a standard fireplace and a stone fireplace
 Arise Design Studio
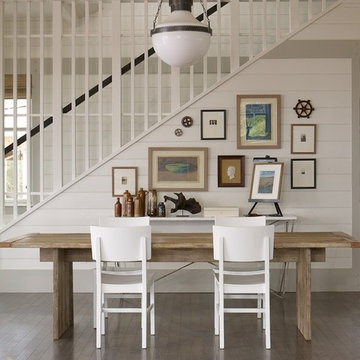
Dining room / Stair view
Dining room - coastal medium tone wood floor dining room idea in Seattle with white walls
Dining room - coastal medium tone wood floor dining room idea in Seattle with white walls


4