
Search results for "Aluminum" in Home Design Ideas


Find the right local pro for your project


 Portes et fenêtres Porto / Porto Windows and Doors
Portes et fenêtres Porto
Inspiration for a large modern brown one-story wood flat roof remodel in Montreal
Inspiration for a large modern brown one-story wood flat roof remodel in Montreal


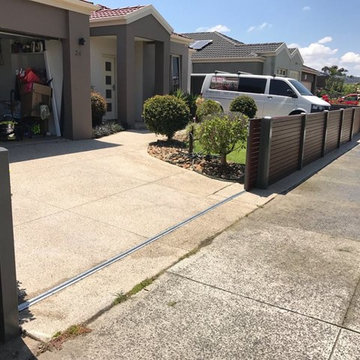
 Accolade® Screens
Aliscreen aluminium slat fencing in our woodgrain "Jarrah" finish with Woodland Grey Posts
Home design - traditional home design idea in Melbourne
Home design - traditional home design idea in Melbourne

 Mediterraneo Design Build, Inc.
1960s formal and enclosed concrete floor living room photo in San Francisco with white walls, no fireplace and no tv


 Portes et fenêtres Porto / Porto Windows and Doors
Portes et fenêtres Porto
Large modern brown one-story wood flat roof idea in Montreal
Large modern brown one-story wood flat roof idea in Montreal

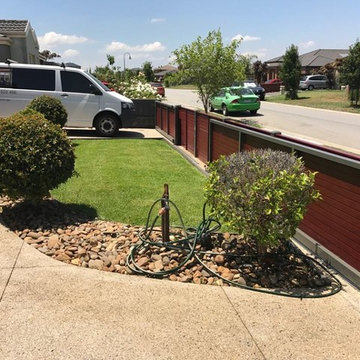 Accolade® Screens
Aliscreen aluminium slat fencing in our woodgrain "Jarrah" finish with Woodland Grey Posts
Example of a classic home design design in Melbourne
Example of a classic home design design in Melbourne
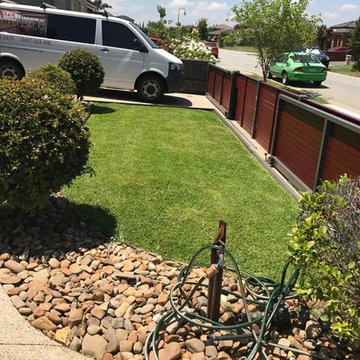 Accolade® Screens
Aliscreen aluminium slat fencing in our woodgrain "Jarrah" finish with Woodland Grey Posts
Elegant home design photo in Melbourne
Elegant home design photo in Melbourne
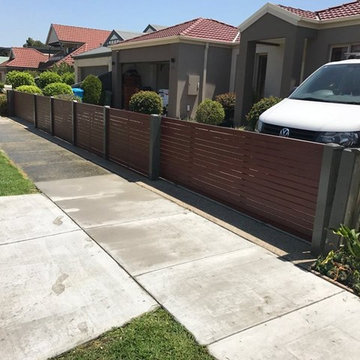 Accolade® Screens
Aliscreen aluminium slat fencing in our woodgrain "Jarrah" finish with Woodland Grey Posts
Home design - traditional home design idea in Melbourne
Home design - traditional home design idea in Melbourne

 TKS Design Group
Free ebook, Creating the Ideal Kitchen. DOWNLOAD NOW
Collaborations are typically so fruitful and this one was no different. The homeowners started by hiring an architect to develop a vision and plan for transforming their very traditional brick home into a contemporary family home full of modern updates. The Kitchen Studio of Glen Ellyn was hired to provide kitchen design expertise and to bring the vision to life.
The bamboo cabinetry and white Ceasarstone countertops provide contrast that pops while the white oak floors and limestone tile bring warmth to the space. A large island houses a Galley Sink which provides a multi-functional work surface fantastic for summer entertaining. And speaking of summer entertaining, a new Nana Wall system — a large glass wall system that creates a large exterior opening and can literally be opened and closed with one finger – brings the outdoor in and creates a very unique flavor to the space.
Matching bamboo cabinetry and panels were also installed in the adjoining family room, along with aluminum doors with frosted glass and a repeat of the limestone at the newly designed fireplace.
Designed by: Susan Klimala, CKD, CBD
Photography by: Carlos Vergara
For more information on kitchen and bath design ideas go to: www.kitchenstudio-ge.com


 Modern Fabrication
Ken Spurgin
Mid-sized minimalist black one-story concrete fiberboard flat roof photo in Salt Lake City
Mid-sized minimalist black one-story concrete fiberboard flat roof photo in Salt Lake City

9