
Search results for "Amazon microwave" in Home Design Ideas


 Shea Homes - Arizona
Open concept kitchen - huge transitional l-shaped porcelain tile open concept kitchen idea in Phoenix with an undermount sink, raised-panel cabinets, white cabinets, granite countertops, white backsplash, subway tile backsplash, stainless steel appliances and an island

 DreamMaker Bath & Kitchen
Designed by DreamMaker Bath & Kitchen Ann Arbor designer Kami Michels
Built by DreamMaker Bath & Kitchen Carpenter Gerry Davids
Photographed by Angela Brown Photography LLC
Find the right local pro for your project

 Susan Brook Interiors
Huge re-model including taking ceiling from a flat ceiling to a complete transformation. Bamboo custom cabinetry was given a grey stain, mixed with walnut strip on the bar and the island given a different stain. Huge amounts of storage from deep pan corner drawers, roll out trash, coffee station, built in refrigerator, wine and alcohol storage, appliance garage, pantry and appliance storage, the amounts go on and on. Floating shelves with a back that just grabs the eye takes this kitchen to another level. The clients are thrilled with this huge difference from their original space.

 SHOWCASE -- Hastings, Nebraska

Usable storage is shown behind the angled corner Base Cabinet for those areas where you need additional room and an angled Cabinet front.
The Ironing Board folds out for easy access when you need it and tucks neatly away when you don't.
The Hamper is removable and pulls out easily to keep all your dirty clothes off the floor.

 Heartwood Residential
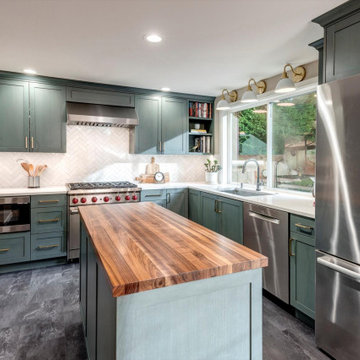
Inspiration for a mid-sized timeless medium tone wood floor and brown floor eat-in kitchen remodel in San Francisco with an undermount sink, shaker cabinets, green cabinets, quartz countertops, white backsplash, ceramic backsplash, stainless steel appliances, an island and white countertops


 Marianne Ashley Designs
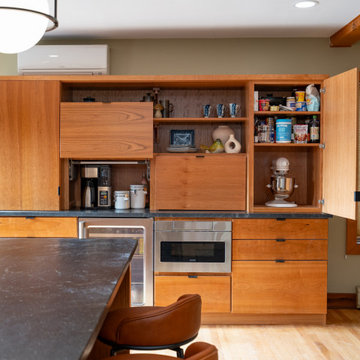
Example of a large trendy galley light wood floor kitchen design with a single-bowl sink, flat-panel cabinets, granite countertops, black backsplash, granite backsplash, stainless steel appliances, an island and black countertops


 Patrick Brickman
Kitchen by Melcer Tile
Photography by Patrick Brickman
Example of a trendy l-shaped kitchen design in Charleston with glass-front cabinets, white cabinets, gray backsplash, matchstick tile backsplash and stainless steel appliances
Example of a trendy l-shaped kitchen design in Charleston with glass-front cabinets, white cabinets, gray backsplash, matchstick tile backsplash and stainless steel appliances



 Prodigy Homes Inc.
Inspiration for a large transitional l-shaped light wood floor and gray floor open concept kitchen remodel in Seattle with an undermount sink, shaker cabinets, white cabinets, quartz countertops, white backsplash, marble backsplash, stainless steel appliances, an island and white countertops

 JACK ROSEN CUSTOM KITCHENS
Inspiration for a large transitional u-shaped medium tone wood floor and brown floor open concept kitchen remodel in DC Metro with a farmhouse sink, beaded inset cabinets, white cabinets, marble countertops, white backsplash, stone tile backsplash, stainless steel appliances and an island




 Tracy Tesmer Design Remodeling
Gainesville Lake Home Kitchen, Butler's Pantry & Laundry Room Remodel

Inspiration for a mid-sized transitional single-wall porcelain tile and gray floor kitchen pantry remodel in Atlanta with an undermount sink, recessed-panel cabinets, dark wood cabinets, quartzite countertops, gray backsplash, ceramic backsplash, stainless steel appliances, an island and multicolored countertops
Inspiration for a mid-sized transitional single-wall porcelain tile and gray floor kitchen pantry remodel in Atlanta with an undermount sink, recessed-panel cabinets, dark wood cabinets, quartzite countertops, gray backsplash, ceramic backsplash, stainless steel appliances, an island and multicolored countertops
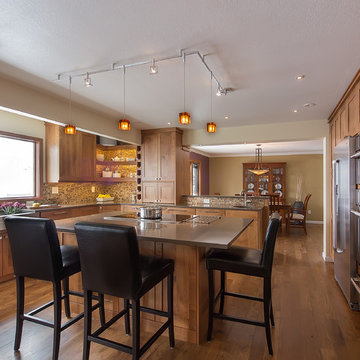


Example of a mid-sized classic u-shaped medium tone wood floor and brown floor open concept kitchen design in DC Metro with an undermount sink, recessed-panel cabinets, brown cabinets, quartz countertops, white backsplash, ceramic backsplash, stainless steel appliances, a peninsula and beige countertops



 Curtis Homes
Gorge-us Photography
Inspiration for a large timeless l-shaped dark wood floor eat-in kitchen remodel in Portland with a single-bowl sink, shaker cabinets, dark wood cabinets, quartzite countertops, beige backsplash, stainless steel appliances, beige walls and an island
Inspiration for a large timeless l-shaped dark wood floor eat-in kitchen remodel in Portland with a single-bowl sink, shaker cabinets, dark wood cabinets, quartzite countertops, beige backsplash, stainless steel appliances, beige walls and an island


 Smart Construction Inc.
This project is in the final stages. The basement is finished with a den, bedroom, full bathroom and spacious laundry room. New living spaces have been created upstairs. The kitchen has come alive with white cabinets, new countertops, a farm sink and a brick backsplash. The mudroom was incorporated at the garage entrance with a storage bench and beadboard accents. Industrial and vintage lighting, a barn door, a mantle with restored wood and metal cabinet inlays all add to the charm of the farm house remodel. DREAM. BUILD. LIVE. www.smartconstructionhomes.com
2