
Search results for "Amazon microwave" in Home Design Ideas

 Peter Dolkas
Joyce Lee
Enclosed kitchen - small eclectic u-shaped enclosed kitchen idea in Los Angeles with a double-bowl sink, recessed-panel cabinets, gray cabinets, quartz countertops, white backsplash, ceramic backsplash, white appliances and no island
Enclosed kitchen - small eclectic u-shaped enclosed kitchen idea in Los Angeles with a double-bowl sink, recessed-panel cabinets, gray cabinets, quartz countertops, white backsplash, ceramic backsplash, white appliances and no island

 Creative Cabinets & Design LLC
Wellborn cabinets- Door style: Harmony Maple Perimeter finish: Glacier Java Island: Coffee
Island tops are Giallo Victoria granite. Perimeter tops are Silestone: Gray Amazon in Leather finish

 Caroline Sharpnack
Photo: Caroline Sharpnack © 2017 Houzz
Example of an eclectic kitchen design in Nashville
Example of an eclectic kitchen design in Nashville
Find the right local pro for your project
 Creative Cabinets & Design LLC
Tray dividers are perfect in the upper section of an oven cabinet! You can easily reach what you need and you are not using up valuable base storage for vertical items!
Wellborn cabinets- Door style: Harmony Maple Perimeter finish: Glacier Java Island: Coffee
Island tops are Giallo Victoria granite. Perimeter tops are Silestone: Gray Amazon in Leather finish
 JayMarc Homes
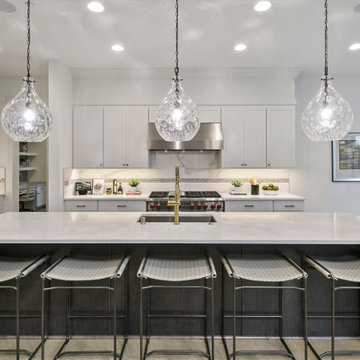
The Kensington's kitchen showcases a perfect blend of style and functionality. The black window trim adds a touch of sophistication, while the breakfast bar offers a convenient and casual dining space. The golden cabinet hardware and faucet bring a luxurious and elegant element to the design. The hardwood floor adds warmth and natural beauty to the room. A single light pendant illuminates the space with a soft glow, creating a cozy atmosphere. A potted plant brings a fresh and lively touch to the kitchen. The stainless steel range hoods and vents provide efficient ventilation and a sleek look. The white painted cabinets, trim, and walls create a bright and clean backdrop, making the kitchen feel spacious and inviting. The inclusion of a Wolf range ensures high-quality cooking performance. Overall, the Kensington's kitchen combines aesthetic appeal and practicality to create a welcoming and functional culinary space.

 Joyfully Growing Blog, LLC
White and Wood 'Budget Kitchen Makeover'
Mid-sized farmhouse u-shaped laminate floor and brown floor eat-in kitchen photo with a farmhouse sink, raised-panel cabinets, medium tone wood cabinets, solid surface countertops, white backsplash, subway tile backsplash, stainless steel appliances, a peninsula and white countertops
Mid-sized farmhouse u-shaped laminate floor and brown floor eat-in kitchen photo with a farmhouse sink, raised-panel cabinets, medium tone wood cabinets, solid surface countertops, white backsplash, subway tile backsplash, stainless steel appliances, a peninsula and white countertops

 Prodigy Homes Inc.
Large transitional l-shaped light wood floor and gray floor open concept kitchen photo in Seattle with an undermount sink, shaker cabinets, white cabinets, quartz countertops, white backsplash, marble backsplash, stainless steel appliances, an island and white countertops



 ShelfGenie of Columbus
The traditional lazy Susan is a time-tested solution for making your corner cabinets more accessible. Installed in either an upper or lower cabinet, a lazy Susan can create better organization, better visibility and better accessibility to all of your stored items.
 Lori Ramsay Design
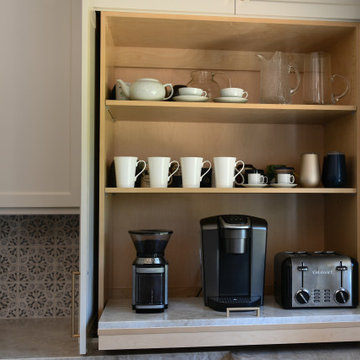
A pull out coffee and small appliance storage in the corner by the sink provides a readily accessible way to access and store away these appliances. Creating ease in the kitchen is key!
 Elizabeth Beach Hacking, ShelfGenie Designer
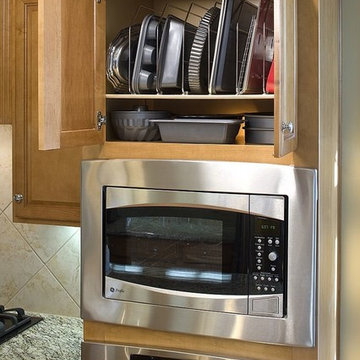
he most efficient kitchens utilize every inch of space. Don't waste the space over your fridge. Let ShelfGenie customize that space to fit your exact needs. For a free consultation in MA, Contact Elizabeth Beach Hacking: Elizabeth.Hacking@ShelfGenie.com
 Prodigy Homes Inc.
Inspiration for a large transitional l-shaped light wood floor and gray floor open concept kitchen remodel in Seattle with an undermount sink, shaker cabinets, white cabinets, quartz countertops, white backsplash, marble backsplash, stainless steel appliances, an island and white countertops

 Preteroti Consulting (Johnny Rhino Kit & Bath)
Jereme Gagnon/Tabitha Stephens
Inspiration for a mid-sized modern u-shaped porcelain tile eat-in kitchen remodel in Atlanta with raised-panel cabinets, dark wood cabinets, granite countertops, multicolored backsplash, glass tile backsplash, stainless steel appliances, a double-bowl sink and an island
Inspiration for a mid-sized modern u-shaped porcelain tile eat-in kitchen remodel in Atlanta with raised-panel cabinets, dark wood cabinets, granite countertops, multicolored backsplash, glass tile backsplash, stainless steel appliances, a double-bowl sink and an island

 Ron Moses, AKBD
Example of a small arts and crafts u-shaped ceramic tile enclosed kitchen design in Atlanta with an undermount sink, shaker cabinets, light wood cabinets, granite countertops, stainless steel appliances and green walls



 Kitchen Solvers of the Gulf Coast
This was a kitchen remodel with new cabinets. The cabinets are Bridgewood Advantage Andale door in maple with stone grey stain. We also installed a Cambria Torquay countertop and multiple walls have tile mosaic from floor to ceiling. The ceiling and soffits were raised and we added ceiling lighting and under cabinet lights to complete the look.

 Distinctive Remodeling, LLC
New View Photography
Example of a large classic u-shaped medium tone wood floor eat-in kitchen design in Raleigh with an undermount sink, recessed-panel cabinets, white cabinets, granite countertops, white backsplash, subway tile backsplash, paneled appliances and an island
Example of a large classic u-shaped medium tone wood floor eat-in kitchen design in Raleigh with an undermount sink, recessed-panel cabinets, white cabinets, granite countertops, white backsplash, subway tile backsplash, paneled appliances and an island

 Nar Design Group
This fun classic kitchen in Gold River features Columbia frameless cabinets in Sandy Hook grey. A green glass backsplash in a random matte and polished pattern complements the cabinets which are faced with both painted wood and frosted glass. The Silestone countertops in the Lyra finish have an ogee bullnose edge. The floors are finished in a rich brown porcelain tile of varying sizes that are made to resemble distressed wood.
Photo Credit: Nar Fine Carpentry, Inc



 DreamMaker Bath & Kitchen of Elizabethtown
Photo Credit: Dale Ressler
Small minimalist galley linoleum floor enclosed kitchen photo with a single-bowl sink, recessed-panel cabinets, light wood cabinets, granite countertops, metallic backsplash, ceramic backsplash, black appliances and no island
Small minimalist galley linoleum floor enclosed kitchen photo with a single-bowl sink, recessed-panel cabinets, light wood cabinets, granite countertops, metallic backsplash, ceramic backsplash, black appliances and no island

 Closet Factory (Fort Lauderdale)
Our daily routine begins and ends in the closet, so we believe it should be a place of peace, organization and beauty. When it comes to the custom design of one of the most personal rooms in your home, we want to transform your closet and make space for everything. With an inspired closet design you are able to easily find what you need, take charge of your morning routine, and discover a feeling of harmony to carry you throughout your day.

 Studio 76 Kitchens and Baths
A beautiful condo kitchen with a big impact!
Perimeter cabinets are R.D. Henry Heartland Bright White with PTG wipe on MDF paint.
The island cabinets are RD Henry Heartland with bark stain on cherry wood.
Countertops: Quartz Epitome by Aurea Stone 3 cm pencil edge
Backsplash: HD Antique White Arabesque hourglass pattern
Range: Wolf
3