
Search results for "Amazon" in Home Design Ideas

 Asher Slaunwhite + Partners
Asher Associates Architects;
D.L. Miner Construction, Builders;
Summer House Design, Interiors;
John Dimaio Photography
Mid-sized beach style guest dark wood floor and brown floor bedroom photo in Philadelphia with gray walls
Mid-sized beach style guest dark wood floor and brown floor bedroom photo in Philadelphia with gray walls

 Sunday Home Interiors
This light and airy laundry room/mudroom beckons you with two beautiful white capiz seashell pendant lights, custom floor to ceiling cabinetry with crown molding, raised washer and dryer with storage underneath, coat, backpack and shoe storage.

Find the right local pro for your project
 Wilson Homes

Bedroom - small contemporary master medium tone wood floor and brown floor bedroom idea in Calgary with beige walls and no fireplace

 Santa Barbara Home Design
Design Consultant Jeff Doubét is the author of Creating Spanish Style Homes: Before & After – Techniques – Designs – Insights. The 240 page “Design Consultation in a Book” is now available. Please visit SantaBarbaraHomeDesigner.com for more info.
Jeff Doubét specializes in Santa Barbara style home and landscape designs. To learn more info about the variety of custom design services I offer, please visit SantaBarbaraHomeDesigner.com
Jeff Doubét is the Founder of Santa Barbara Home Design - a design studio based in Santa Barbara, California USA.
 Jackson Design Build
Jackson Design Build |
Photography: NW Architectural Photography

Example of a mid-sized transitional single-wall concrete floor laundry closet design in Seattle with an utility sink, wood countertops, a side-by-side washer/dryer and white walls
Example of a mid-sized transitional single-wall concrete floor laundry closet design in Seattle with an utility sink, wood countertops, a side-by-side washer/dryer and white walls
 Margot Hartford Photography
Photo: Margot Hartford © 2016 Houzz
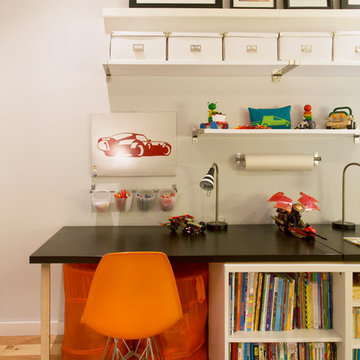
Kids' room - contemporary kids' room idea in San Francisco
Kids' room - contemporary kids' room idea in San Francisco
 Abundance Organizing
Kieran Wagner (www.kieranwagner.com)
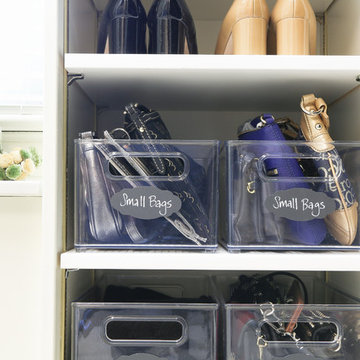
Walk-in closet - traditional women's walk-in closet idea in Richmond with white cabinets
Walk-in closet - traditional women's walk-in closet idea in Richmond with white cabinets
 NEAT Method Santa Barbara
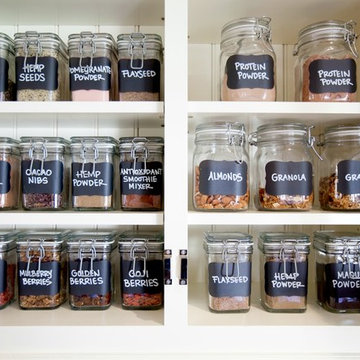
Mid-sized transitional kitchen pantry photo in Santa Barbara with open cabinets and white cabinets

 PlaidFox Studio
Another shot of the removable vinyl gold stickers - we placed them all atop the ceiling to give the illusion of fireflies!
Example of a mid-sized eclectic dark wood floor and brown floor nursery design in Other with white walls
Example of a mid-sized eclectic dark wood floor and brown floor nursery design in Other with white walls
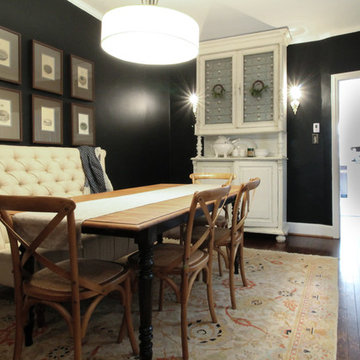
 Michaela Dodd
Photo: Michaela Dodd © 2015 Houzz
Dining room - transitional dining room idea in DC Metro
Dining room - transitional dining room idea in DC Metro

 jyotidrummond
Jo Drummond, designer and photos
Example of a small minimalist porcelain tile and brown floor powder room design in Los Angeles with white cabinets, a one-piece toilet, a wall-mount sink and quartzite countertops
Example of a small minimalist porcelain tile and brown floor powder room design in Los Angeles with white cabinets, a one-piece toilet, a wall-mount sink and quartzite countertops
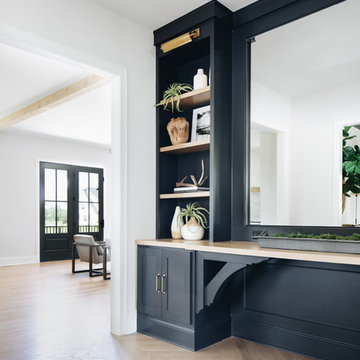

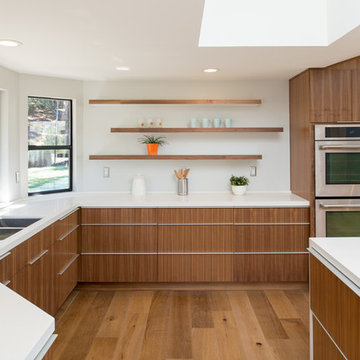
 Thomas Development
Custom walnut cabinetry and floating shelves.
Jenn Air JJW2830WS double convection oven
EPCO aluminum drawer pulls, Quartz countertops from ONE Quartz SIMPLY WHITE
NQ76. Minimal backsplash with simple a 1" quartz curb.
Flooring is European oak in a UV oil finish by Amazon wood flooring - Modani series
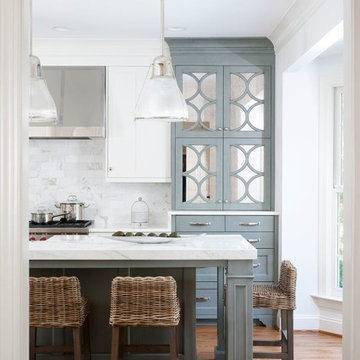
 JACK ROSEN CUSTOM KITCHENS
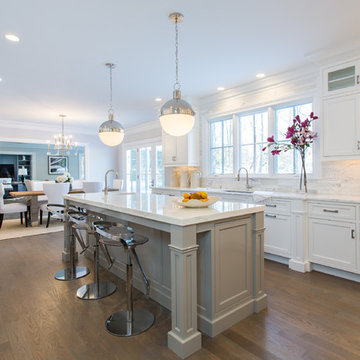
Inspiration for a large transitional u-shaped medium tone wood floor and brown floor open concept kitchen remodel in DC Metro with a farmhouse sink, beaded inset cabinets, white cabinets, marble countertops, white backsplash, stone tile backsplash, stainless steel appliances and an island
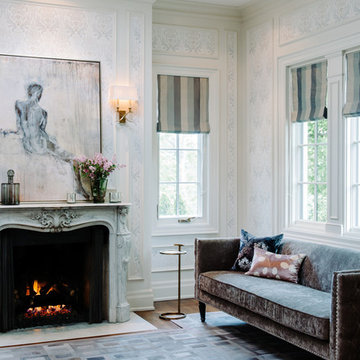
 Fine Interiors By Susan Inc.
Roman Blinds & Fabric By Fine Interiors By Susan Inc., Design By Timothy Johnson Design, Photography By Emma McIntryre
Example of a classic medium tone wood floor living room design in Toronto with multicolored walls and a standard fireplace
Example of a classic medium tone wood floor living room design in Toronto with multicolored walls and a standard fireplace
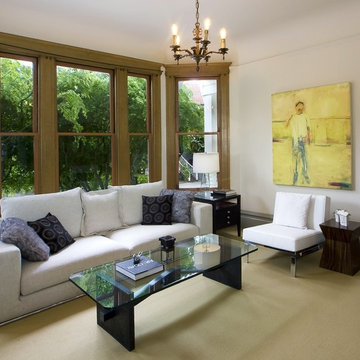
 Floriana Interiors
Design: Floriana Petersen- Floriana Interiors
Art: Marshall Crossman,
Photo: Judy Reed
Inspiration for a mid-sized contemporary formal and enclosed light wood floor and beige floor living room remodel in San Francisco with no fireplace and beige walls
Inspiration for a mid-sized contemporary formal and enclosed light wood floor and beige floor living room remodel in San Francisco with no fireplace and beige walls
 Studio Ridge Residential
Genesis Builders
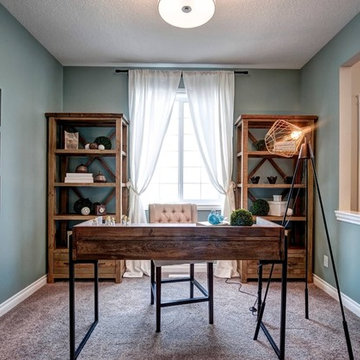
Example of a mid-sized transitional freestanding desk carpeted study room design in Calgary with green walls
Example of a mid-sized transitional freestanding desk carpeted study room design in Calgary with green walls

41