
Search results for "Amazon" in Home Design Ideas
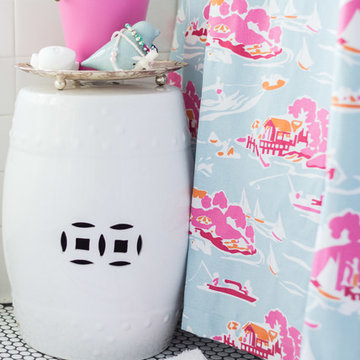
 Jessica Delaney Photography
Jessica Delaney Photography
Inspiration for a transitional black and white tile and ceramic tile ceramic tile bathroom remodel in Boston
Inspiration for a transitional black and white tile and ceramic tile ceramic tile bathroom remodel in Boston
 Creative Cabinets & Design LLC
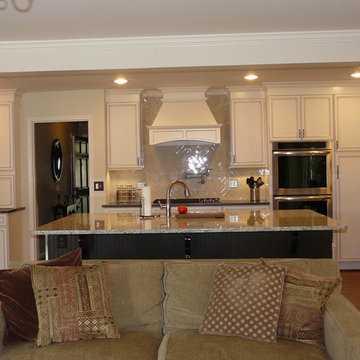
Wellborn cabinets- Door style: Harmony Maple Perimeter finish: Glacier Java Island: Coffee
Island tops are Giallo Victoria granite. Perimeter tops are Silestone: Gray Amazon in Leather finish
 ZEPHYR

This sleek, minimalist hood features Zephyr Connect, giving you the ability to control it from anywhere, including from your smart speaker — and it discreetly mounts into the ceiling above your cooking surface for power and an unobstructed view. Your kitchen will stay clean and smoke free with the Perimeter Aspiration System and multiple blower options, and the tri-level BriteStrip™ LED lighting ensures a good-looking glow. Available in white and stainless steel.
Control your range hood from anywhere using your mobile device with the Zephyr Connect app. Get real-time diagnostics and product information, and connect to smart devices such as Amazon Alexa or Google Home smart speakers. Download on mobile from the Apple App Store and Google Play today.
Find the right local pro for your project
 Derik Trissel
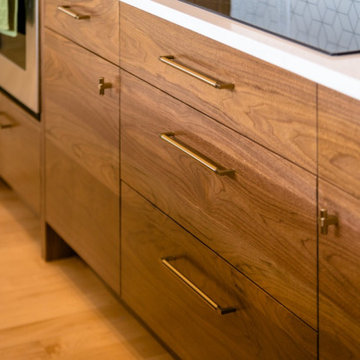
The kitchen cabinets were custom made by a local craftsman Grayfox Design Works from local sourced Walnut wood. The cabinet fronts are horizontal slab continuous grain.
The island is approx. 15 ft long. It's Silestone Eternal Calcatta Gold with a waterfall end.
The counter height stools are from Fyrn, the pulls are Forge Hardware and the lights were sourced on Amazon. Appliances are a variety of brands sourced from different vendors with an induction cooktop and Elkay Quartz undermount sink.
The windows and doors are Marvin and the flooring is clear maple.

 Donna Rebholz Coughlin
I LOVE this newdoor knob. Bought from Atlas on Amazon.
Bathroom - mid-sized craftsman master gray tile bathroom idea in Philadelphia
Bathroom - mid-sized craftsman master gray tile bathroom idea in Philadelphia
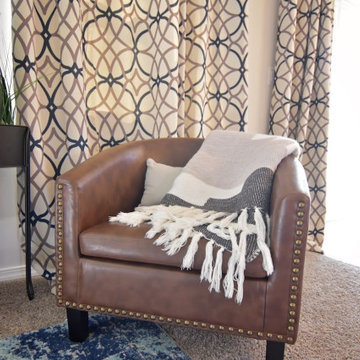
 Kayla
KaylaThis airbnb was a little different as the homeowner lives here during the summer and rents it out when they are out of the country the rest of the year.
It's always a little more difficult when you are designing for two purposes (ie the family when they live there and airbnb guests / general public the rest of the year). There's a fine balance that must happen.
The theme was "travel" so we created rooms that encouraged this: the Paris room, the Oceania room, and the Amazon room. Can you tell which is which?
#designbnb #interiordesign #designlove #interiordesigner #airbnb #caldwellidaho #seeyahbyerentals
Photo Credit: @cmeyet
Refinished Furniture: @newhopefurniture.boise
Property Management: @seeyahbyerentals
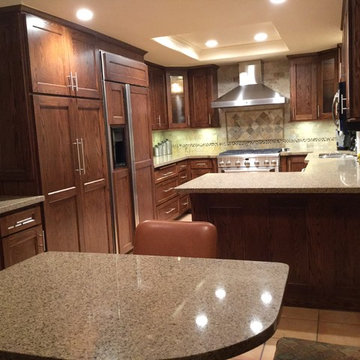
 The Granite Store
Mid-sized elegant porcelain tile eat-in kitchen photo in San Francisco with an undermount sink, shaker cabinets, medium tone wood cabinets, quartz countertops, multicolored backsplash, stone tile backsplash, stainless steel appliances and a peninsula

 Prodigy Homes Inc.
Karen Jackson Photography
Example of a large trendy walk-out basement design in Seattle with gray walls
Example of a large trendy walk-out basement design in Seattle with gray walls

 Thomas Development
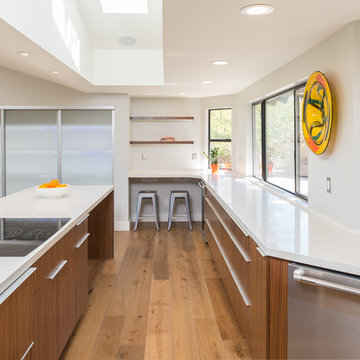
Custom walnut cabinetry and floating shelves.
Jenn Air JJW2830WS double convection oven
EPCO aluminum drawer pulls, Quartz countertops from ONE Quartz SIMPLY WHITE
NQ76. Minimal backsplash with simple a 1" quartz curb.
Flooring is European oak in a UV oil finish by Amazon wood flooring - Modani series
 Sarah Seung-McFarland
Photo: Sarah Seung-McFarland © 2017 Houzz
Example of an eclectic living room design in New York
Example of an eclectic living room design in New York
 Marie Burgos Design
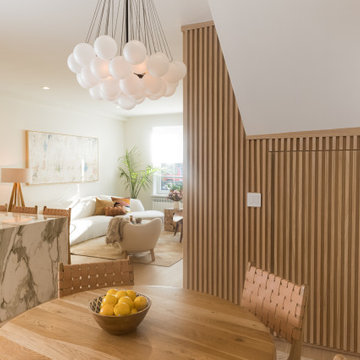
The kitchen is an open plan concept. The peninsula showcases a waterfall edge. It is covered in a gorgeous Calacatta Gold stone counter top and backsplash.
The millwork fluted details carries on to the island back area against the warmer stone veining counter top. The breakfast area is a welcoming spot for the whole family to meet at anytime of the day.
The frosted glass bubble chandelier casts a soft glow on the area and the green wall provides a inspiring background to always feel connected with nature. It’s a beautiful odd to the Amazon forest.
Photography by Francis Augustine
 TATCOR DESIGN BUILD
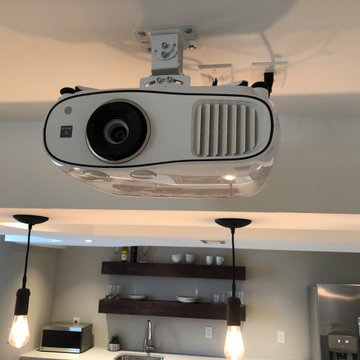
The AV projectors were a great solution for providing an awesome entertainment area at reduced costs. HDMI cables and cat 6 wires were installed and run from the projector to a closet where the Yamaha AV receiver as placed giving the room a clean simple look along with the projection screen and speakers mounted on the walls.
 Lewis Builders
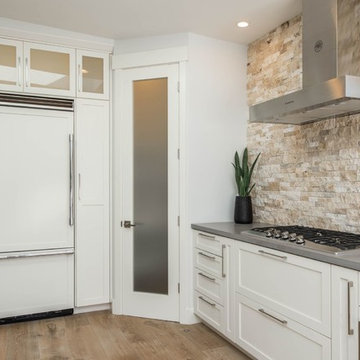
Large transitional u-shaped light wood floor open concept kitchen photo in Orange County with shaker cabinets, white cabinets, stone tile backsplash, no island, beige backsplash, stainless steel appliances and gray countertops
 Sarah Dowlin
Photo: Sarah Parisi Dowlin © 2019 Houzz
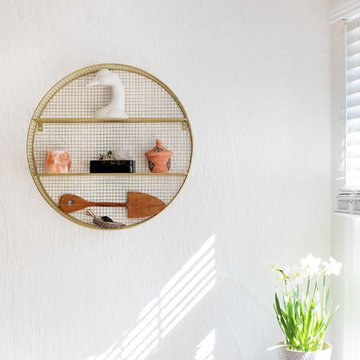
Example of an eclectic living room design in Cincinnati
Example of an eclectic living room design in Cincinnati
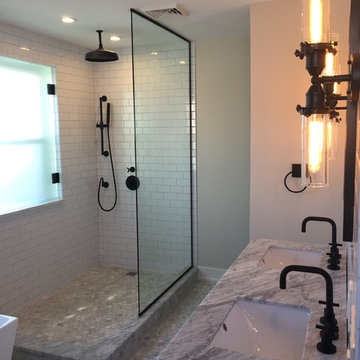
 Vasili Barbounis
Master bath tub from Houzz
3 inch Carrerra Hexagonal floor tiles from Amazon
Black plumbing features from Newport Brass sold from Build.com
Glass from Gordon & Sons Glass
Vanity from Houzz
Industrial lighting fixtures from Houzz
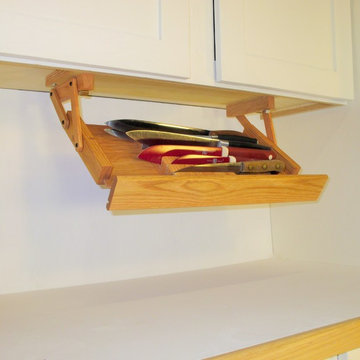
 Ultimate Kitchen Storage
Ultimate Kitchen Storage Handcrafted Racks https://www.etsy.com/shop/UltimateStorage
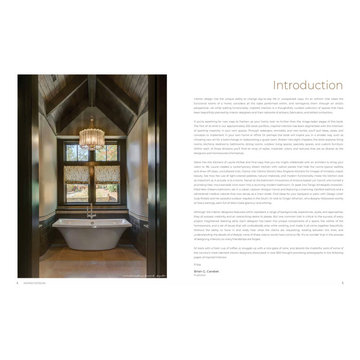
 Spencer Design Associates
Presenting hundreds of unique, imaginative, inspired and state-of-the-art rooms designed by leading interior designers, Inspired Interiors brilliantly captures the essence of what luxury living can be. Living Spaces, kitchens, dining rooms, bedroom, bathrooms, outdoor living spaces and more-all in their named chapters-comprise this collection of breathtaking photographs and insightful commentary that celebrates the artistic contributions of almost 70 of the finest interior designers working today. The inspirations of such professionals as Linda Knight Carr, Carson Guest, Diane Durocher Interiors, Laurie McRae, ML Interiors, and Shane Spencer are revealed, as is the amount of work and dedication that went into each project. Spanning, coastal California, Chicago, New England, New York, Washington, DC, Florida, Texas and many scenic destinations in between, Inspired Interiors provides plenty of design inspiration for the reader's next remodel, renovation or new build.

 Bloomin Blinds of North Charlotte
Discover how premium light-filtering materials and smart-home automation can secure street-level entryway glass without losing natural daylight.
Choosing the right window treatments for a home's front entrance is one of the most challenging design decisions a homeowner can face. The front door is the focal point of a home's curb appeal, often featuring expansive glass panels or side-by-side double doors designed to make a grand architectural statement.
During the day, these large glass features are an asset, flooding entryways and foyers with beautiful natural daylight. However, for homes situated on busy local roads or highly trafficked street-level lots, the dynamic completely changes once the sun goes down.
The moment interior lights are switched on in the evening, a stark contrast is created with the dark outdoors. This creates a severe privacy issue, leaving the entire foyer completely exposed to passing traffic and pedestrians. Finding a solution that delivers absolute evening privacy without permanently plunging the front entrance into darkness during the day requires understanding how modern window treatment materials and operating systems interact.
Light-Filtering vs. Blackout Fabrics
The first step in solving street-level privacy is selecting the correct fabric type. Many homeowners mistakenly assume they need heavy, opaque blackout shades to secure their home from outside eyes at night. While blackout fabrics certainly block 100% of the view, they also block 100% of the natural daylight during the day, forcing you to constantly raise and lower the shades just to see inside your own foyer.
A more effective approach for entryways utilizes premium light-filtering materials. These specialized fabrics are engineered with a precise, tight weave that operates on the principles of directional light and optical density.
Daytime Functionality: When the sun is shining outside, the exterior light levels are significantly higher than the interior light levels. The light-filtering fabric diffuses the intense, direct sunlight into a soft, ambient glow throughout the entryway. This keeps the home bright, eliminates harsh glares, and protects interior hardwood flooring, paint, and trim from damaging UV rays.
Night-Time Functionality: At night, the lighting dynamic reverses. The interior foyer lights make the inside bright, while the outside is dark. Because of the specialized tight weave, the fabric blocks the transmission of clear shapes and details. To a person standing out on the street or driving by on a busy road, the view inside is completely obstructed, delivering total privacy when the family is home for the evening.
Challenges of Front Door Installations
Securing privacy for a double wide front entrance introduces unique structural hurdles that standard windows do not face. Traditional blinds with hanging cords or manual pull chains are poorly suited for front doors. They disrupt the clean architectural lines of a grand foyer, create a safety hazard, and can easily get tangled or damaged when the doors are opened and closed.
The window treatments must be mounted high and wide enough above the door trim to ensure that the front doors can swing open and close freely without ever catching on the fabric or the lower hem bar.
How We Applied These Principles in Sherrills Ford, NC
Applying these exact educational principles to real-world homes is what Cole and I do every day at Bloomin' Blinds of North Charlotte. We recently worked with a homeowner in Sherrills Ford whose beautiful new construction property sat on a highly trafficked road. They loved their double wide front door entrance but felt entirely too exposed to the street at night.
We brought our mobile showroom directly to their driveway. This allowed us to hold up premium light-filtering fabric samples directly against their entryway glass, matching the materials perfectly to their home's natural lighting, interior paint, and trim before making a single cut.
To solve their street-level privacy issue, we custom-built and installed two matching light-filtering roller shades, mounting them flawlessly side-by-side above the front door frame. To keep the home’s interior design completely cohesive, we carried the exact same style to the back of the house, installing a matching single roller shade on the rear door.
Smart Home Window Automation at Your Fingertips
Because entryway windows can be tall and awkward to reach manually, our family team integrated advanced smart-home motorization into this Sherrills Ford project.
Beyond the convenience of a handheld remote control, these automated roller shades feature seamless Wi-Fi integration. The homeowners can control their privacy through a dedicated smartphone app or link the system directly to their existing voice-activated smart home networks, including Amazon Alexa, Google Assistant, and Apple HomeKit.
This allows for complete hands-free window automation. The clients can program custom daily routines—such as setting the front entry shades to automatically lower exactly at sunset—or simply use a voice command to secure the foyer instantly from the comfort of the couch.
67