
Search results for "Amazon" in Home Design Ideas
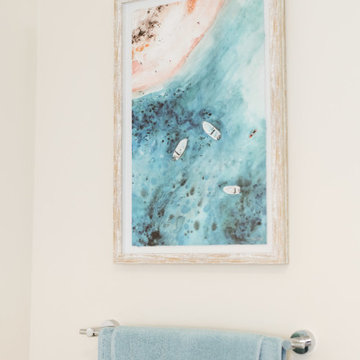
 ASR DESIGN STUDIO
Our mission was to create an ocean and California lifestyle-inspired space that would invite consistent clicks, bookings and five-star reviews.
To make the most of the great location, we designed Project 11 for travelling singles and couples searching for a cozy and welcoming condo within walking distance to downtown San Diego.
Project 11 would also be used by our clients when it was unoccupied, so it had to be practical, functional and beautiful, too.
Our clients had a limited budget, so we got thrifty and sourced furnishings from Target, Ikea, Amazon and Etsy.
The oversized art prints – which set the tone for our relaxing and soothing beachy theme – were hunted down and found at Etsy of California Lifestyle.
We made the most of layers, colors and texture to create spaces that conjured calming ocean vibes and felt wholeheartedly welcoming.
We couldn’t repaint the walls, but they gave us a neutral color palette to work with. We built on it by adding in pops of color while maintaining a minimalist approach to understated style.
Then we had some fun and added in cute touches like Cali and San Diego inspired mugs, an adorable Kerig to tie in the colors of the ocean again, a swivel chair to view the sunrise and sunset and a totally pimped-out kitchen with all the cooking accessories a guest would need to feel at home in Project 11.
By the time we were done, we were tempted to scoop up the first available booking for ourselves!
Finally, we invested our energy in designing for effortless functionality so our client’s guests had everything they needed during their stay.
Photography: Meg Marie

 Tango Tile
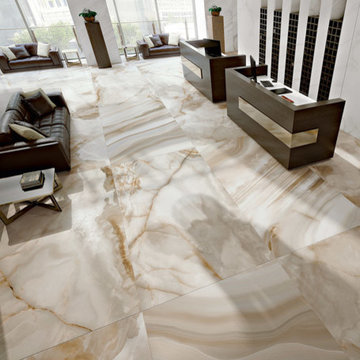
Usage includes: walls, floors, natural stone porcelian contemporary
If the Marmi Collection is the Titan of tiles, then Magnum is the Amazon. There's HUGE and then there's huge and fabulous. That describes Magnum. The largest format is 55 square feet of stunning, natural stone reproduced in porcelain. The smaller format is "only" 7 square feet. Shown here in Magnum Alabastro
Bamboo 63" x 126" Polished.
Find the right local pro for your project
 James C Schell LLC

Code demands that the sink be where it is, and the rest of the space under the stairs make this small space feel big.
jim@jcschell.com
Inspiration for a small contemporary medium tone wood floor powder room remodel in Philadelphia with a pedestal sink, raised-panel cabinets, medium tone wood cabinets, solid surface countertops, a one-piece toilet and white walls
Inspiration for a small contemporary medium tone wood floor powder room remodel in Philadelphia with a pedestal sink, raised-panel cabinets, medium tone wood cabinets, solid surface countertops, a one-piece toilet and white walls
 Salisbury Artisans
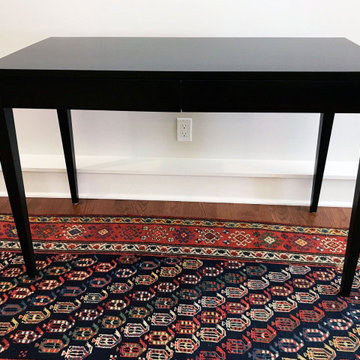
Two drawer modern desk. Elegantly tapered legs. Overall graceful dimension. Dark brown "amazon brown" stained maple.
Example of a small trendy freestanding desk medium tone wood floor home studio design in New York with white walls
Example of a small trendy freestanding desk medium tone wood floor home studio design in New York with white walls
 Ian Koski

I turned the second bedroom of a rented duplex house into a home office for my KU-alum girlfriend as a surprise. The one thing she wanted was a desk that looked out the window.
I ordered a tap handle from her favorite local brewery, Boulevard, as well as a spigot from a vendor on Amazon. I screwed it into a wood block painted to match the wall since I couldn't make a permanent modification to the wall.
 WOW MEDIA
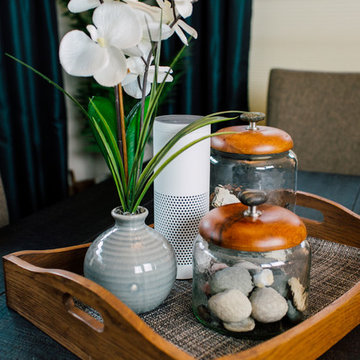
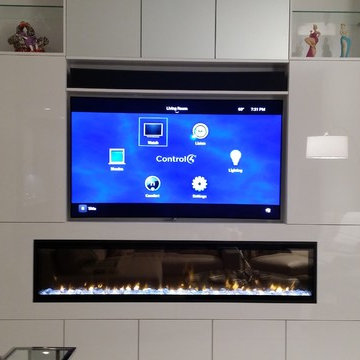
Smart condo, downtown boston. Control4 running for automation, Amazon Alexa doing voice controls. Lighting. Shades Lutron/ Hunter douglas, Nest thermostats, Custom sound bar with tv.
 K2 Construction, Inc.
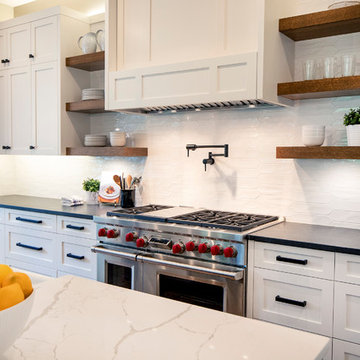
Custom Shaker Cabinets with Amazon Black Granite and Quartz Calacatta Countertops. Wide-plank Oak Hardwood Flooring. Photo by @angelanickerson
Country medium tone wood floor and brown floor kitchen photo in Seattle with a farmhouse sink, shaker cabinets, white cabinets, quartz countertops, white backsplash, porcelain backsplash, stainless steel appliances, an island and white countertops
Country medium tone wood floor and brown floor kitchen photo in Seattle with a farmhouse sink, shaker cabinets, white cabinets, quartz countertops, white backsplash, porcelain backsplash, stainless steel appliances, an island and white countertops
 Creative Cabinets & Design LLC
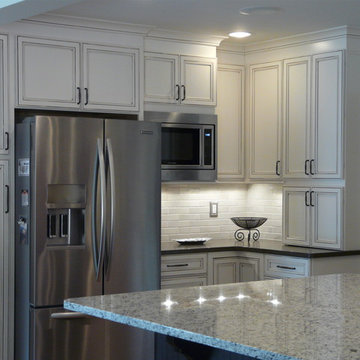
Wellborn cabinets- Door style: Harmony Maple Perimeter finish: Glacier Java Island: Coffee
Island tops are Giallo Victoria granite. Perimeter tops are Silestone: Gray Amazon in Leather finish
 Marie Burgos Design
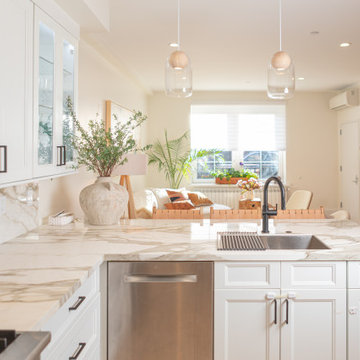
The kitchen is an open plan concept. The peninsula showcases a waterfall edge. It is covered in a gorgeous Calacatta Gold stone counter top and backsplash.
The millwork fluted details carries on to the island back area against the warmer stone veining counter top. The breakfast area is a welcoming spot for the whole family to meet at anytime of the day.
The frosted glass bubble chandelier casts a soft glow on the area and the green wall provides a inspiring background to always feel connected with nature. It’s a beautiful odd to the Amazon forest.
Photography by Francis Augustine
 InsideWright
David Shechter

Kitchen/dining room combo - small modern carpeted kitchen/dining room combo idea in New York
Kitchen/dining room combo - small modern carpeted kitchen/dining room combo idea in New York
 Hoffmans Architecture
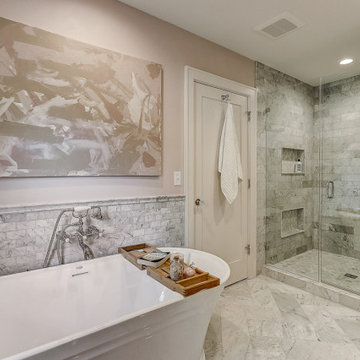
The bath design utilized a thrifty shopping strategy. All tile was selected by visiting the local Home Depot, and the vanity was purchased on Amazon.
 Jenn Gers Design
Jenn Gers

Galvanized feeding troughs purchased from Amazon Prime. DIY Cinder block and redwood stand.
Example of a trendy home design design in Los Angeles
Example of a trendy home design design in Los Angeles
 Jackie Syvertsen ~ Windermere Real Estate/BI, Inc.
Vista Estate Imaging
Example of a classic guest carpeted bedroom design in Seattle
Example of a classic guest carpeted bedroom design in Seattle
 Interiors by Kate, LLC
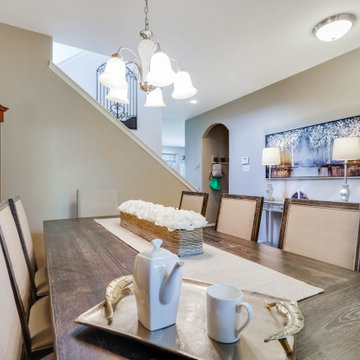
A gorgeous dining room space created by shopping at The Dump, Home Goods, Kirkland's, JcPenney, and even Amazon!
Enclosed dining room - mid-sized transitional medium tone wood floor and brown floor enclosed dining room idea in Houston with beige walls
Enclosed dining room - mid-sized transitional medium tone wood floor and brown floor enclosed dining room idea in Houston with beige walls
 Maykke
Description
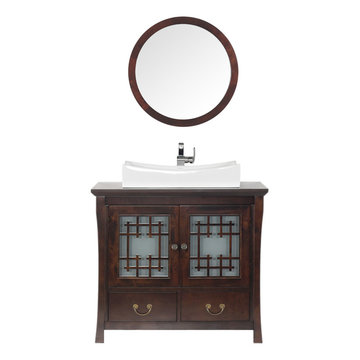
Maykke Kumi 36" vanity set is both stylish and functional in a deep rich Vintage Walnut finish. Constructed of solid wood, and furniture grade plywood construction with real wood veneer. Finished with non-toxic, Eco-friendly polyurethane for maximum protection. Stylish frosted glass doors and two bottom drawers provide ample amounts of storage. Finished with a ceramic vessel atop a wood counter top and a matching mirror.
Features
- Solid wood transitional vanity
- Solid wood counter top with white ceramic vessel
- Frosted glass door with soft close hinges
- Bottom drawers
Additional Information
- Weight: 189.99 lb(s)
- Overall Dimensions: 37-3/8" W x 22-9/16" D x 33-9/16" H
- Assembled Width: 37-3/8"
- Assembled Depth: 22-9/16"
- Assembled Height: 46"
- Design: Transitional
- Installation Type: Freestanding
- Array: Vintage Walnut
- Vanity Main Material: Wood
- Top/Splash Finish: Vintage Walnut
- Top/Splash Material: Wood
- Number of Doors: 2
- Number of Concealed Shelves: 1
- Number of Drawers: 2
- Hardware Finish: Antique Brass
- Assembly Required: No
- Mirror Included: Yes
- Sink Included: Yes
- Number of Sinks: Single
About Maykke
Maykke brings high quality and stylish home furnishings direct from our partner factories around the world to your home. It is our goal to make great products accessible and affordable to everyone. We work tirelessly to ensure that every product offered on our store has been manufactured to meet our high standards and yours. We save you time and hassle so you can relax while we do the heavy lifting for you.
 David Leidy
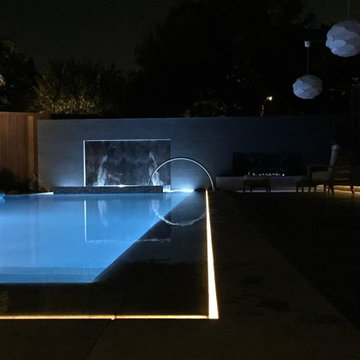
Waterproof LED Strip lights mounted to top outside edge of overflow gutter under coping. Non-Servicable. Used 24v strips in 5 meter sections encased in silicon, adhered to shotcrete using silicon. Connections are soldered and shrink wrapped, then encased in silicon and shrink wrapped. Can be powered from behind wall on either end, or both ends to minimize voltage drop. RGB+WW strips available on Amazon.
 ASR DESIGN STUDIO
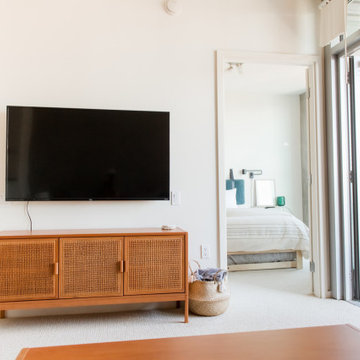
Our mission was to create an ocean and California lifestyle-inspired space that would invite consistent clicks, bookings and five-star reviews.
To make the most of the great location, we designed Project 11 for travelling singles and couples searching for a cozy and welcoming condo within walking distance to downtown San Diego.
Project 11 would also be used by our clients when it was unoccupied, so it had to be practical, functional and beautiful, too.
Our clients had a limited budget, so we got thrifty and sourced furnishings from Target, Ikea, Amazon and Etsy.
The oversized art prints – which set the tone for our relaxing and soothing beachy theme – were hunted down and found at Etsy of California Lifestyle.
We made the most of layers, colors and texture to create spaces that conjured calming ocean vibes and felt wholeheartedly welcoming.
We couldn’t repaint the walls, but they gave us a neutral color palette to work with. We built on it by adding in pops of color while maintaining a minimalist approach to understated style.
Then we had some fun and added in cute touches like Cali and San Diego inspired mugs, an adorable Kerig to tie in the colors of the ocean again, a swivel chair to view the sunrise and sunset and a totally pimped-out kitchen with all the cooking accessories a guest would need to feel at home in Project 11.
By the time we were done, we were tempted to scoop up the first available booking for ourselves!
Finally, we invested our energy in designing for effortless functionality so our client’s guests had everything they needed during their stay.
Photography: Meg Marie
 Kari P

We recently turned our guest bedroom into a nursery!
Crib and Dresser: Babyletto Lolly
Glider: Target exclusive Delta Children Adley Glider in "cream"
Cube Storage and Bookshelf: Target
Diaper Pail: Dekor Plus in "mint"
Rug: Ikea
Window Curtains: Ralph Lauren
Closet: curtain panel from Etsy
Wall Art: art from Etsy, frames from Amazon
Paint: wall color is Behr "Feng Shui", trim color is Sherwinn Williams "Alabaster"
Flooring: pre-finished hickory hardwood, installed by Evolution Builders, LLC
 Advanced Home Improvement, Inc.
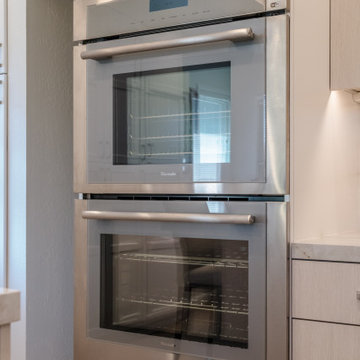
Materspiece Double Steam Wall Oven 30" features the largest steam capacity on the market, with 17 heating modes and steam auto programs. Cook precisely with the multi-point temperature meat probe. This appliance is Wi-Fi enabled, and allows for remote preheating and monitoring via the Home Connect® app, smartwatch and other smart home devices and services like Amazon Alexa foe hands-free control.
63