
Search results for "Ambiance" in Home Design Ideas
 Top Ambiance
Photographer: Roberto Zeballos
Design: Top Ambiance dc@topambiance.com
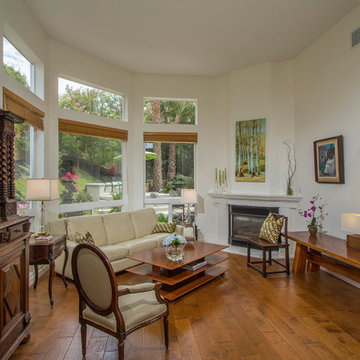
Example of a classic living room design in San Diego
Example of a classic living room design in San Diego
 CROSS GRAIN CABINETRY (Formerly Ambiance Cabinets)
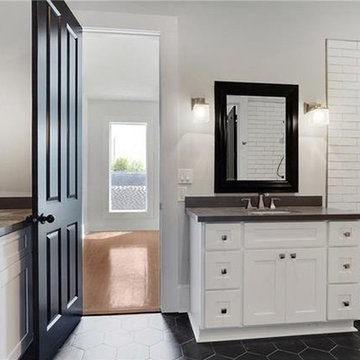
Bathroom - contemporary bathroom idea in New Orleans
 CROSS GRAIN CABINETRY (Formerly Ambiance Cabinets)
Transitional Kitchen
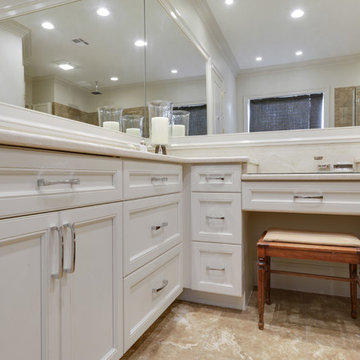
Example of a large transitional u-shaped travertine floor and beige floor open concept kitchen design in New Orleans with an undermount sink, recessed-panel cabinets, beige cabinets, granite countertops, beige backsplash, marble backsplash, stainless steel appliances and an island
Example of a large transitional u-shaped travertine floor and beige floor open concept kitchen design in New Orleans with an undermount sink, recessed-panel cabinets, beige cabinets, granite countertops, beige backsplash, marble backsplash, stainless steel appliances and an island
Find the right local pro for your project
 Kitchens By Ambiance
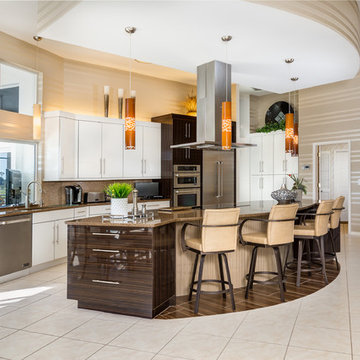
Eat-in kitchen - large contemporary u-shaped ceramic tile eat-in kitchen idea in Miami with a drop-in sink, flat-panel cabinets, white cabinets, stainless steel appliances, an island, quartz countertops, brown backsplash and matchstick tile backsplash

 Homes by Tradition
A gorgeous formal dining area featuring a two-sided fireplace opening up to living room and kitchen allows a natural flow between all rooms.
This home is a custom home built by Homes by Tradition located in Lakeville, MN. Our showcase models are professionally staged. Please contact Ambiance at Home for information on furniture - 952.440.6757. Thank you!
 Amrami Design + Build
Photo Credit:
Aimée Mazzenga

Example of a large minimalist built-in desk medium tone wood floor and brown floor study room design in Chicago with black walls
Example of a large minimalist built-in desk medium tone wood floor and brown floor study room design in Chicago with black walls
 Kathryn Long
Photo by David Dietrich
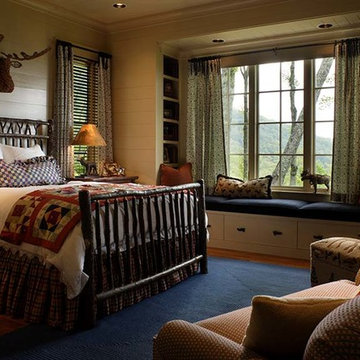
Bedroom - large rustic guest medium tone wood floor bedroom idea in Other with no fireplace
Bedroom - large rustic guest medium tone wood floor bedroom idea in Other with no fireplace
 Ambiance Interiors

Example of a mid-sized master porcelain tile and beige floor japanese bathtub design in Other with flat-panel cabinets, dark wood cabinets, beige walls, a vessel sink and granite countertops
 Control4
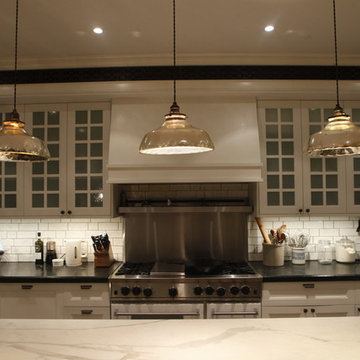
Striking high-tech kitchen features contemporary furnishings and smart home automation from Control4 to enhance the ambiance and add the ultimate in convenience. Broadcast the music of your choice using a whole-home audio solution, powered by Control4. The recessed smart lighting and access lighting is designed to create the perfect personalized ambiance. Other automation options may include smart appliances, programmable thermostat control for comfort and energy management, home security system integration, and full A/V control. And everything can be controlled from virtually anywhere - using your Control4 app with a smart phone or tablet device or a convenient touch screen.

 Robert Thomas Homes
This home is built by Robert Thomas Homes located in Minnesota. Our showcase models are professionally staged. Please contact Ambiance at Home for information on furniture - 952.440.6757
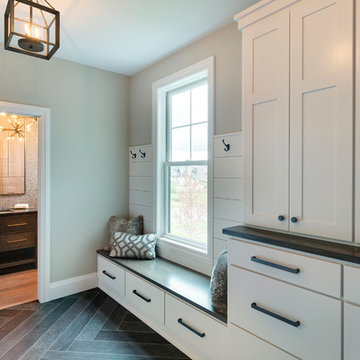 Homes by Tradition
All of our homes are professionally staged by Ambiance at Home staging. For information regarding the furniture in these photos, please reach out to Ambiance directly at (952) 440-6757.
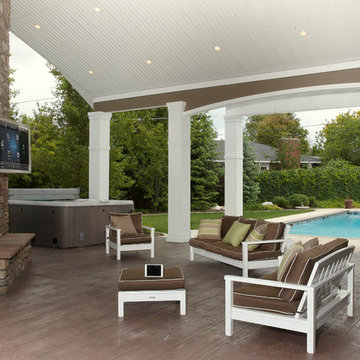 Control4
Stunning, high-tech patio and pool area features contemporary furnishings, entertainment center, BBQ, fireplace, hot tub and smart home automation from Control4 to enhance the ambiance and add the ultimate in convenience. Broadcast the music or program of your choice to an outdoor space using a whole-home audio/video solution, powered by Control4. The recessed smart lighting and access lighting is designed to create the perfect personalized ambiance. Other automation options may include fireplace switches, pool and hot tub control, energy management, home security system integration and full A/V control. And everything can be controlled from virtually anywhere - using your Control4 app with a smart phone or tablet device or a convenient touch screen.
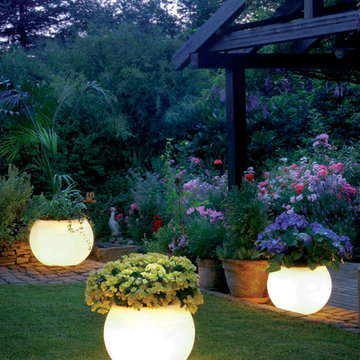
 Surfside Lighting
"Ambiance" Flora Planter Lamp, Round planters white and sandstone
A symbiosis of nature and design:
Despite their unpretentious elegance our high-quality planters are real eyecatchers.
• Flexible application in the garden or house
• Slightly satined surface white or sandstone coating
• With 5-metre feed line
• Other feed line lengths upon request
• All planters with water drain
Accessories suite:
Item no. 20125 Table top plexiglass, Ø 60 cm
Item no. 20215 S eat cushion with cushion cover, for planter, Ø 50 cm
Item no. 20401 Element for fastening to the floor 1 pair
Technical data:
• Polyethylene, dimensionally stable and sturdy
• Material thickness approx. 0.5 cm
• UV-resistant"

 Ambiance Design Gallery
Example of a mid-sized beach style porcelain tile and beige floor hallway design in New York with beige walls
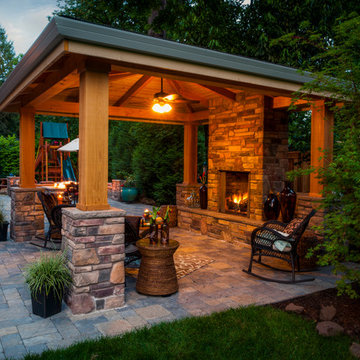
 Paradise Restored Landscaping & Exterior Design
gazebo, outdoor fireplace, outdoor seating, outdoor living space, ambiance lighting, outdoor lighting, concrete pavers, hardscaping
Elegant patio photo in Portland
Elegant patio photo in Portland
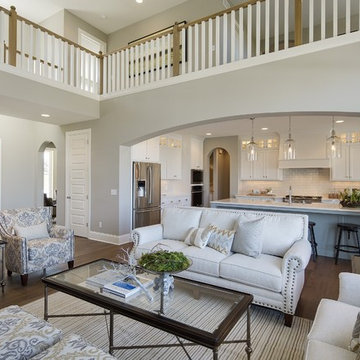 Homes by Tradition
Open concept floor plan with vaulting ceiling opening to the upper level. Bridged walkway and loft space in upper level can overlook the main floor living room. There is a mix of stained and enameled millwork with large windows to let in natural light to the home. Floor plan offers the popular main floor master suite layout.
This home was professionally staged by Ambiance at Home Staging Specialists. For any staging or furniture questions, please contact Ambiance at (952) 440-6757.
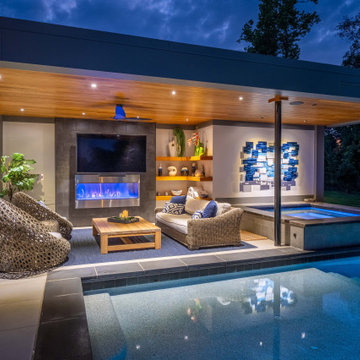


 Garner Homes
This tiered outdoor oasis seamlessly blends luxury with nature’s beauty. The first tier boasts a negative edge pool with a sunken spa and sun shelf, complemented by a spacious patio featuring a grill, 16’ ceilings, and a 12’ sliding door harmoniously connecting indoor and outdoor living. Ascend to secluded seating around a fire pit accompanied by the soothing sounds and visual spectacle of a waterfall cascading from the pool with a designated space for a smoker, adding a touch of culinary delight. At the base of this outdoor haven lies a lush grassy area, perfect for furry friends. The primary suite extends the luxury with a patio overlooking the fire pit, inviting you to bask in the ambiance while enjoying the tranquil sounds of the waterfall. This outdoor space invites you to soak in breathtaking views of the Texas Hill country and golf course while enjoying the serene sounds of water features. This functional work of art beckons you to embrace the perfect blend of design, nature, and relaxation.

 Ambiance

This rural contemporary home was designed for a couple with two grown children not living with them. The couple wanted a clean contemporary plan with attention to nice materials and practical for their relaxing lifestyle with them, their visiting children and large dog. The designer was involved in the process from the beginning by drawing the house plans. The couple had some requests to fit their lifestyle.
Central location for the former music teacher's grand piano
Tall windows to take advantage of the views
Bioethanol ventless fireplace feature instead of traditional fireplace
Casual kitchen island seating instead of dining table
Vinyl plank floors throughout add warmth and are pet friendly
40