
Search results for "Ambience" in Home Design Ideas
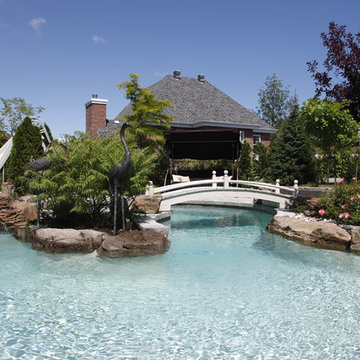
 Richard Belisle Inc.
M. Terry Katerelos
Large tuscan backyard stone and custom-shaped natural water slide photo in Montreal
Large tuscan backyard stone and custom-shaped natural water slide photo in Montreal
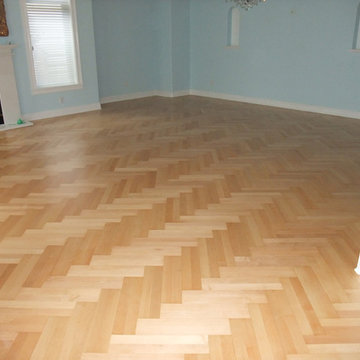
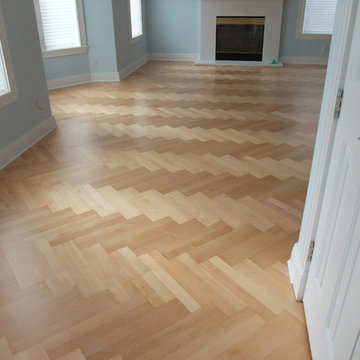
 Ambience Floors
Large transitional enclosed light wood floor and beige floor living room photo in Vancouver with blue walls and a standard fireplace

 Pamela Harvey Interiors
Our St. Pete studio gave this beautiful traditional home a warm, welcoming ambience with bold accents and decor. Gray and white wallpaper perfectly frame the large windows in the living room, and the elegant furnishings add elegance and classiness to the space. The bedrooms are also styled with wallpaper that leaves a calm, soothing feel for instant relaxation. Fun prints and patterns add cheerfulness to the bedrooms, making them a private and personal space to hang out. The formal dining room has beautiful furnishings in bold blue accents and a striking chandelier to create a dazzling focal point.
---
Pamela Harvey Interiors offers interior design services in St. Petersburg and Tampa, and throughout Florida's Suncoast area, from Tarpon Springs to Naples, including Bradenton, Lakewood Ranch, and Sarasota.
For more about Pamela Harvey Interiors, see here: https://www.pamelaharveyinteriors.com/
To learn more about this project, see here: https://www.pamelaharveyinteriors.com/portfolio-galleries/traditional-home-oakhill-va
Find the right local pro for your project

 Lissa Lee Hickman
Living room - transitional open concept medium tone wood floor, brown floor and exposed beam living room idea in Phoenix with white walls, a standard fireplace, a brick fireplace and a wall-mounted tv
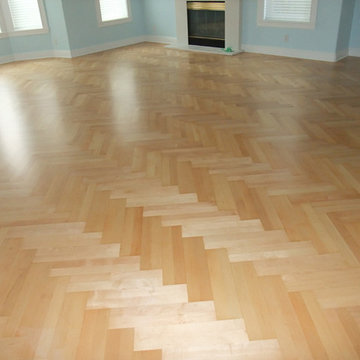
 Ambience Floors
Inspiration for a large transitional enclosed light wood floor and beige floor living room remodel in Vancouver with blue walls and a standard fireplace

 Ambience Floors
Example of a large transitional enclosed light wood floor and beige floor staircase design in Vancouver with blue walls and a standard fireplace
 Ambience Floors
Living room - large transitional open concept light wood floor and brown floor living room idea in Vancouver with beige walls, a standard fireplace, a tile fireplace and a concealed tv

 Meriwether Design Group
Large cottage sunroom photo in Atlanta with a standard fireplace, a stone fireplace and a standard ceiling

 Magleby Construction
wood barn doors, double barn doors, cabin, wood chest, country home, custom home, mountain home, natural materials,
Country freestanding desk medium tone wood floor and brown floor home office photo in Salt Lake City with white walls
Country freestanding desk medium tone wood floor and brown floor home office photo in Salt Lake City with white walls
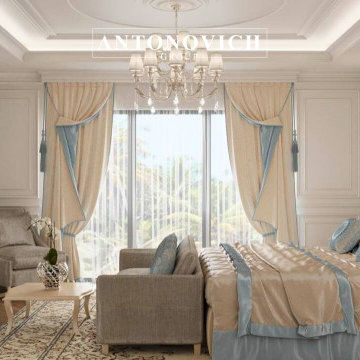
 Luxury Antonovich Design AE
Blending timeless elegance with contemporary innovation, Antonovich Group introduces a refined approach to luxury living through its Modern Palace Interior Design concept. This design philosophy brings the essence of royal grandeur into today’s high-end residences—creating spaces that are both stately and sophisticated.
In this article, we explore how classic architectural elements such as gilded moldings, symmetrical layouts, and artisanal detailing are seamlessly integrated with modern materials, minimalist forms, and smart technologies. The result is an environment that exudes prestige and comfort in equal measure.
Every project is tailored to reflect the client’s lifestyle and vision while honoring the principles of regal design—marble floors, custom chandeliers, statement staircases, and curated furnishings come together to form a cohesive, elevated interior. From luxurious villas to urban penthouses, Antonovich Group’s work embodies a new era of palatial design: refined, relevant, and undeniably majestic.#ModernPalace #RoyalAmbience #ContemporaryLuxury #PalaceInteriorDesign #ModernRoyalty #LuxuryHomeDesign #ElegantInteriors #RegalLiving #ModernCastleVibes #InteriorDesignInspo #RoyalHomeDecor #LuxuryInteriors #ContemporaryPalace #MajesticDesign #OpulentLiving
Contact Antonovich Group for your luxury interior transformation +971 54 299 5555 antonovich-design.ae Instagram: antonovich.design.dubai Send us messages!
 Ambience Interiors LLC
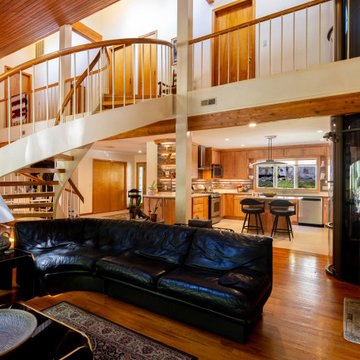
BROOK SIDE RETREAT FLOWS WITH NAUTILIS CURVES REVOLVING AROUND THE SPIRAL STAIRCASE & ELEVATOR CYLINDER LIFT. FLOOR TILES FOR KITCHEN AND FOYER ARCH GLIDING ALONG THEIR FORMS.
EXPANDING THE FOOTPRINT OF THE KITCHEN WITH REMOVING END WALLS ALLOWED FOR ADDITIONAL CABINETS AND COUNTERS. AS YOU DECEND DOWN THE STAIRS THE FOCAL WALL WITH UNDER LIT DEMITASSE SHELVES WITH TEXTURED SUBTLE METALLIC PEWTER AND BRONZE BACKSPLASH IS SOFTENED WITH THE ARCHED EDGE QUARTZ COUNTER.
CUSTOM CABINETS IN SOLID WOOD BUILT LOCALLY TO HIGHLIGHT THE NATURAL WOOD TONES IN THE ARCHITECTURE.
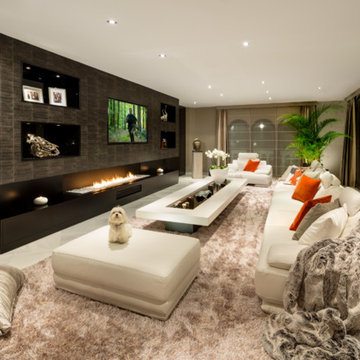
 Ambience Home Design
Lounge conversion, with floating fireplace, niches covered in luxurious faux crocodile wallpaper, 3-meter made-to-measure lacquered coffee table with led lights and mirrored panels to enhance the space.
Designed by Andrea Böck

 Guided Home Design
Joe Cotitta
Epic Photography
joecotitta@cox.net:
Builder: Eagle Luxury Property
Huge elegant galley medium tone wood floor eat-in kitchen photo in Phoenix with an undermount sink, beaded inset cabinets, white cabinets, paneled appliances, granite countertops, ceramic backsplash and two islands
Huge elegant galley medium tone wood floor eat-in kitchen photo in Phoenix with an undermount sink, beaded inset cabinets, white cabinets, paneled appliances, granite countertops, ceramic backsplash and two islands
 Ambience Floors
Inspiration for a mid-sized timeless open concept medium tone wood floor and brown floor living room remodel in Vancouver with beige walls, a standard fireplace and a tile fireplace
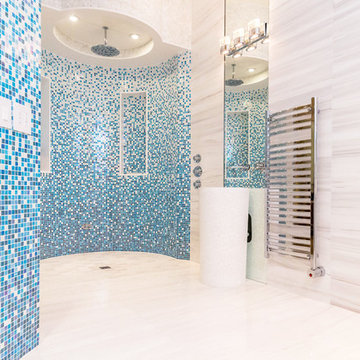
 Ambience Design Group
Huge transitional master blue tile, white tile and mosaic tile marble floor and beige floor alcove shower photo in Toronto with beige walls and a pedestal sink
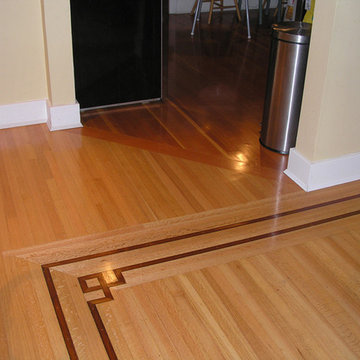 Ambience Floors
Inspiration for a large transitional open concept light wood floor and brown floor living room remodel in Vancouver with beige walls, a standard fireplace, a tile fireplace and a concealed tv
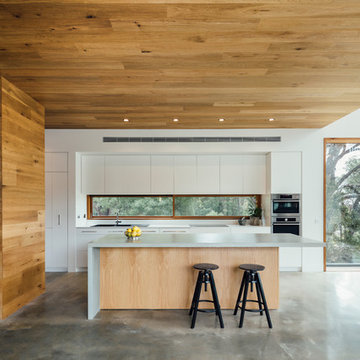


 Prachi Damle Photography
Large trendy marble floor and white floor hallway photo in Mumbai with white walls
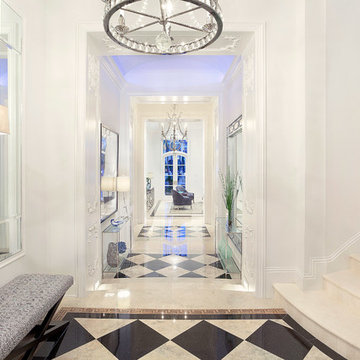

47