
Search results for "Ambience" in Home Design Ideas

 Store with Style

This expansive garage cabinet system was custom designed for the homeowners specific needs. Including an extra large cabinet to hide trash cans, and a custom designed cabinet to house a retractable hose reel.

Find the right local pro for your project
 INI AV+ Electronic Home Environments
David Burroughs


Huge transitional beige three-story stone house exterior photo in Miami with a hip roof and a shingle roof
Huge transitional beige three-story stone house exterior photo in Miami with a hip roof and a shingle roof
 Ambience Floors
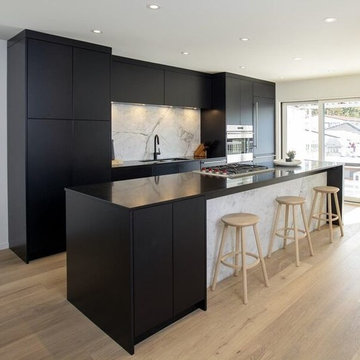
Eat-in kitchen - mid-sized modern single-wall light wood floor and beige floor eat-in kitchen idea in Vancouver with an undermount sink, flat-panel cabinets, black cabinets, solid surface countertops, white backsplash, marble backsplash, paneled appliances, an island and black countertops
 T.S. Adams Studio, Architects
Jean Allsopp
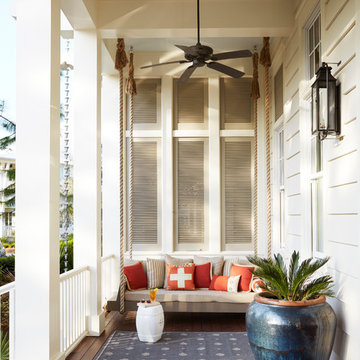
This is an example of a coastal front porch design with decking and a roof extension.
This is an example of a coastal front porch design with decking and a roof extension.


 Sunset Construction & Design
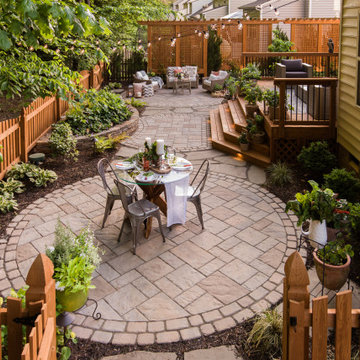
Sunset Construction and Design specializes in creating residential patio retreats, outdoor kitchens with fireplaces and luxurious outdoor living rooms. Our design-build service can turn an ordinary back yard into a natural extension of your home giving you a whole new dimension for entertaining or simply unwinding at the end of the day.
Today, almost any activity you enjoy inside your home you can bring to the outside. Depending on your budget, your outdoor room can be simple, with a stamped concrete patio, a grill and a table for dining, or more elaborate with a fully functional outdoor kitchen complete with concrete countertops for preparing and serving food, a sink and a refrigerator. You can take the concept even further by adding such amenities as a concrete pizza oven, a fireplace or fire-pit, a concrete bar-top for serving cocktails, an architectural concrete fountain, landscape lighting and concrete statuary.
Cooking
Something to cook with, such as a barbecue grill or wood-fired pizza oven, and countertops for food preparation and serving are key elements in a well-designed outdoor kitchen. Concrete countertops offer the advantages of weather resistance and versatility, since they can be formed into any shape you desire to suit the space. A coat of sealer will simplify cleanup by protecting your countertop from stains. Other amenities, such as concrete bar-tops and outdoor sinks with plumbing, can expand your entertainment options.
Hearth
Wood-burning or gas fireplaces, fire pits, chimineas and portable patio heaters extend the enjoyment of outdoor living well into the evening while creating a cozy conversation area for people to gather around.
If you’re interested in converting a boring back yard or starting from scratch in a new home, look us up! A great patio and outdoor living area can easily be yours.
Greg, Sunset Construction & Design in Fresno, CA.

 Splash Home Interiors
Located inside an 1860's cotton mill that produced Civil War uniforms, and fronting the Chattahoochee River in Downtown Columbus, the owners envisioned a contemporary loft with historical character. The result is this perfectly personalized, modernized space more than 150 years in the making.
Photography by Tom Harper Photography
 Ambience Interiors LLC

Dining nook with table and chairs plus swivel chairs placed to share meals in comfort while enjoying the view. We wanted to have ample seating for meals and the lake view.
Photo by Ryan Billings
www.Ryanbillingsphotography.com
 Ambience Interiors LLC
Classic paneling and coffered ceiling, craftsman billiard table with custom area rug accenting angles of room, Sparta, NJ.
Game room - mid-sized traditional enclosed medium tone wood floor and brown floor game room idea in Newark with brown walls and a wall-mounted tv
Game room - mid-sized traditional enclosed medium tone wood floor and brown floor game room idea in Newark with brown walls and a wall-mounted tv

 Dream Finders Homes
Bedroom - coastal master light wood floor and beige floor bedroom idea in Jacksonville with white walls and no fireplace

 R&J Painting LLC
Prior to completion of services
Bedroom - mid-sized country master dark wood floor, brown floor, wood ceiling and wood wall bedroom idea in Chicago with white walls, no fireplace and a wood fireplace surround
Bedroom - mid-sized country master dark wood floor, brown floor, wood ceiling and wood wall bedroom idea in Chicago with white walls, no fireplace and a wood fireplace surround
 Ambience Floors
Great room - mid-sized transitional brown floor and vinyl floor great room idea in Vancouver with white walls and no fireplace



 Meadowlark Design+Build
Honed granite and ample storage in the butler's pantry of this remodeled Victorian in Ann Arbor.
Small transitional u-shaped dark wood floor kitchen pantry photo in Detroit with an undermount sink, shaker cabinets, stainless steel appliances, solid surface countertops and no island
Small transitional u-shaped dark wood floor kitchen pantry photo in Detroit with an undermount sink, shaker cabinets, stainless steel appliances, solid surface countertops and no island

 Element Construction Partners
J Savage Gibson Photography

Inspiration for a large timeless formal and enclosed dark wood floor living room remodel in Atlanta with white walls, a standard fireplace, no tv and a stone fireplace
Inspiration for a large timeless formal and enclosed dark wood floor living room remodel in Atlanta with white walls, a standard fireplace, no tv and a stone fireplace
 Ambience Design Group
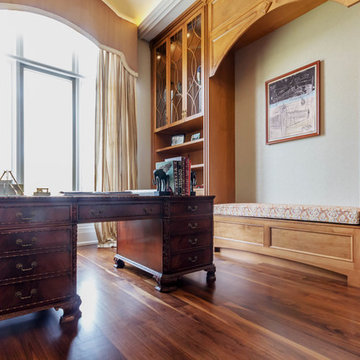
Inspiration for a large timeless freestanding desk dark wood floor and brown floor study room remodel in Toronto with beige walls and no fireplace
 Ambience Floors
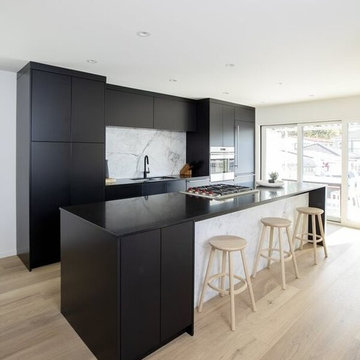
Example of a mid-sized minimalist single-wall light wood floor and beige floor eat-in kitchen design in Vancouver with an undermount sink, flat-panel cabinets, black cabinets, solid surface countertops, white backsplash, marble backsplash, paneled appliances, an island and black countertops
51