
Search results for "Ambience" in Home Design Ideas

 AIA Houston
studioMET Architects
Kitchen/dining room combo - contemporary light wood floor kitchen/dining room combo idea in Houston
Kitchen/dining room combo - contemporary light wood floor kitchen/dining room combo idea in Houston

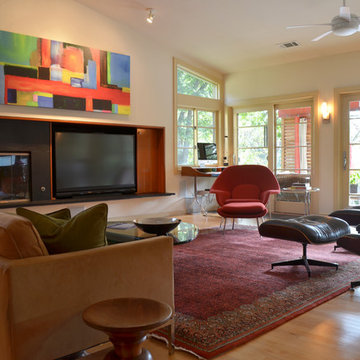
 Design Directives, LLC
Beautiful executive office with wood ceiling, stone fireplace, built-in cabinets and floating desk. Visionart TV in Fireplace. Cabinets are redwood burl and desk is Mahogany.
Project designed by Susie Hersker’s Scottsdale interior design firm Design Directives. Design Directives is active in Phoenix, Paradise Valley, Cave Creek, Carefree, Sedona, and beyond.
For more about Design Directives, click here: https://susanherskerasid.com/
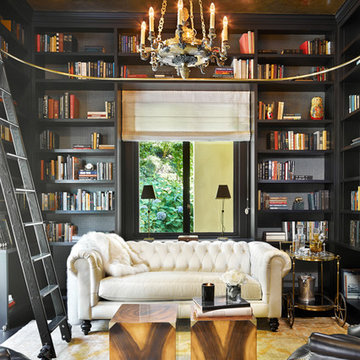
Family room library - traditional enclosed yellow floor family room library idea in Seattle with gray walls
Find the right local pro for your project



 HOME & DESIGN MAGAZINE NAPLES
This home was featured in the January 2016 edition of HOME & DESIGN Magazine. To see the rest of the home tour as well as other luxury homes featured, visit http://www.homeanddesign.net/personal-resort-style-alligator-lake-in-old-naples/


 Princeton Design Collaborative
Rosewood Linen Cabinet with floating shelves on Continuous Bench Photography By:Jeffrey E. Tryon
Example of a mid-sized trendy master beige tile and porcelain tile porcelain tile and beige floor walk-in shower design in Philadelphia with flat-panel cabinets, dark wood cabinets, a one-piece toilet, white walls, an integrated sink, quartzite countertops and a hinged shower door
Example of a mid-sized trendy master beige tile and porcelain tile porcelain tile and beige floor walk-in shower design in Philadelphia with flat-panel cabinets, dark wood cabinets, a one-piece toilet, white walls, an integrated sink, quartzite countertops and a hinged shower door

 Cook Murphy Architects
This new 15,000 sq. ft. Mediterranean style villa dubbed "Villa Blanco" with its white on white palette and clean aesthetic give it an inviting and soothing ambience.

 Cabinets Plus
Beautiful two tone kitchen with granite tops.
Photos by Joe Marshall
Eat-in kitchen - transitional u-shaped eat-in kitchen idea in Chicago with an undermount sink, flat-panel cabinets, granite countertops, beige backsplash, stone tile backsplash and stainless steel appliances
Eat-in kitchen - transitional u-shaped eat-in kitchen idea in Chicago with an undermount sink, flat-panel cabinets, granite countertops, beige backsplash, stone tile backsplash and stainless steel appliances
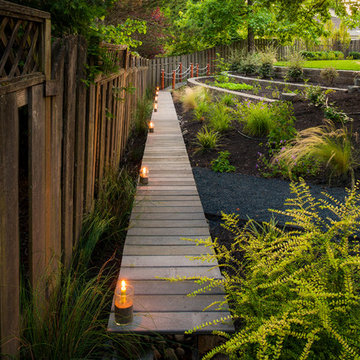
 Paradise Restored Landscaping & Exterior Design
wood pathway, cedar fencing, outdoor lighting, ambience lighting, 1/4 minus gravel walkway, landscape
Inspiration for a traditional landscaping in Portland.
Inspiration for a traditional landscaping in Portland.
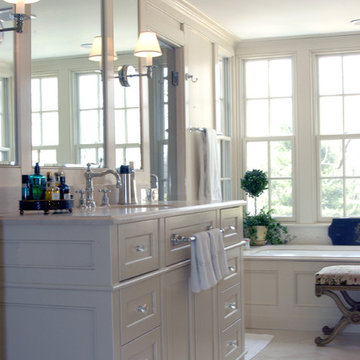

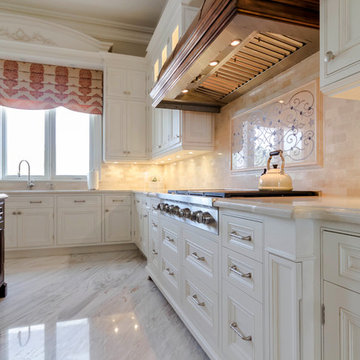
 Ambience Design Group
Large elegant u-shaped marble floor and gray floor kitchen photo in Toronto with white cabinets, marble countertops, beige backsplash, stone tile backsplash, paneled appliances, an island, an undermount sink and beaded inset cabinets
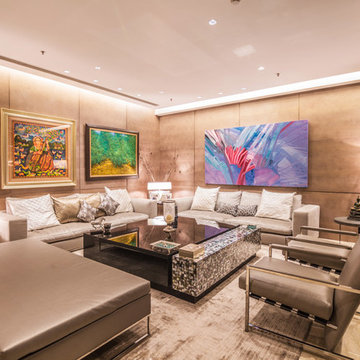
 RENESA ARCHITECTURE DESIGN INTERIORS
Inspiration for a large contemporary living room remodel in Delhi

 Fontana Construction Inc
Living room - contemporary formal and open concept living room idea in San Francisco with a ribbon fireplace and a tile fireplace
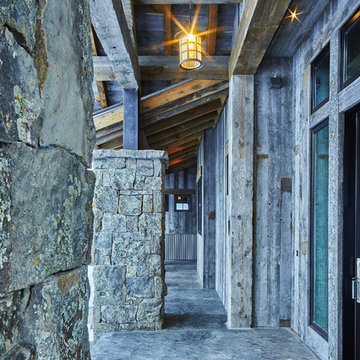


 Kim E Courtney Interiors & Design Inc
Marco Ricca Photography
Inspiration for an asian carpeted family room remodel in New York with beige walls
Inspiration for an asian carpeted family room remodel in New York with beige walls
 Ambience Interiors LLC
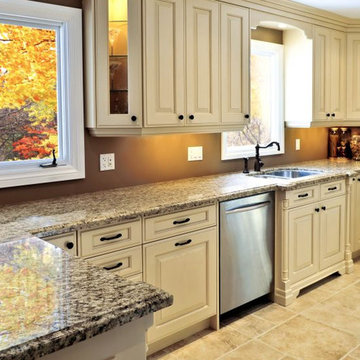
Traditional cabinetry with ivory painted cabinets , granite counters, ceramic tile flooring.
Mid-sized elegant u-shaped travertine floor and beige floor enclosed kitchen photo in Newark with a double-bowl sink, raised-panel cabinets, white cabinets, granite countertops, window backsplash, stainless steel appliances and a peninsula
Mid-sized elegant u-shaped travertine floor and beige floor enclosed kitchen photo in Newark with a double-bowl sink, raised-panel cabinets, white cabinets, granite countertops, window backsplash, stainless steel appliances and a peninsula
 Ambience Interiors LLC
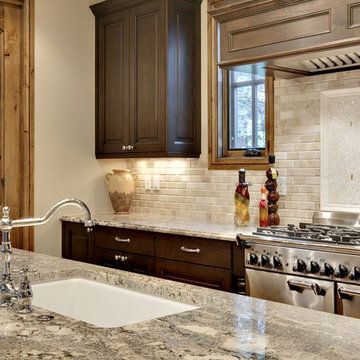
Imagine the joy of cooking in this kitchen. Six burner stove and double oven to handle all the holiday meals.
Enclosed kitchen - large transitional u-shaped enclosed kitchen idea in New York with an undermount sink, raised-panel cabinets, dark wood cabinets, multicolored backsplash, stone tile backsplash, stainless steel appliances, an island and granite countertops
Enclosed kitchen - large transitional u-shaped enclosed kitchen idea in New York with an undermount sink, raised-panel cabinets, dark wood cabinets, multicolored backsplash, stone tile backsplash, stainless steel appliances, an island and granite countertops
 Jim Schmid Photography
Jim Schmid Photography

Kitchen - traditional kitchen idea in Charlotte with an undermount sink, shaker cabinets, beige cabinets, multicolored backsplash, mosaic tile backsplash, stainless steel appliances and an island
Kitchen - traditional kitchen idea in Charlotte with an undermount sink, shaker cabinets, beige cabinets, multicolored backsplash, mosaic tile backsplash, stainless steel appliances and an island
 ASI Interiors

The monochromatic use of stone and glazed walls gives a tranquil feeling to this luxurious Master Bathroom.
Example of a large master alcove shower design in Chicago with recessed-panel cabinets, beige cabinets, a two-piece toilet, an undermount sink, marble countertops and a hinged shower door
Example of a large master alcove shower design in Chicago with recessed-panel cabinets, beige cabinets, a two-piece toilet, an undermount sink, marble countertops and a hinged shower door
60