
Search results for "Ambience" in Home Design Ideas

 Sugar Beach Interiors

Small transitional dark wood floor kitchen/dining room combo photo in Miami with beige walls and no fireplace

Find the right local pro for your project
 Ambience Design Group
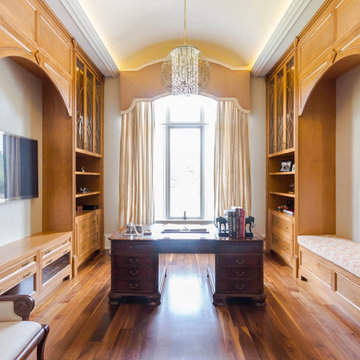
Inspiration for a large timeless freestanding desk dark wood floor and brown floor study room remodel in Toronto with beige walls
 Sarah Greenman
Photo: Sarah Greenman © 2015 Houzz
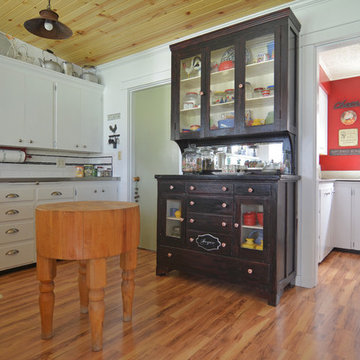
Inspiration for a country kitchen remodel in Portland
Inspiration for a country kitchen remodel in Portland

 DreamMaker Bath & Kitchen
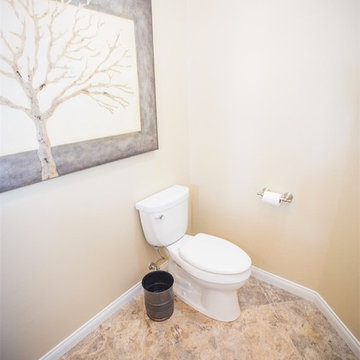
Cabinets, Open shelving, Glass knobs, Decorative mirror, Porcelain tile floors, Soft gold paint, Fluted vessel sink, Brushed nickel fixtures with a Comfort Height Kohler Cimarron toilet. Sconce lighting, Crown molding - Adam Vinson - Photographer Adam Vinson - Photographer
 DreamMaker Bath & Kitchen
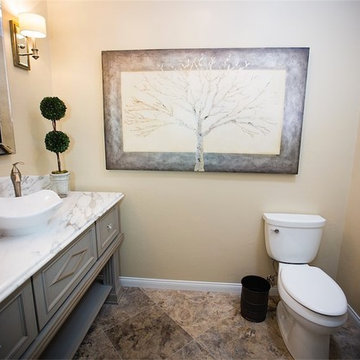
Cabinets, Open shelving, Glass knobs, Decorative mirror, Porcelain tile floors, Soft gold paint, Fluted vessel sink, Brushed nickel fixtures with a Comfort Height Kohler Cimarron toilet. Sconce lighting, Crown molding - Adam Vinson - Photographer Adam Vinson - Photographer

 An Aesthetic Pursuit
Lianna Taratin
Inspiration for a large modern master light wood floor bedroom remodel in New York with blue walls
Inspiration for a large modern master light wood floor bedroom remodel in New York with blue walls

 Pagliaro Bartels Sajda Architects
Large beach style blue three-story wood gable roof photo in New York with a shingle roof

 Enfort Homes

Farmhouse meets coastal in this serene open concept living room. White oak flooring, natural linen sofas, and camel leather and a perfect blend for this contemporary design. The open concept design offers the ultimate entertaining space with nanawalls that open up to the backyard patio. The double height ceiling called for a dramatic statement with the custom built trellis and oversized rattan pendants.
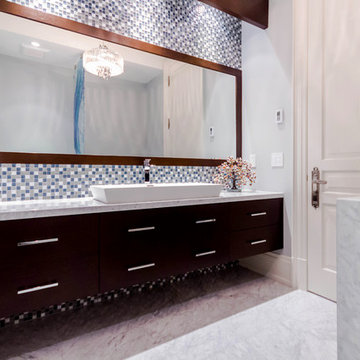 Ambience Design Group
Alcove shower - mid-sized transitional 3/4 blue tile, gray tile, white tile and mosaic tile marble floor and gray floor alcove shower idea in Toronto with flat-panel cabinets, dark wood cabinets, gray walls, a vessel sink and quartzite countertops

 The Builder Spot
Example of a small classic master gray floor drop-in bathtub design in Atlanta with white cabinets, beige walls and white countertops
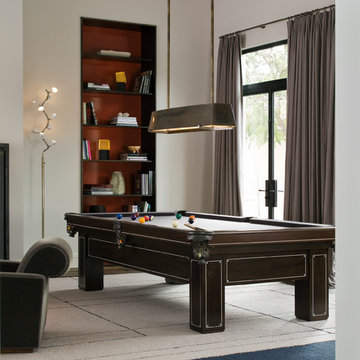
 Peninsula Custom Homes
Architect: Butler Armsden Architects,
Landscape Architect: Magrane Associates,
Designer: Steven Volpe Design,
Photographer: David Livingston Photography

 Robb & Stucky
The Greystone Side Chairs and Arm Chairs tell us simple really is better. Paired with a round wood dining table, they bring a certain kind of elegance to classic Farmhouse style. Home courtesy of Encore Development and finishes by Gaddis Interiors
 HAYNES & GARTHWAITE ARCHITECTS
Greg Hubbard Photography

Example of a mid-sized country l-shaped medium tone wood floor kitchen design in Burlington with a farmhouse sink, white cabinets, soapstone countertops, stainless steel appliances, an island, shaker cabinets, white backsplash and subway tile backsplash
Example of a mid-sized country l-shaped medium tone wood floor kitchen design in Burlington with a farmhouse sink, white cabinets, soapstone countertops, stainless steel appliances, an island, shaker cabinets, white backsplash and subway tile backsplash
 Ambience Interiors LLC
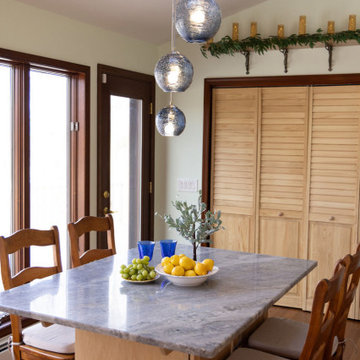
Transitional/ Modern kitchen transformation designed pass the test of time. Finest solid Maple caabinets custom made locally. Subtle grey granite coutertops with fascinating natural pattern. Hand modeled white toned backsplash. Wood in Maple planks on ceiling to match cabinets. Oak flooring. Lighting in micro small recessed on ceiling, under cabinet lighting for tasks, accent lignting for peninsula and island in blown blue glass.

 Synthesis Design Inc.
Ema Peter
Inspiration for a large contemporary l-shaped medium tone wood floor and brown floor eat-in kitchen remodel in Vancouver with an undermount sink, flat-panel cabinets, light wood cabinets, quartz countertops, stainless steel appliances, an island and white countertops
Inspiration for a large contemporary l-shaped medium tone wood floor and brown floor eat-in kitchen remodel in Vancouver with an undermount sink, flat-panel cabinets, light wood cabinets, quartz countertops, stainless steel appliances, an island and white countertops
 Viola Interior Design, LLC
Tom Crane Photography

Example of a mid-sized transitional gender-neutral carpeted and beige floor nursery design in Philadelphia with multicolored walls
Example of a mid-sized transitional gender-neutral carpeted and beige floor nursery design in Philadelphia with multicolored walls
 DreamMaker Bath & Kitchen
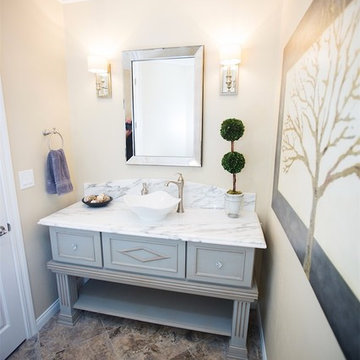
Cabinets, Open shelving, Glass knobs, Decorative mirror, Porcelain tile floors, Soft gold paint, Fluted vessel sink, Brushed nickel fixtures with a Comfort Height Kohler Cimarron toilet. Sconce lighting, Crown molding - Adam Vinson - Photographer Adam Vinson - Photographer
57