
Search results for "Ambience" in Home Design Ideas

 DreamMaker Bath & Kitchen
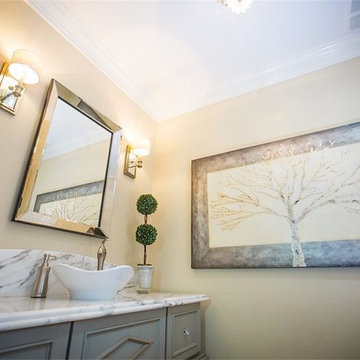
Cabinets, Open shelving, Glass knobs, Decorative mirror, Porcelain tile floors, Soft gold paint, Fluted vessel sink, Brushed nickel fixtures with a Comfort Height Kohler Cimarron toilet. Sconce lighting, Crown molding - Adam Vinson - Photographer Adam Vinson - Photographer

 chadbourne + doss architects
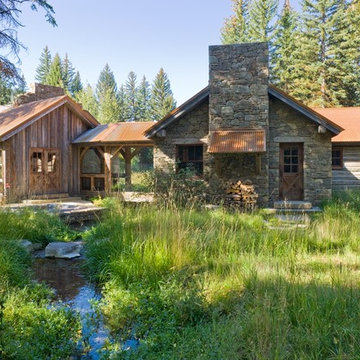
chadbourne + doss architects have designed a washroom in the historic Alderbrook Station Netshed. The exterior gapped boards are inspired by cracks of light in the netshed's historic board and batten siding that shrink and grow depending on the season.
Exterior corner photo by Tom Barwick
Find the right local pro for your project


 Litchfield Builders

Kitchen - mediterranean l-shaped dark wood floor kitchen idea in Santa Barbara with a farmhouse sink, white cabinets, white backsplash, stainless steel appliances and an island
 Chris Edwards Photography
Chris Edwards
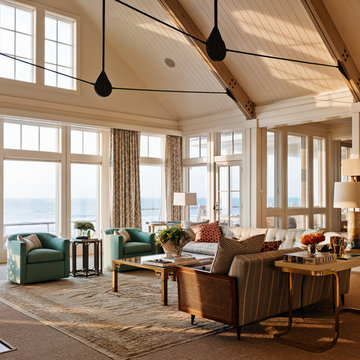
Living room - large coastal formal and open concept medium tone wood floor living room idea in Charlotte with beige walls
Living room - large coastal formal and open concept medium tone wood floor living room idea in Charlotte with beige walls
 In Residence - Kitchen, Bathroom, Hardware

Ingrid Geldof Design opened up this small kitchen to let in the light, permitting the use of divine matte black oak joinery and a brushed black granite top. The Perrin & Rowe Ionian tap in English bronze and black completes the industrial look.
 Ambience Interiors LLC
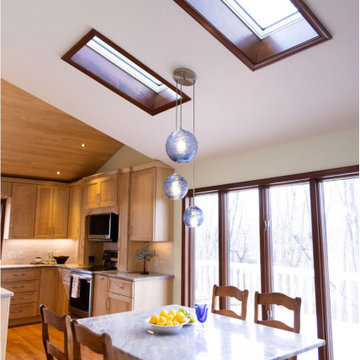
Transitional/ Modern kitchen transformation designed pass the test of time. Finest solid Maple caabinets custom made locally. Subtle grey granite coutertops with fascinating natural pattern. Hand modeled white toned backsplash. Wood in Maple planks on ceiling to match cabinets. Oak flooring. Lighting in micro small recessed on ceiling, under cabinet lighting for tasks, accent lignting for peninsula and island in blown blue glass.

 Greey Pickett
The landscape of this home honors the formality of Spanish Colonial / Santa Barbara Style early homes in the Arcadia neighborhood of Phoenix. By re-grading the lot and allowing for terraced opportunities, we featured a variety of hardscape stone, brick, and decorative tiles that reinforce the eclectic Spanish Colonial feel. Cantera and La Negra volcanic stone, brick, natural field stone, and handcrafted Spanish decorative tiles are used to establish interest throughout the property.
A front courtyard patio includes a hand painted tile fountain and sitting area near the outdoor fire place. This patio features formal Boxwood hedges, Hibiscus, and a rose garden set in pea gravel.
The living room of the home opens to an outdoor living area which is raised three feet above the pool. This allowed for opportunity to feature handcrafted Spanish tiles and raised planters. The side courtyard, with stepping stones and Dichondra grass, surrounds a focal Crape Myrtle tree.
One focal point of the back patio is a 24-foot hand-hammered wrought iron trellis, anchored with a stone wall water feature. We added a pizza oven and barbecue, bistro lights, and hanging flower baskets to complete the intimate outdoor dining space.
Project Details:
Landscape Architect: Greey|Pickett
Architect: Higgins Architects
Landscape Contractor: Premier Environments
Photography: Scott Sandler
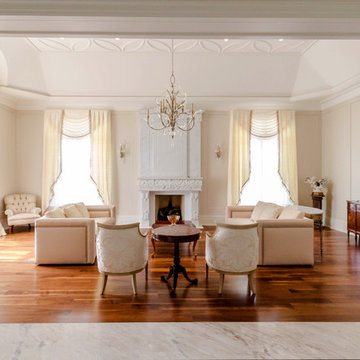
 Ambience Design Group
Example of a large classic formal and enclosed medium tone wood floor and brown floor living room design in Toronto with beige walls, a standard fireplace, a plaster fireplace and no tv



Inspiration for a mediterranean master carpeted bedroom remodel in Austin with white walls and no fireplace
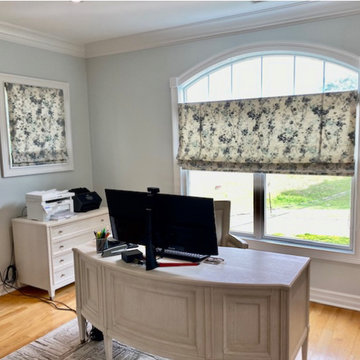 Ambience Interiors LLC
HOME OFFICE, CONNECTING TO MASTER BEDROOM, SOOTHING LIGHT BLUE WALL COLOR WITH FUNCTIONAL MODERN FURNITURE, CONTEMPORARY AREA RUG, EMBROIDERED AND PRINTED FABRIC CUSTOM ROMAN SHADES.
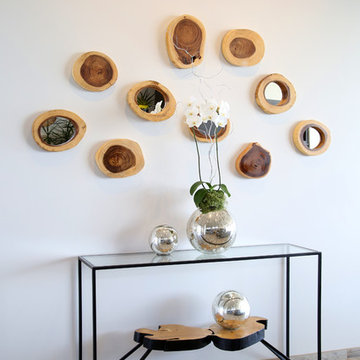
 Pull It Together
C.C. Knowles - designer
Vincent Ivicevic - photographer
Craig McIntosh - architect
Joe Lynch - contractor
Example of a mountain style open concept light wood floor hallway design in Orange County with white walls
Example of a mountain style open concept light wood floor hallway design in Orange County with white walls

 Design Works
Example of a transitional master light wood floor, beige floor and vaulted ceiling bedroom design in Orange County with white walls

 Dave Fox Design Build Remodelers
This project involved converting a partially finished basement into an ultimate media room with an English pub. The family is big on entertaining and enjoys watching movies and college football. It was important to combine the media area with the pub to create options for guests within the same space. Although the home has a full sized basement the staircase was centrally located, which made it difficult for special configuration. As a result, we were able to work with the existing plan be designing a media area large enough for a sectional sofa and additional seating with the English pub at the far end of the room.
The home owner had a projection screen on a bare wall with the electrical components stacked on boxes. The new plan involved installing new cabinets to accommodate components and surround the screen to give it a built-in finish. Open shelving also allows the homeowner to feature some of their collectible sports memorabilia. As if the 130 inch projection screen wasn’t large enough, the surround sound system makes you feel like you are part of the action. It is as close to the I MAX viewing experience as you are going to get in a home. Sound-deadening insulation was installed in the ceiling and walls to prevent noise from penetrating the second floor.
The design of the pub was inspired by the home owner’s favorite local pub, Brazenhead. The bar countertop with lift-top entrance was custom built by our carpenters to simulate aged wood. The finish looks rough, but it is smooth enough to wipe down easily. The top encloses the bar and provides seating for guests. A TV at the bar allows guest to follow along with the game on the big screen or tune into another game. The game table provides even another option for entertainment in the media room. Stacked stone with thick mortar joints was installed on the face of the bar and to an opposite wall containing the entrance to a wine room. Hand scrapped hardwood floors were installed in the pub portion of the media room to provide yet another touch to “Brazenhead” their own pub.
The wet bar is under a soffit area that continues into the media area due to existing duct work. We wanted to creatively find a way to separate the two spaces. Adding trim on the ceiling and front of soffit at the bar defined the area and made a great transition from the drywall soffit to the wet bar. A tin ceiling was installed which added to the ambience of the pub wet bar and further aided in defining the soffit as an intentional part of the design. Custom built wainscoting borders the perimeter of the media room. The end result allows the client to comfortably entertain in a space designed just for them.
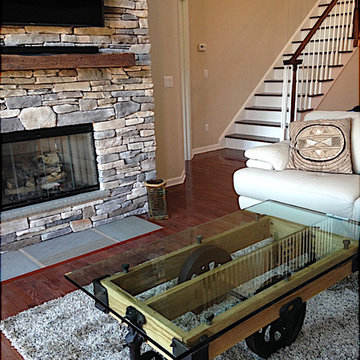 Ambience Interiors LLC
Chic natural luxury. Factory cart repurposed placed on thick shag custom rug. Custom stone hearth with barn beam mantel.
Inspiration for a mid-sized industrial open concept laminate floor and brown floor living room remodel in New York with beige walls, a standard fireplace, a stone fireplace and a wall-mounted tv
Inspiration for a mid-sized industrial open concept laminate floor and brown floor living room remodel in New York with beige walls, a standard fireplace, a stone fireplace and a wall-mounted tv

 Hayasa Flooring Design, Inc
Example of a large eclectic open concept and formal light wood floor and beige floor living room design in San Francisco with white walls, a standard fireplace, a plaster fireplace and no tv
 Kerstin Dieterich Designs, LLC

The master bed room is painted in an elegant grey tone to add a little drama.
Photo credit- Alicia Garcia
Staging- one two six design
Example of a large transitional master light wood floor and brown floor bedroom design in San Francisco with gray walls and no fireplace
Example of a large transitional master light wood floor and brown floor bedroom design in San Francisco with gray walls and no fireplace
58