
Search results for "Amenities" in Home Design Ideas
 Rumor Design + reDesign
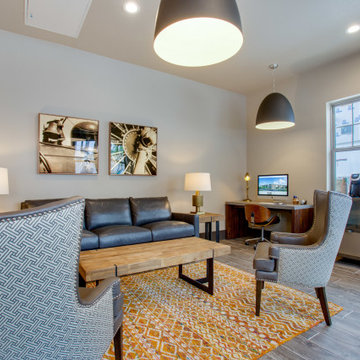
Seven four-story buildings, a combination of one-, two- and three-bedroom apartments with 19 attached townhomes make up the community of Crowne at Timberline. This complex is the first of many more developments in the area with interiors that include upscale wood style flooring, 9 ft. ceilings and granite counter tops. These stylish apartment floor plans and amenities suit every need for the growing community including the cozy contemporary clubhouse designed by Leslie Dapper of Rumor Designs. See the project here: https://rumordesigns.com/fort-collins
 Rumor Design + reDesign
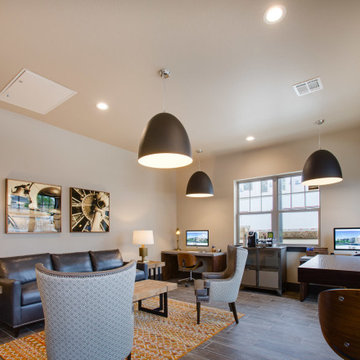
Seven four-story buildings, a combination of one-, two- and three-bedroom apartments with 19 attached townhomes make up the community of Crowne at Timberline. This complex is the first of many more developments in the area with interiors that include upscale wood style flooring, 9 ft. ceilings and granite counter tops. These stylish apartment floor plans and amenities suit every need for the growing community including the cozy contemporary clubhouse designed by Leslie Dapper of Rumor Designs. See the project here: https://rumordesigns.com/fort-collins
 Rumor Design + reDesign
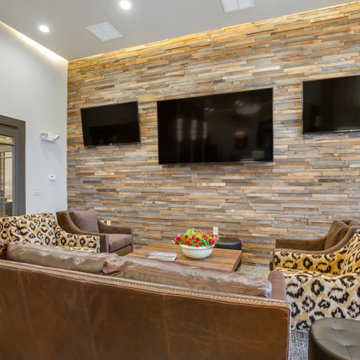
Seven four-story buildings, a combination of one-, two- and three-bedroom apartments with 19 attached townhomes make up the community of Crowne at Timberline. This complex is the first of many more developments in the area with interiors that include upscale wood style flooring, 9 ft. ceilings and granite counter tops. These stylish apartment floor plans and amenities suit every need for the growing community including the cozy contemporary clubhouse designed by Leslie Dapper of Rumor Designs. See the project here: https://rumordesigns.com/fort-collins
Find the right local pro for your project
 Fuller Company Design & Construction LLC

Garage - large rustic detached two-car garage idea in Atlanta
 Rumor Design + reDesign
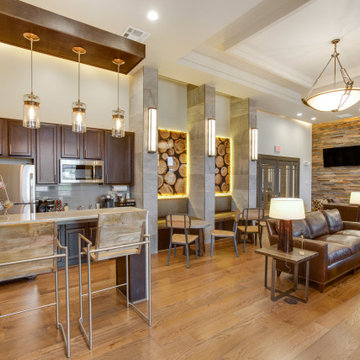
Seven four-story buildings, a combination of one-, two- and three-bedroom apartments with 19 attached townhomes make up the community of Crowne at Timberline. This complex is the first of many more developments in the area with interiors that include upscale wood style flooring, 9 ft. ceilings and granite counter tops. These stylish apartment floor plans and amenities suit every need for the growing community including the cozy contemporary clubhouse designed by Leslie Dapper of Rumor Designs. See the project here: https://rumordesigns.com/fort-collins

 TCP Custom Outdoor Living
This freestanding covered patio with an outdoor kitchen and fireplace is the perfect retreat! Just a few steps away from the home, this covered patio is about 500 square feet.
The homeowner had an existing structure they wanted replaced. This new one has a custom built wood
burning fireplace with an outdoor kitchen and is a great area for entertaining.
The flooring is a travertine tile in a Versailles pattern over a concrete patio.
The outdoor kitchen has an L-shaped counter with plenty of space for prepping and serving meals as well as
space for dining.
The fascia is stone and the countertops are granite. The wood-burning fireplace is constructed of the same stone and has a ledgestone hearth and cedar mantle. What a perfect place to cozy up and enjoy a cool evening outside.
The structure has cedar columns and beams. The vaulted ceiling is stained tongue and groove and really
gives the space a very open feel. Special details include the cedar braces under the bar top counter, carriage lights on the columns and directional lights along the sides of the ceiling.
Click Photography

 Rumor Design + reDesign
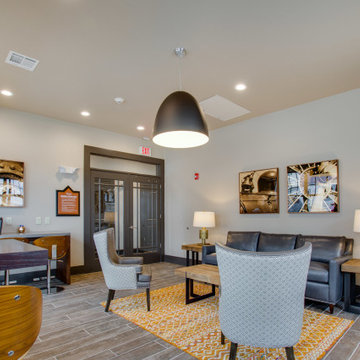
Seven four-story buildings, a combination of one-, two- and three-bedroom apartments with 19 attached townhomes make up the community of Crowne at Timberline. This complex is the first of many more developments in the area with interiors that include upscale wood style flooring, 9 ft. ceilings and granite counter tops. These stylish apartment floor plans and amenities suit every need for the growing community including the cozy contemporary clubhouse designed by Leslie Dapper of Rumor Designs. See the project here: https://rumordesigns.com/fort-collins

 Prime Renovations, Inc.
Photo's Kris Tamburello
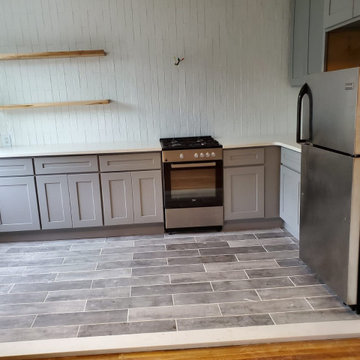
Inspiration for a modern galley light wood floor and beige floor open concept kitchen remodel in New York with an undermount sink, flat-panel cabinets, light wood cabinets, white backsplash, stainless steel appliances and a peninsula
Inspiration for a modern galley light wood floor and beige floor open concept kitchen remodel in New York with an undermount sink, flat-panel cabinets, light wood cabinets, white backsplash, stainless steel appliances and a peninsula
 Regal Construction & Remodeling Inc.
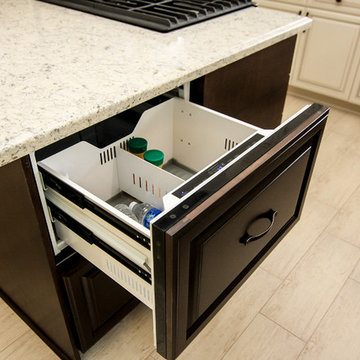
Under counter refrigerator drawers are practical and perfect for easy access to fruit and snacks for kids and guest.
Large transitional u-shaped open concept kitchen photo in Los Angeles with a drop-in sink, raised-panel cabinets, beige cabinets, quartz countertops, gray backsplash, glass tile backsplash, stainless steel appliances and an island
Large transitional u-shaped open concept kitchen photo in Los Angeles with a drop-in sink, raised-panel cabinets, beige cabinets, quartz countertops, gray backsplash, glass tile backsplash, stainless steel appliances and an island
 Christopher's Kitchen & Bath

Mountains of amenities in this Steam shower! Coco Bronze Sigma fixtures include 3 body sprays, rail adjusted hand shower and a 12" rain shower - with separated volume control for all. The Thermasol unit includes the full steam with a beautiful matching steam head and the Serenity Light and Music System.
TJ, Virtuance
 Rumor Design + reDesign
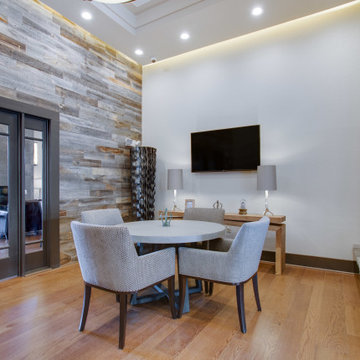
Seven four-story buildings, a combination of one-, two- and three-bedroom apartments with 19 attached townhomes make up the community of Crowne at Timberline. This complex is the first of many more developments in the area with interiors that include upscale wood style flooring, 9 ft. ceilings and granite counter tops. These stylish apartment floor plans and amenities suit every need for the growing community including the cozy contemporary clubhouse designed by Leslie Dapper of Rumor Designs. See the project here: https://rumordesigns.com/fort-collins

Open concept kitchen - large contemporary l-shaped open concept kitchen idea in Miami with an undermount sink, shaker cabinets, gray cabinets, granite countertops, beige backsplash, stone slab backsplash, stainless steel appliances and an island




Dressing room - traditional women's carpeted dressing room idea in Houston with white cabinets and white walls

 Izen Architecture Inc.
Inspiration for a contemporary light wood floor bedroom remodel in Toronto with white walls
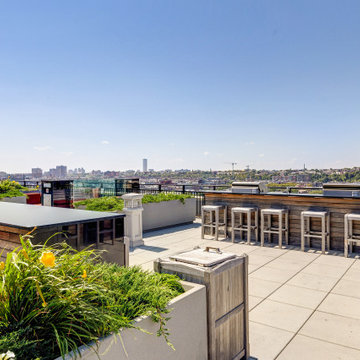
 Hudson Place Realty
Fabulous corner 2 bedroom 2 bath at 1100 Maxwell Lane, Hoboken's swankiest waterfront community. With 1497 sq. ft. of living space, southwestern exposures, garage parking & floor to ceiling windows, #611 is designed to impress. Enormous kitchen with south facing picture windows - SS Viking refrigerator and stove - Bosch DW - Drawer microwave - Quartz counters - Extra large island - Built-in pantry - Fantastic living area with large, dedicated dining area flanked by an architecturally interesting column - Divine master suite with marble bath, double sinks & over-sized glass enclosed shower - Elegant entry hall with walk-in storage closet - Custom closets throughout by California Closets - Track lighting - Laundry - CAC - World class amenities include: Pool - Fitness center - 24 hour concierge - Shuttle to PATH - Resident's lounge - Children's playroom - Elevators - Ideal waterfront location - Parks - Ferry - Esplanade - Shopping - Dining.

 Nance Lee
Same view afterwards. but before armoire was added in the place of the former linen closet. Also before window sash reinstalled. Note refinished original medicine cabinet and radiator.
13