
Search results for "Ammunition" in Home Design Ideas


 abarnai
These Custom Trellises were created as the focal point for our client’s revamped outdoor living space, the Courtyard Oasis. They were designed to make a statement all their own during the dormant winter months, and to sustain and emphasize the expanding growth of vines during the summer months. The wood frame is oil rubbed teak and the wire mesh is a combination of stainless steel and aluminum. The stone inserts are removable and can be changed and swapped seasonally or along with furniture upgrades or changes in personal taste. All of the materials were selected for their look and feel, as well as their durability in outdoor climates to ensure beauty and enjoyment for years to come.
Find the right local pro for your project

 Inviniti Cellar Design
This large premium Redwood wine cellar was capacity built for over 3000 bottles. It incorporates single deep bottle storage, double deep bottle storage, high reveal wine bottle angle displays, box diamond bins, wood case bin storage, half rounds, rope lighting, quarter round shelves, wine vintage cooperage table top, half round displays with bottle cradles, and a ducted climate control system to keep the entire room at the optimal wine cellar temperature.
Photo taken by Inviniti Cellar Design


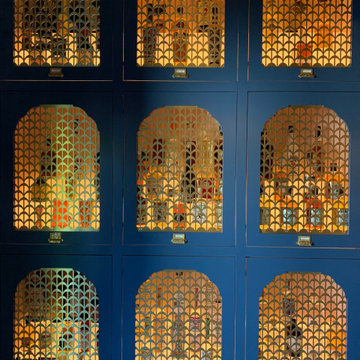
 Urban Chalet Inc.
Design by Urban Chalet,
Photo by Dana Hoff
Inspiration for a large victorian light wood floor, brown floor and exposed beam kitchen/dining room combo remodel in New York with blue walls
Inspiration for a large victorian light wood floor, brown floor and exposed beam kitchen/dining room combo remodel in New York with blue walls

 Lee Brothers Construction
Master bedroom exposed ductwork
Example of a mid-sized minimalist guest ceramic tile and brown floor bedroom design in Houston with gray walls
Example of a mid-sized minimalist guest ceramic tile and brown floor bedroom design in Houston with gray walls


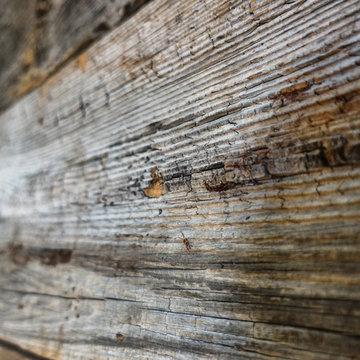
 Colorado Custom Floors
Example of a mid-sized mountain style open concept home design design in Denver
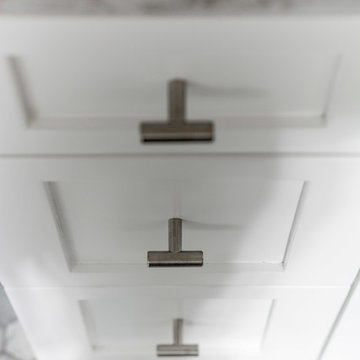
 Concept Renovations, Inc.
For this Encino Timeless Bathroom project, we embraced a classic yet modern aesthetic to create a serene and functional space that exudes elegance. The homeowners, long-time Encino residents, wanted a bathroom that felt timeless and welcoming. We achieved this by combining soft, neutral tones with high-end materials, such as subway tiles for the walls and hexagonal mosaic tiles for the shower floor. A large window allows natural light to flood the space, highlighting the polished chrome fixtures and frameless glass shower doors. Custom built-in shelving was incorporated for added convenience, maintaining the clean, minimalist look.
This project was special because the homeowners shared stories of their travels, inspiring us to incorporate design elements that reflect both luxury and comfort. The timeless layout and durable materials ensure this bathroom will remain stylish for years to come, perfectly complementing their Encino home.

 Richardson General Contractors
Ellen Richardson
Ceramic tile on exterior porch
Mid-sized farmhouse screened-in back porch idea in Raleigh
Mid-sized farmhouse screened-in back porch idea in Raleigh



 Phancy Design, Inc - Turnkey Renovations
Phancy Design, Inc.
Example of a classic kitchen design in Montreal
Example of a classic kitchen design in Montreal






 ITALdoors, LLC.
#ITALdoors
Modern Collection • Matte White Finish • Model : MT02
How the glass looks in the dark with lights on, giving privacy yet allowing light.
Modern Interior Door, Made in Italy



35