
Search results for "Ample activities" in Home Design Ideas
 The First Time Trading Corporation
Product Description:

Modern Design Style Computer Writing Desk Unifies Rigid Metal With MDF wood, Resulting In A Unique Display Of Delicate Charm.
Unique Features:
•Medium Workspace The Computer Desk Surface Measures 90*50*1.7cm, Which Provides Ample Space For Writing, Studying, Gaming And Other Home Office Activities
•Easy To Assemble Very Minimal Assembly Effort Required Step By Step Instruction And Included Assembly Tools, You'Ll Enjoy This Modern Simple Desk When You Finish It
•This Computer Desk Brings You A Modern Style Desk Ideal For Any Modern Home Great For Apartments Or Houses In Need Of A Space-Saving Desk, It Is Designed For Multiple Purposes, Well Fitted In The Office For Work, Playroom For Board Games, Living Room For Family Use, And More
•The Easy-To-Follow And Well-Illustrated Instructions Are Also Available To Make The Assembly Easy And Interesting
Product Details:
•Top Material: MDF wood
•Base Material: Metal
•Assembly Required: Yes
Product Dimensions:
Width * Depth * Height: 90 CM * 50 CM * 72 CM (35.5" * 19.75" * 28.5")
Shipping Dimensions:
Width * Depth * Height:93 CM * 51 CM * 8.3 CM (36.5" * 20" * 3.25")
Package Includes: Desk comes in 1 box
Warranty: 1 Year Limited Manufacturers Warranty
Origin: Made in Taiwan
 Pioneer Family Pools
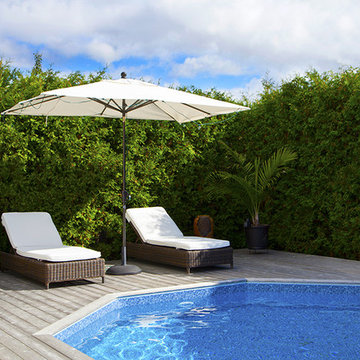
The Barrie’s backyard escape is nothing short of inspirational. The brilliant contrast of colour from the lush green grass offsets the inviting blue waters thanks to the Full Blue Mosaic Liner. As you make your way towards the pool you’ll notice seating on either end. The pool house-bar combination is the perfect gathering place to watch the game from the high top bar stools or from the pool on the Thermoplastic Steps. Head to the chaise loungers positioned at the opposite end of the pool to relax and unwind after a long hard day, or work your tan as you catch up on your favourite magazine.
This 15’ X 29’ Emerald Onground Pool makes incredible use of the space to provide ample room for swimming activities, as well as plenty of room around the edge of the pool to dip your toes and cool off. As night falls, the fun rises thanks to LED Lighting that illuminates this backyard oasis making this the perfect spot for fun or relaxation whether it’s day or night.
 Cedarshed (CS Manufacturing Inc)
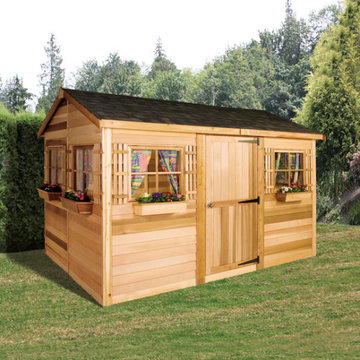
A backyard retreat, guest cabin or backyard storage building, the Beach House provides ample functional space for your intended activity and features 100% Western Red Cedar exterior finishing.
Find the right local pro for your project
 Zola European Windows
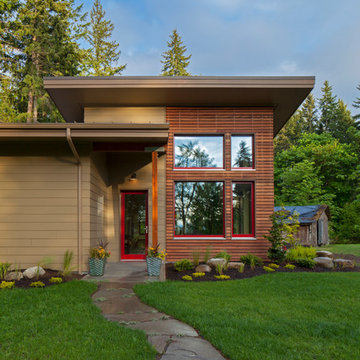
Essential, contemporary, and inviting defines this extremely energy efficient, Energy Star certified, Passive House design-inspired home in the Pacific Northwest. Designed for an active family of four, the one-story 3 bedroom, 2 bath floor plan offers tasteful aging in place features, a strong sense of privacy, and a low profile that doesn’t impinge on the natural landscape. This house will heat itself in the dead of winter with less energy than it takes to run a hair dryer, and be sensual to live in while it does it. The forms throughout the home are simple and neutral, allowing for ample natural light, rich warm materials, and of course, room for the Guinea pigs makes this a great example of artful architecture applied to a genuine family lifestyle.
This ultra energy efficient home relies on extremely high levels of insulation, air-tight detailing and construction, and the implementation of high performance, custom made European windows and doors by Zola Windows. Zola’s ThermoPlus Clad line, which boasts R-11 triple glazing and is thermally broken with a layer of patented German Purenit®, was selected for the project. Natural daylight enters both from the tilt & turn and fixed windows in the living and dining areas, and through the terrace door that leads seamlessly outside to the natural landscape.
Project Designed & Built by: artisansgroup
Certifications: Energy Star & Built Green Lvl 4
Photography: Art Gray of Art Gray Photography
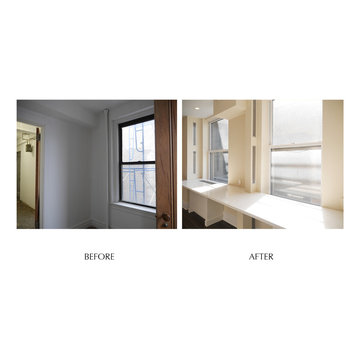
 Paula McDonald Design Build & Interiors
Nothing is more valuable in an active kitchen than ample counter space. Besides removing walls, we had structural columns we could not move, and gas meters as well as heating risers that are now disguised by design. Functionally brilliant!
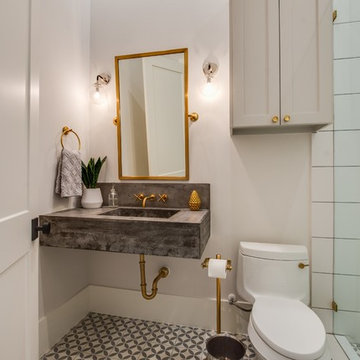
 Alair Homes Houston
A clean, transitional home design. This home focuses on ample and open living spaces for the family, as well as impressive areas for hosting family and friends. The quality of materials chosen, combined with simple and understated lines throughout, creates a perfect canvas for this family’s life. Contrasting whites, blacks, and greys create a dramatic backdrop for an active and loving lifestyle.
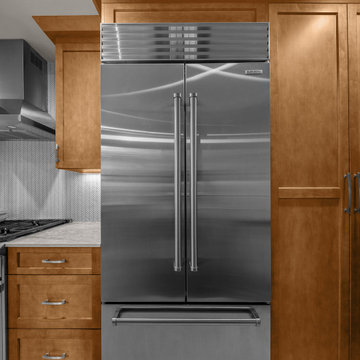
 NYKB
NYKBThis remodeled kitchen features a modern and spacious design with high-quality materials and sleek finishes. The layout showcases warm wood cabinetry that provides ample storage space and complements the stainless steel appliances, including a large double-door refrigerator and a high-end gas stove with red accents on the knobs. The countertops are a mix of polished stone and marble, enhancing the visual appeal of the kitchen while providing a durable surface for cooking and meal preparation.
The backsplash behind the stove area is a unique textured design in a light gray pattern, adding a contemporary touch to the space. The central area of the kitchen is well-lit, thanks to recessed ceiling lights and a large window above the sink, which allows natural light to pour in. A modern pendant light fixture hangs above the countertop, illuminating the surrounding area and contributing to the elegant atmosphere.
The kitchen’s open layout ensures smooth traffic flow and makes it easy to transition between cooking, dining, and entertaining. The overall aesthetic is both functional and inviting, making it a perfect place for family gatherings and culinary activities
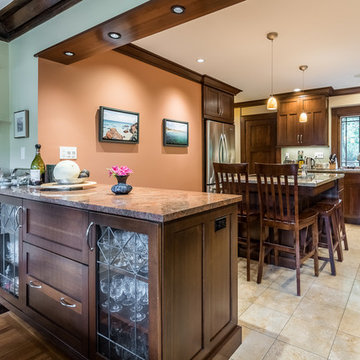
 Darcy Bean Custom Construction Inc.
Buffet style peninsula was thoughtfully designed as a multi function piece. Working with some of the best cabinetry designers in Illinois, DBCC was able to step "outside of the box" to design this one of a kind spirits cabinet. This cherry-finish hardwood piece features custom detailed glass door panels and room to store 16 wine bottles with a generous amount of room for additional liquor storage.
Open the dual armoire doors 180° and expose a glass mirror back, a wooden stemware rack, and a 3x power strip located in the center shelf for operating small appliances. Two side-by-side drawers in the center provide ample utensil storage and run on smooth metal glides. Laminated lift-up drawers are located inside the two drawers for additional work surface area. Automatic light is activated when full fold-back door is opened, and deactivated when door is closed.
Inside panels of each door are equipped with four shelves for maximum storage of spirits and more. Additional features include:
Locking door for added security
Buras Photography
 Tri State Kitchens

Sometimes we like it traditional! This family that is very active in their community, needed a kitchen that will endure a lot of traffic, and have ample storage for oversized cookware and serving pieces, to be able to accommodate the weekly Shabbos Kiddish that they host. Can you spot the hiding place for the huge cholont pot?
 Tri State Kitchens

Sometimes we like it traditional! This family that is very active in their community, needed a kitchen that will endure a lot of traffic, and have ample storage for oversized cookware and serving pieces, to be able to accommodate the weekly Shabbos Kiddish that they host. Can you spot the hiding place for the huge cholont pot?
 Tri State Kitchens
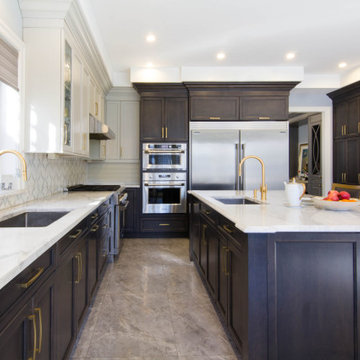
Sometimes we like it traditional! This family that is very active in their community, needed a kitchen that will endure a lot of traffic, and have ample storage for oversized cookware and serving pieces, to be able to accommodate the weekly Shabbos Kiddish that they host. Can you spot the hiding place for the huge cholont pot?
 Zola European Windows
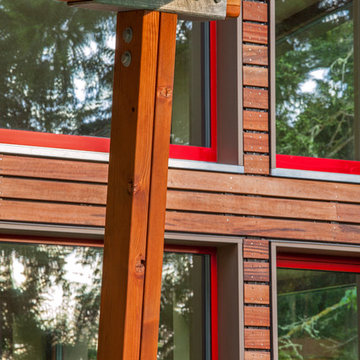
Essential, contemporary, and inviting defines this extremely energy efficient, Energy Star certified, Passive House design-inspired home in the Pacific Northwest. Designed for an active family of four, the one-story 3 bedroom, 2 bath floor plan offers tasteful aging in place features, a strong sense of privacy, and a low profile that doesn’t impinge on the natural landscape. This house will heat itself in the dead of winter with less energy than it takes to run a hair dryer, and be sensual to live in while it does it. The forms throughout the home are simple and neutral, allowing for ample natural light, rich warm materials, and of course, room for the Guinea pigs makes this a great example of artful architecture applied to a genuine family lifestyle.
This ultra energy efficient home relies on extremely high levels of insulation, air-tight detailing and construction, and the implementation of high performance, custom made European windows and doors by Zola Windows. Zola’s ThermoPlus Clad line, which boasts R-11 triple glazing and is thermally broken with a layer of patented German Purenit®, was selected for the project. Natural daylight enters both from the tilt & turn and fixed windows in the living and dining areas, and through the terrace door that leads seamlessly outside to the natural landscape.
Project Designed & Built by: artisansgroup
Certifications: Energy Star & Built Green Lvl 4
Photography: Art Gray of Art Gray Photography

 Evoscapes, Luxury Landscape Design and Build
This expansive backyard serves as a family's ultimate entertainment destination. Beginning with the spacious outdoor cabana, complete with a covered spa, it offers a central gathering spot for connectivity. Adjacent to the cabana, the pool provides a refreshing escape from the day's heat. To the right, a sprawling lawn offers ample space for activities from morning until night. Additionally, children can enjoy themselves with the basketball court and play structure conveniently situated along the property line. Designed with large gatherings in mind, this space promises endless enjoyment for all.
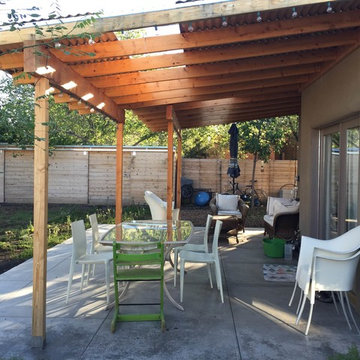
 radicle
The back patio offers indoor-outdoor living throughout the year and a cool place for dining and entertaining during the warmer months. A custom shed with horizontal wood planks mimics the fence design, giving the space an open, modern feel while offering ample storage for an active family.
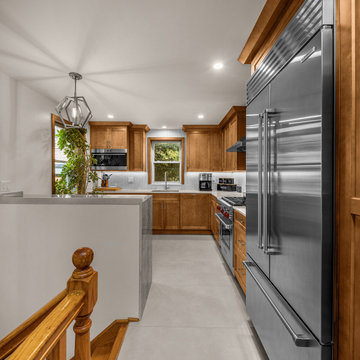 NYKB
NYKBThis remodeled kitchen features a modern and spacious design with high-quality materials and sleek finishes. The layout showcases warm wood cabinetry that provides ample storage space and complements the stainless steel appliances, including a large double-door refrigerator and a high-end gas stove with red accents on the knobs. The countertops are a mix of polished stone and marble, enhancing the visual appeal of the kitchen while providing a durable surface for cooking and meal preparation.
The backsplash behind the stove area is a unique textured design in a light gray pattern, adding a contemporary touch to the space. The central area of the kitchen is well-lit, thanks to recessed ceiling lights and a large window above the sink, which allows natural light to pour in. A modern pendant light fixture hangs above the countertop, illuminating the surrounding area and contributing to the elegant atmosphere.
The kitchen’s open layout ensures smooth traffic flow and makes it easy to transition between cooking, dining, and entertaining. The overall aesthetic is both functional and inviting, making it a perfect place for family gatherings and culinary activities

 Housing & Building Association of Colorado Springs
The Home
Nestled in Jackson Ranch, Thurston House welcomes you to experience the solace and comfort of this warm and peaceful home.
As you step past the barnwood accented exterior, you enter a refined rustic interior with a barnwood wall and century-old beams
gracing the great room. Durable, luxury, vinyl, tile flooring leads you further in, past a front office with ample sunlight. Relax as you gaze upon the Front Range, through the pines, from the great room - while a wood-burning fire crackles nearby. Continue into the spacious kitchen, complete with custom cabinets and more amazing views. An expansive walk-in pantry gives way to an oversized garage, a builder and hobbyist’s dream space. Steps away from the kitchen, the master bedroom envelops you, providing those awe-inspiring views, while balancing privacy in the pines.
Whether you seek to entertain or to escape, the downstairs of Thurston House delivers. The stairs open to a lounge, complete with a
wood-burning fireplace and abundant screen space, while a wet bar is tucked away for close conversation. Additional bedrooms offer
comfort and privacy for overnight guests. A home gym leads to the privacy of your backyard among the pines, with mountain views to
motivate you.
The Builder
Custom Design Builders (CDB) provides a relational partnership aimed at building the home that exists in your mind. Founder and president, Ben Woody, draws on the practical creativity of his nearly 30 years of construction experience, along with the safety consciousness he acquired as a firefighter. Ben is skillful at building according to your desires, incorporating a thoughtful design that balances safety and functionality in a dynamic process. CDB relies on the expertise acquired from years of building partnerships with the most reliable tradesmen in the area. Our team of partners consistently delivers the highest quality products and services, which has helped drive our exponential growth via word-of-mouth referrals.
As a family-owned and operated business, CDB understands relationships. Engaging in a partnership with CDB is to take on an active role in designing and defining your project, while relying on the comfort and security that can only come from decades of experience.
The Interior Design
Thurston House brings a feeling of warmth, comfort and hospitality. Modern accents elevate your living experience by highlighting the character of century-old, hand-hewn beams and barnwood. A luxurious freestanding bathtub and Euro-style shower in the master bathroom encourage you to relax and recharge in your own spa-like retreat. Energy efficient HVAC and water systems, appliances and windows minimize your footprint. Durable flooring offers stability and longevity, and hand trowel-finished drywall with reclaimed wood accents provide a warm background for your life. The open floor plan lends itself to entertaining, and the views of the Front Range through the pines are enticing. These same spaces also feel private and individual. Whether training in the home gym for your next marathon, building your dream canoe in the garage, or relaxing while you listen to the crackle of a fire in your fireplace accented by those hand-hewn beams, Thurston House is a stunning place to call home.
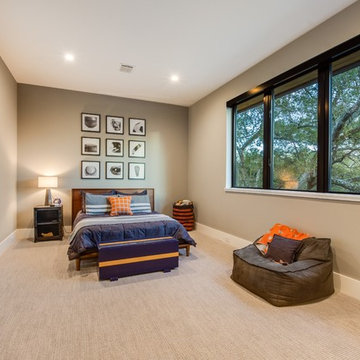 Alair Homes Houston
A clean, transitional home design. This home focuses on ample and open living spaces for the family, as well as impressive areas for hosting family and friends. The quality of materials chosen, combined with simple and understated lines throughout, creates a perfect canvas for this family’s life. Contrasting whites, blacks, and greys create a dramatic backdrop for an active and loving lifestyle.
 TVL Creative Ltd.
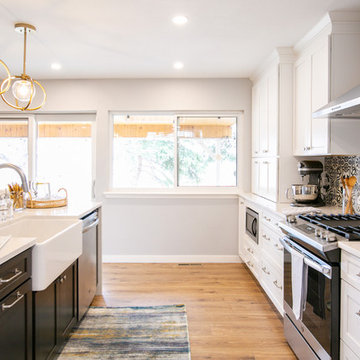
Cramped kitchen be gone! That was the project motto and top priority. The goal was to transform the current layout from multiple smaller spaces into a connected whole that would activate the main level for our clients, a young family of four.
The biggest obstacle was the wall dividing the kitchen and the dining room. Removing this wall was central to opening up and integrating the main living spaces, but the existing ductwork that ran right through the center of the wall posed a design challenge, er design opportunity. The resulting design solution features a central pantry that captures the ductwork and provides valuable storage- especially when compared to the original kitchen's 18" wide pantry cabinet. The pantry also anchors the kitchen island and serves as a visual separation of space between the kitchen and homework area.
Through our design development process, we learned the formal living room was of no service to their lifestyle and therefore space they rarely spent time in. With that in mind, we proposed to eliminate the unused living room and make it the new dining room. Relocating the dining room to this space inherently felt right given the soaring ceiling and ample room for holiday dinners and celebrations. The new dining room was spacious enough for us to incorporate a conversational seating area in the warm, south-facing window alcove.
Now what to do with the old dining room?! To answer that question we took inspiration from our clients' shared profession in education and developed a craft area/homework station for both of their boys. The semi-custom cabinetry of the desk area carries over to the adjacent wall and forms window bench base with storage that we topped with butcher block for a touch of warmth. While the boys are young, the bench drawers are the perfect place for a stash of toys close to the kitchen.
The kitchen begins just beyond the window seat with their refrigerator enclosure. Opposite the refrigerator is the new pantry with twenty linear feet of shelving and space for brooms and a stick vacuum. Extending from the backside of the pantry the kitchen island design incorporates counter seating on the family room side and a cabinetry configuration on the kitchen side with drawer storage, a trashcan center, farmhouse sink, and dishwasher.
We took careful time in design and execution to align the range and sink because while it might seem like a small detail, it plays an important role in supporting the symmetrical configuration of the back wall of the kitchen. The rear wall design utilizes an appliance garage mirrors the visual impact of the refrigerator enclosure and helps keep the now open kitchen tidy. Between the appliance garage and refrigerator enclosure is the cooking zone with 30" of cabinetry and work surface on either side of the range, a chimney style vent hood, and a bold graphic tile backsplash.
The backsplash is just one of many personal touches we added to the space to reflect our client's modern eclectic style and love of color. Swooping lines of the mid-mod style barstools compliment the pendants and backsplash pattern. A pop of vibrant green on the frame of the pantry door adds a fresh wash of color to an otherwise neutral space. The big show stopper is the custom charcoal gray and copper chevron wall installation in the dining room. This was an idea our clients softly suggested, and we excitedly embraced the opportunity. It is also a kickass solution to the head-scratching design dilemma of how to fill a large and lofty wall.
We are so grateful to bring this design to life for our clients and now dear friends.
 Finn Design Inc.
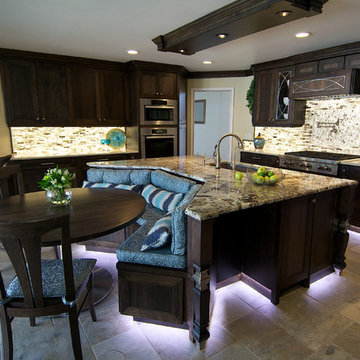
This elegant kitchen renovation represents the best trends in efficiency, sustainability and functionality. A redesign of the space puts new appliances in a more functional working triangle. The large island, with space for barstools, is friendly to social interaction. Overall, neutral colors and styles, along with custom woodworking, make the space timeless. It’s also sustainable and forward-thinking: No particle board was used in these cabinets, so there are no VOC (volatile organic compound) emissions. Wood materials were sourced in North America and made locally in Melbourne, Florida.
Energy-saving technology includes dimmable LED light panels, which make the translucent, recycled-glass backsplashes glow under wall cabinets. LED under-cabinet lights are controlled separately, and there is motion-sensor-activated LED toe-kick lighting around the cabinets' base. A pop-up electrical outlet serves the desk. The desk has a security box that opens only with the owner’s fingerprint.
There’s ample storage, and materials are easy to clean and maintain. From the family dining area, where children can do their homework, to the kitchen’s universal, accessible design, this space is comfortable and practical for all ages - a place to grow and live well.
 TVL Creative Ltd.
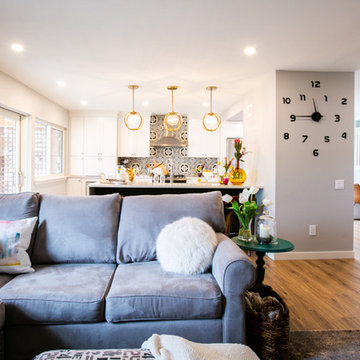
Cramped kitchen be gone! That was the project motto and top priority. The goal was to transform the current layout from multiple smaller spaces into a connected whole that would activate the main level for our clients, a young family of four.
The biggest obstacle was the wall dividing the kitchen and the dining room. Removing this wall was central to opening up and integrating the main living spaces, but the existing ductwork that ran right through the center of the wall posed a design challenge, er design opportunity. The resulting design solution features a central pantry that captures the ductwork and provides valuable storage- especially when compared to the original kitchen's 18" wide pantry cabinet. The pantry also anchors the kitchen island and serves as a visual separation of space between the kitchen and homework area.
Through our design development process, we learned the formal living room was of no service to their lifestyle and therefore space they rarely spent time in. With that in mind, we proposed to eliminate the unused living room and make it the new dining room. Relocating the dining room to this space inherently felt right given the soaring ceiling and ample room for holiday dinners and celebrations. The new dining room was spacious enough for us to incorporate a conversational seating area in the warm, south-facing window alcove.
Now what to do with the old dining room?! To answer that question we took inspiration from our clients' shared profession in education and developed a craft area/homework station for both of their boys. The semi-custom cabinetry of the desk area carries over to the adjacent wall and forms window bench base with storage that we topped with butcher block for a touch of warmth. While the boys are young, the bench drawers are the perfect place for a stash of toys close to the kitchen.
The kitchen begins just beyond the window seat with their refrigerator enclosure. Opposite the refrigerator is the new pantry with twenty linear feet of shelving and space for brooms and a stick vacuum. Extending from the backside of the pantry the kitchen island design incorporates counter seating on the family room side and a cabinetry configuration on the kitchen side with drawer storage, a trashcan center, farmhouse sink, and dishwasher.
We took careful time in design and execution to align the range and sink because while it might seem like a small detail, it plays an important role in supporting the symmetrical configuration of the back wall of the kitchen. The rear wall design utilizes an appliance garage mirrors the visual impact of the refrigerator enclosure and helps keep the now open kitchen tidy. Between the appliance garage and refrigerator enclosure is the cooking zone with 30" of cabinetry and work surface on either side of the range, a chimney style vent hood, and a bold graphic tile backsplash.
The backsplash is just one of many personal touches we added to the space to reflect our client's modern eclectic style and love of color. Swooping lines of the mid-mod style barstools compliment the pendants and backsplash pattern. A pop of vibrant green on the frame of the pantry door adds a fresh wash of color to an otherwise neutral space. The big show stopper is the custom charcoal gray and copper chevron wall installation in the dining room. This was an idea our clients softly suggested, and we excitedly embraced the opportunity. It is also a kickass solution to the head-scratching design dilemma of how to fill a large and lofty wall.
We are so grateful to bring this design to life for our clients and now dear friends.
41