
Search results for "Ample life" in Home Design Ideas
 Closet Factory
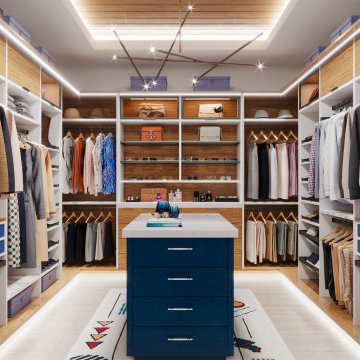
Welcome to the epitome of modern luxury and organization – your contemporary walk-in closet. This stylish haven is not just a storage space; it's a personalized boutique designed to elevate your wardrobe experience.
As you step into the room, the first thing you'll notice is the sleek design and ample natural light, accentuating the clean lines and neutral tones. The closet is thoughtfully organized, ensuring that every item has its designated place. The centerpiece of the room is a meticulously crafted island, adorned with a stylish countertop, providing a multifunctional space for folding clothes or laying out accessories.
On either side of the closet, custom-built shelves showcase your impressive shoe collection. Each pair has its own dedicated spot, allowing you to easily find and admire your favorite footwear. The shelves are not just practical; they're a display of artistry, designed to turn your shoes into a visual feast.
Ample storage solutions line the walls, offering designated sections for hanging clothes, folded items, and accessories. The closet's intelligent design maximizes space, ensuring that every inch is utilized efficiently. Integrated lighting adds a touch of glamour, spotlighting specific areas and creating an ambiance that turns dressing into an experience.
The contemporary walk-in closet isn't just a space to store your belongings; it's a sanctuary where you curate your style. It's a reflection of your taste, a blend of functionality and aesthetics that makes getting ready each day a joy. Welcome to a space where organization meets opulence, and where your wardrobe dreams come to life.
 Closet Factory
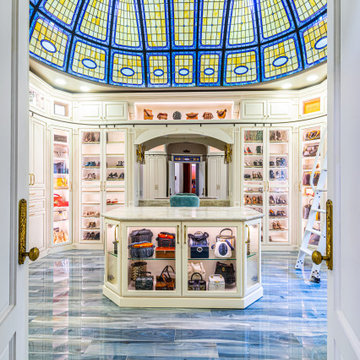
Welcome to the epitome of modern luxury and organization – your french baroque walk-in closet. This stylish haven is not just a storage space; it's a personalized boutique designed to elevate your wardrobe experience.
As you step into the room, the first thing you'll notice is the sleek design and ample natural light, accentuating the clean lines and neutral tones. The closet is thoughtfully organized, ensuring that every item has its designated place. The centerpiece of the room is a meticulously crafted island, adorned with a stylish countertop, providing a multifunctional space for folding clothes or laying out accessories.
On either side of the closet, custom-built shelves showcase your impressive shoe collection. Each pair has its own dedicated spot, allowing you to easily find and admire your favorite footwear. The shelves are not just practical; they're a display of artistry, designed to turn your shoes into a visual feast.
Ample storage solutions line the walls, offering designated sections for hanging clothes, folded items, and accessories. The closet's intelligent design maximizes space, ensuring that every inch is utilized efficiently. Integrated lighting adds a touch of glamour, spotlighting specific areas and creating an ambiance that turns dressing into an experience.
The french baroque walk-in closet isn't just a space to store your belongings; it's a sanctuary where you curate your style. It's a reflection of your taste, a blend of functionality and aesthetics that makes getting ready each day a joy. Welcome to a space where organization meets opulence, and where your wardrobe dreams come to life.
 StoneUnlimited Kitchen and Bath Remodeling
Sip into Style: Maple Latte Remodel
Kitchens are often the centerpiece of our homes, a place where culinary creativity meets family gatherings. Yet, many kitchens fall victim to outdated designs and worn-out finishes. If you’re feeling uninspired by your current space, it’s time to consider a remodel that can elevate your kitchen from drab to fab.
Let’s explore how we transformed this client’s kitchen into a posh, stylish retreat that featured a combination of stunning materials and thoughtful design choices that truly elevated the space.
Creating an Open Concept
One of the most significant changes anyone can make in a home remodel is to modify or remove walls. Even though there were two points of entry into this client’s kitchen, the space was closed off. Opening up the wall instantly created a more open and inviting layout that allowed for the installation of a large island. Eliminating the barrier between the kitchen and the adjacent living area, provides a seamless flow that is perfect for entertaining guests or simply keeping an eye on the kids while cooking dinner.
A Showstopping Island
At the heart of this kitchen remodel is an expansive 9 ft. island, designed to be both functional and aesthetically pleasing. The island features a stunning White Pearl natural quartzite countertop that radiates elegance. With its unique veining and shimmering finish, this stone serves as a beautiful focal point and adds a touch of luxury to the space. A beverage cooler and dishwasher are tucked underneath, concealed from the view of the living area. Three 12” deep and 36” wide cabinets line the front of the island providing additional hidden storage. This multifunctional design makes the island an essential part of daily life in the kitchen, making it a cozy spot for casual dining or morning coffee.
Complementary Perimeter Countertops
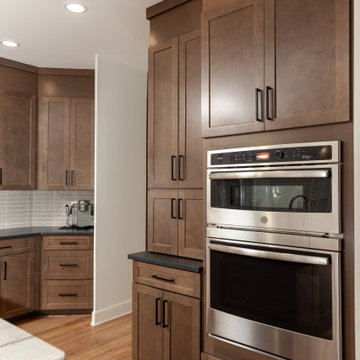
To enhance the overall look, the perimeter countertops are topped with Silestone Eternal Charcoal. This material offers a striking contrast to the lighter island, featuring rich, dark hues that ground the space and create depth. The durability and easy maintenance of Silestone make it an ideal choice for busy kitchens, ensuring that the surfaces remain beautiful and functional for years to come.
Beautiful Cabinetry
The cabinetry in this remodel plays a pivotal role in both style and storage. We opted for Waypoint Cabinetry in a Maple Latte finish, which adds warmth and sophistication to the kitchen. The soft, neutral tones of the cabinetry complement the countertops beautifully and create a cohesive look throughout the space. The cabinets are thoughtfully designed to provide ample storage, with pull-out shelves and organizers that maximize accessibility.
Finishing Touches
No remodel is complete without the right finishing touches. We chose sleek, modern matte black Top Knobs hardware that enhances the cabinetry's clean lines while adding a touch of contemporary flair. The 2 ½” x 10” San Marcos Tortora stylish backsplash tile, a striking black hood with brushed gold accents and brushed gold large pendant lighting tie together the colors and textures of the room, adding visual interest.
The Result: A Dream Kitchen
The result of this kitchen remodel is nothing short of spectacular. The combination of the open layout, stunning island, and thoughtful materials creates a space that is both functional and beautiful.
Whether you’re considering a full kitchen remodel or simply looking for inspiration, this project highlights the transformative power of thoughtful design and quality materials. If you’re ready to create your dream kitchen, don’t hesitate to contact us so that we can help bring your vision to life. Happy remodeling!
Cabinetry: Waypoint Living Spaces: Maple Latte Stain Finish
Countertops: Stone Showcase - Atlanta Natural Quartzite White Pearl &
Engineered Quart Silestone by Cosentino Eternal Charcoal
Tile: San Marcos Tortora B&F Ceramics Design Showroom Inc.
Faucets: Delta Faucet
Find the right local pro for your project
 K & S Design Build Inc
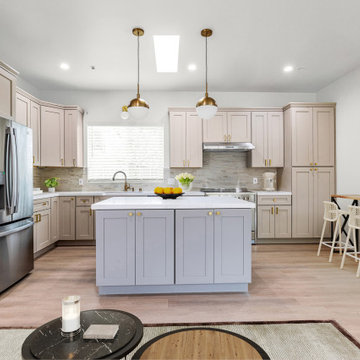
We recently completed a custom 900 sq. ft. ADU in San Gabriel for a young family seeking to maximize the potential of their property with a smart, functional living space. Designed from the ground up, this unit features three bedrooms, 2 full bathrooms, a bright and open-concept kitchen and living room, and a dedicated laundry area, all thoughtfully laid out to maximize the compact footprint.
Every inch of the space was carefully considered for modern family living. Large windows and vaulted ceilings were incorporated to enhance volume and natural light, while finishes were selected for both durability and style. The kitchen features clean lines and ample storage, creating a practical hub for day-to-day life. Throughout the ADU, we focused on high-function design that feels spacious, comfortable, and move-in ready.
This project reflects our commitment to delivering high-quality builds that meet the needs of growing families while adding long-term value to the property. We’re proud to have partnered with our clients to bring their vision to life.

 Karv One Design
The Mid-Levels of Hong Kong Island is one of the most prominent luxury residential areas. This project - Estoril Court in Mid-Levels Central is one of the rare heritage mansions in Hong Kong with a "thousand-year lease," comprising a total of 240 units.
The young couple, with their two daughters, have settled here. For the wide experience husband, the most important aspect of a home is that it carries the "depth of love." His wife's preferences and the children's interests were frequently mentioned during this project. "I hope the design can break through conventions and avoid falling into the trap of popular but clichéd styles. Kyle and I resonate deeply on this point; we both pursue a 'more personal expression.' Family life should be relaxing, natural, and bringing joy to my family members."
This residence features a square layout and excellent natural lighting, with a practicality rate of nearly 90%. However, its over 40-year-old structure poses numerous constraints on renovations. Adhering to the existing structure and the wisdom of geomancy, Karv One Design has re-examined the relationship among the landscape, windows, and functional flow within the home. They have integrated practicality, beauty, and self-expression into every corner, enhancing the happiness of living.
Once stepping into the living room, you are greeted by Hong Kong's most spectacular vistas. The ever-changing scenery of Victoria Harbour, both day and night, the immense skyscrapers of different banks and commercial buildings and the panoramic views of the Peak are all within sight. The expansive dimensions of the living room are a response to the surrounding environment, providing ample space for family bonding and companionship, while also allowing the breathtaking skyline views to seamlessly integrate into daily life.
Unlike traditional whole-house decoration, the design of Hong Kong homes emphasizes collage and customization. The minimalist aesthetic of the space corresponds to the luxurious craftsmanship and time costs involved. Elements such as natural stone, artistic paint, parquet flooring, wood veneer, and leather have all been meticulously coordinated in terms of color and proportion, while a significant amount of storage space has been cleverly concealed within the walls.
The study room is deliberately positioned to one side of the living room, embracing the gentle stretch of sunlight. The arched iron partition, exuding a vintage flavor and traces of time, not only serves as a natural divider of space but also becomes a highlight of the interior decoration with its unique artistic form, creating a serene yet stylish atmosphere. It ensures privacy without compromising on openness, allowing the home owner to work in the study room while still keeping an eye on the children playing in the living room.
Custom-made artisanal furniture offers a whole new expression of comfort and practicality to the space. The Giorgetti HUG armchair combines a sculptural sense of form with a flowing sense of shape. When natural light filters in, a rich artistic atmosphere permeates and grows within, making the home a place of tranquility and peace of mind.
The original open-plan layout of the master bedroom has been reconfigured and divided. The ultimate goal of the enclosed space is to provide comfort and ease of sleep. The pale green color is also carefully coordinated, focusing on creating a serene and pleasant atmosphere. The combination of "green," "wood," and "metal elements" is based on Feng Shui considerations, serving to stabilize and concentrate the energy flow.
The children's room is simple yet cozy, where sunlight awakens the space and transparent glass windows bring in the ocean view. The palette of pale blue and white adds warmth and vitality to the space, inspiring children's boundless imagination about the unknown world and giving them the courage to see mountains, seas, and the world beyond.
The moment when the door is open, the magic of lighting begins. What greets the eye is an elegant and tastefully designed artistic foyer. The pace of work in Hong Kong is fast and efficient, often causing people to overlook family time. Therefore, the entrance is adorned with a large area of gentle ivory white, featuring sculptural-like display stands and flowers and vignettes that can be arranged according to the owner's mood. As night falls, the panoramic view of the Victoria Harbour's night scene comes into view, elevating the enjoyment to the utmost.
The lighting system in the space brings more enjoyable experiences to "living as you desire." The smart system caters to various states of living scenarios at different times, as well as to the subtle needs of ambient temperature, brightness, and tactile atmosphere. Whether it's solo time or family moments, day or night, everyone has a comfortable place to be.
The "Estoril Court" project is a full-service case that last for 12 months. We had hundreds of communications and exchanges with the home owner, and continuously coordinated and collaborated with the property management, on-site construction and installation workers, manufacturers, and various suppliers, striving for perfection in craftsmanship and meticulous attention to detail in execution. Finally, seeing the satisfied expressions of the home owner and their family, we felt that it was an ideal conveyance.
 Closet Factory

Welcome to the epitome of modern luxury and organization – your french baroque walk-in closet. This stylish haven is not just a storage space; it's a personalized boutique designed to elevate your wardrobe experience.
As you step into the room, the first thing you'll notice is the sleek design and ample natural light, accentuating the clean lines and neutral tones. The closet is thoughtfully organized, ensuring that every item has its designated place. The centerpiece of the room is a meticulously crafted island, adorned with a stylish countertop, providing a multifunctional space for folding clothes or laying out accessories.
On either side of the closet, custom-built shelves showcase your impressive shoe collection. Each pair has its own dedicated spot, allowing you to easily find and admire your favorite footwear. The shelves are not just practical; they're a display of artistry, designed to turn your shoes into a visual feast.
Ample storage solutions line the walls, offering designated sections for hanging clothes, folded items, and accessories. The closet's intelligent design maximizes space, ensuring that every inch is utilized efficiently. Integrated lighting adds a touch of glamour, spotlighting specific areas and creating an ambiance that turns dressing into an experience.
The french baroque walk-in closet isn't just a space to store your belongings; it's a sanctuary where you curate your style. It's a reflection of your taste, a blend of functionality and aesthetics that makes getting ready each day a joy. Welcome to a space where organization meets opulence, and where your wardrobe dreams come to life.
 Closet Factory
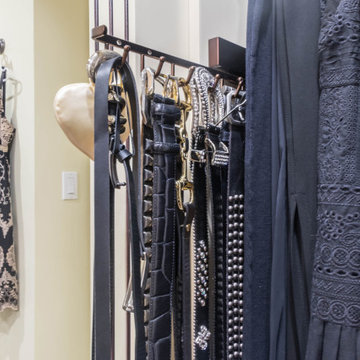
Welcome to the epitome of modern luxury and organization – your french baroque walk-in closet. This stylish haven is not just a storage space; it's a personalized boutique designed to elevate your wardrobe experience.
As you step into the room, the first thing you'll notice is the sleek design and ample natural light, accentuating the clean lines and neutral tones. The closet is thoughtfully organized, ensuring that every item has its designated place. The centerpiece of the room is a meticulously crafted island, adorned with a stylish countertop, providing a multifunctional space for folding clothes or laying out accessories.
On either side of the closet, custom-built shelves showcase your impressive shoe collection. Each pair has its own dedicated spot, allowing you to easily find and admire your favorite footwear. The shelves are not just practical; they're a display of artistry, designed to turn your shoes into a visual feast.
Ample storage solutions line the walls, offering designated sections for hanging clothes, folded items, and accessories. The closet's intelligent design maximizes space, ensuring that every inch is utilized efficiently. Integrated lighting adds a touch of glamour, spotlighting specific areas and creating an ambiance that turns dressing into an experience.
The french baroque walk-in closet isn't just a space to store your belongings; it's a sanctuary where you curate your style. It's a reflection of your taste, a blend of functionality and aesthetics that makes getting ready each day a joy. Welcome to a space where organization meets opulence, and where your wardrobe dreams come to life.

Sponsored
Columbus, OH

Wannemacher Interiors
Customized Award-Winning Interior Design Solutions in Franklin Cnty OH
 Bell+Associates Architecture Inc.
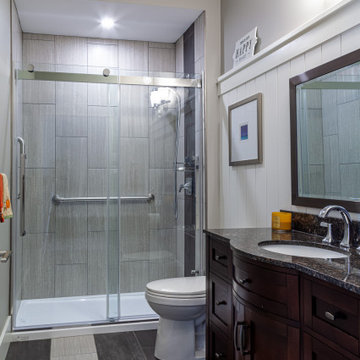
This 1,800 sq ft all-season cottage is designed to make the most of its breathtaking south-facing view of the Ottawa River. Every aspect of the cottage was carefully considered to optimize the relationship between indoor and outdoor spaces, ensuring the water views are an integral part of daily life.
At the heart of the cottage is the expansive open-concept kitchen, dining, and living area, featuring a striking stone fireplace and vaulted ceilings. An abundance of windows along the river-facing side allows natural light to flood the space while offering uninterrupted views of the water. Strategic design elements, including retractable canopies, provide shade during hot summer months while allowing for increased sunlight during the winter to enhance the warmth and comfort of the interiors.
Perfect for entertaining, the spacious sunroom serves as a flexible space for both intimate gatherings and larger groups. It includes a second stone fireplace and ample room for dining and lounging, with seamless access to the outdoor deck. For sun lovers, the deck provides the perfect spot to bask in the warmth, while the canopy offers a shady retreat to enjoy the river views during hot days. A cozy firepit patio closer to the water creates an inviting space for evening gatherings, complete with the charm of a crackling fire and views of the river.
Off the sunroom, a screened porch offers a shaded escape, providing relief from the heat and bugs during the summer afternoons. This porch is conveniently located next to the BBQ area, allowing for easy outdoor cooking and socializing.
The primary bedroom suite includes a bedroom partition wall that allows the bed to face the river while providing unimpeded access to the walk-in closet and ensuite bathroom. The main level also includes a butler’s pantry, office, full bathroom, and a second bedroom ideal for family.
The lower level expands the living space further, offering four additional guest bedrooms, a bunk room for the kids, ample storage, a laundry room, and a versatile games room. With thoughtful design and functional spaces, this cottage balances comfort, style, and connection to nature.
 Concept Renovations, Inc.
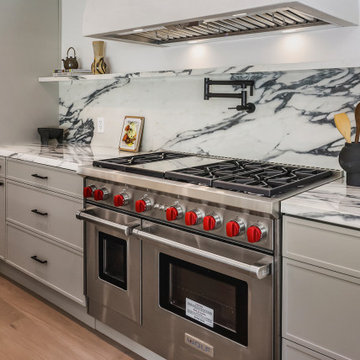
The Elegant Bel Air French-Inspired Kitchen Remodel was designed to bring a blend of classic European charm and modern functionality into the heart of the home. The homeowners wanted a sophisticated space that would be perfect for family gatherings and entertaining guests. We incorporated luxurious marble countertops and backsplash that flow seamlessly across the kitchen, adding a touch of timeless beauty. The custom cabinetry, in a soft, neutral palette, complements the sleek design of the built-in appliances, evoking the essence of a modern French kitchen.
A large island provides ample seating and workspace, while thoughtfully selected lighting fixtures enhance the ambiance, creating an inviting, warm environment. During the project, we worked closely with the homeowners to ensure their vision came to life, using top-quality materials sourced locally from Bel Air. The seamless transition between the kitchen and the open living area allows natural light to flood in, accentuating the airy, spacious feel of the home. This remodel is now the centerpiece of their daily life and gatherings, embodying both elegance and comfort.
 Sarah Barnard Design LLC
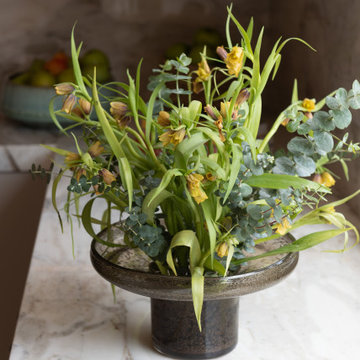
The kitchen island leads into the family room, where glowing floral lighting call to the gardens outside. Nature inspired artwork by Kaoru Mansour and Joyce Gehl hang on the walls, creating another conversation with the plant life outside.A Calacata Avorio marble island offers a large surface to prepare food, or enjoy breakfast while admiring exterior views. Stacks of produce are at the ready for convenient snacking, with vegan cookbooks close at hand in preparation for larger meals. A custom niche was designed to display a pottery collection, and offers another space for plant life to grow. Golden hues in the marble add warmth. Wooden bar stools neatly tuck into the island, perfect for socializing and conversation while preparing meals. The kitchen was made with natural materials to inspire peace, and encourage a connection between the environment when considering the food being prepared. A custom knife drawer as part of cabinetry made in collaboration with a local artisan, conveniently located near the oven for easy preparation. FSC certified no VOC apple ply was used for the cabinetry. Custom silverware drawers give ample space for a variety of flatware. Fresh fruit available for healthy snacking doubles as colorful decor. Artwork by Karen Sikie provides a permanent bouquet when flowers begin to wilt. The pantry, featuring a large concealed fridge to match the cabinetry. On the left, two freezer drawers sit below the counter, with additional storage for dried goods and spices. Custom cabinets made in collaboration with a local craftsperson are painted in a warm grey to bring out the dove tones in the marble. The counter tops were specified to reach the clients ideal height for food preparation. The kitchen is designed for ease of use and calm, creating a mindful experience for cooking.
 Cantoni Houston
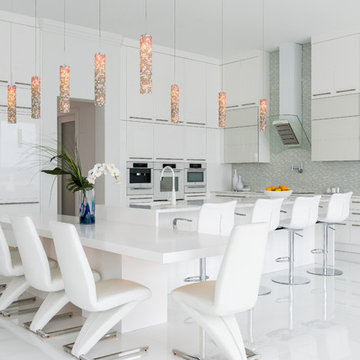
Faced with extensive water damage to their home, the Patel’s turned to Cantoni designer Andrea Petor to infuse new life into their family’s beloved weekend retreat in Montgomery, Texas. Balancing the client’s minimalist wants with their love of hosting, Andrea created a cohesive design to accommodate their frequent guests and large extended family. Beginning with the kitchen remodel, Andrea worked with the Patel’s to identify the best layout for the space, understanding it would be used regularly for entertaining. To maximize storage space, Andrea designed custom floor to ceiling cabinetry finished in high gloss white lacquer. She selected Miele optic white appliances to enhance the sleek design. Andrea had a custom dining table built into the island to provide ample seating and ensure the entire family could enjoy meals together. The kitchen’s monochromatic color palette was carried throughout the interiors allowing the home’s beautiful waterfront views to take center stage. Adding richness and texture to each room, Andrea selected sculptural, modern furnishings to complete the space and bring the Patel’s vision to life.
 Drury Design
THE SETUP
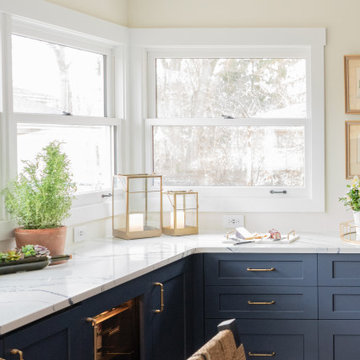
“You have to figure out how to rebuild a life worth living,” Basia Kozub’s client says. Her husband passed away suddenly three years ago. Holidays with family became more important, and she found herself struggling with a 37-year old kitchen that was falling apart. “I made a decision to move forward,” she says. “I went, ‘You know what? I’m redoing the kitchen.'”
The big task of getting started was as easy as having a conversation – literally. Basia was on the job, helping the client sort through priorities, wishes and ideas. Basia’s client is 5′ 4″, likes keeping an eye on the kiddoes in the backyard and wanted certain things to have their own place.
THE REMODEL
The objectives were:
Enlarge and open the space
Find a classic look that incorporates blues
Upgrade to easy-to-use appliances
Hide an office space within the space
Ample storage for dishes
Design challenges:
Uneven window alignment on the back wall
Original kitchen smaller than desired, stuctural concerns if walls to be moved
Keep folks close – figure out seating for entertaining
Main sink in corner is ideal, but windows are hard to reach
Lots of storage needed for dishes, glass collection, pantry items, bar bottles and office supplies
Specific storage needs for oft-used spices and utensils
THE RENEWED SPACE
Design solutions:
Replace back wall windows, establish window size continuity
Take out two walls to open up the space, tall shallow cabinet and a tall filler added to conceal a new header
Large island that seats six easily
Custom corner sink cabinet with recessed edge allows vertically challenged homeowner to reach the windows
Mindful storage planning features: plenty of cabinets, pull-out bar bottle storage, file drawers & cubbies with pocket doors for office appliances, magic corner pullouts, and appliance garages with pocket doors
Shelf behind range for easy access to daily-use spices and oils. Also: spice and utensil pullouts on either side of range
The clients says every priority and wish box got checked. The highly functional design absorbed everything that used to be in that area of the house, but now those things are out of the way.
“In the past, we were all spread out when we gathered for the holidays, because we had to spread out. Now, we’re all in here together, including my 92-year old mother. We’re visiting, cooking, laughing… everyone is here. And I’m really learning how to use these appliances. This kitchen has given me a whole new life.”
 Closet Factory
Welcome to the epitome of modern luxury and organization – your contemporary walk-in closet. This stylish haven is not just a storage space; it's a personalized boutique designed to elevate your wardrobe experience.
As you step into the room, the first thing you'll notice is the sleek design and ample natural light, accentuating the clean lines and neutral tones. The closet is thoughtfully organized, ensuring that every item has its designated place. The centerpiece of the room is a meticulously crafted island, adorned with a stylish countertop, providing a multifunctional space for folding clothes or laying out accessories.
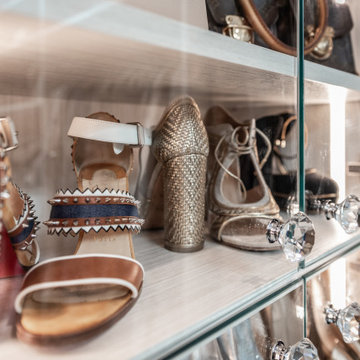
On either side of the closet, custom-built shelves showcase your impressive shoe collection. Each pair has its own dedicated spot, allowing you to easily find and admire your favorite footwear. The shelves are not just practical; they're a display of artistry, designed to turn your shoes into a visual feast.
Ample storage solutions line the walls, offering designated sections for hanging clothes, folded items, and accessories. The closet's intelligent design maximizes space, ensuring that every inch is utilized efficiently. Integrated lighting adds a touch of glamour, spotlighting specific areas and creating an ambiance that turns dressing into an experience.
The contemporary walk-in closet isn't just a space to store your belongings; it's a sanctuary where you curate your style. It's a reflection of your taste, a blend of functionality and aesthetics that makes getting ready each day a joy. Welcome to a space where organization meets opulence, and where your wardrobe dreams come to life.

 Sosna Inc
An Ensuite Transformation in Richmond Hill
This project showcases how we helped a wonderful retired couple in Richmond Hill transform their dated and dysfunctional master ensuite into a tranquil spa-like retreat. These lovely empty nesters, in their mid to late 70s, envisioned a space where they could truly relax and enjoy their time at home, especially when their family and grandkids came to visit. We were so honored to help them bring that vision to life.
Understanding Their Needs:
From our initial conversations, it was clear how much this couple valued comfort and tranquility. The existing ensuite, unfortunately, fell short of providing either. For the wife, the leaky deck-mount tub was a major disappointment, as she deeply cherished her long, hot baths. The husband, meanwhile, was eager to replace the outdated and cumbersome toilet/bidet combo with a modern, single-piece smart toilet – a desire for both convenience and a touch of modern luxury. The shower stall was cramped, dark, and plagued by mold, while the large double vanity, despite its size, lacked functional storage. It simply wasn't the relaxing oasis they deserved.
Addressing Their Concerns:
We understood that undertaking a renovation can be stressful, especially when you're not going to be on-site for much of the process. This couple was understandably concerned about potential delays, workmanship quality, and the possibility of unforeseen issues arising while they were away. We made it our priority to address each of these concerns with transparency, open communication, and a commitment to delivering on our promises.
Our Personalized Solutions:
We worked closely with the couple to develop solutions that perfectly matched their needs and desires:
● A Sanctuary for Soaking: The leaky deck-mount tub was replaced with a beautiful, freestanding oval tub – easier to access and offering a more contemporary aesthetic. The wife's vision of a small decorative table nearby for her bath essentials added a personal touch, creating a true spa-like experience.
● Modern Comfort and Convenience: The separate toilet and bidet were replaced with a sleek, high-tech smart toilet, fulfilling the husband's wish and adding a touch of modern luxury to their daily routine.
● A Bright and Inviting Shower: The cramped and moldy shower stall was completely transformed. We demolished the existing bulkhead and built a custom walk-in shower with frameless glass, a built-in bench, and a niche for toiletries. The result was a dramatically brighter and more spacious shower experience.
● Storage and Style: A semi-custom double vanity with ample cabinets and drawers was installed, finally providing each of them with dedicated storage and eliminating
countertop clutter. This seemingly small change made a huge difference in their daily lives.
● A Calming Atmosphere: We carefully selected a calming spa-like color palette, incorporating muted, neutral tones and high-quality finishes to create a truly relaxing and inviting atmosphere.
Navigating the Challenges Together:
Renovations rarely go perfectly smoothly, and this project was no exception. We encountered delays with plumbing fixture deliveries, which threatened our timeline. However, by leveraging our established relationships with reliable suppliers, we were able to find alternative solutions
and minimize the impact on the project schedule. We also faced a minor setback when the initially chosen grey vanity went out of stock. Working closely with the couple, we explored other options and ultimately selected a stunning sandstone-stained maple finish, which, as it turned out, complemented the other design elements beautifully. These moments reinforced the importance of open communication and collaboration throughout the process.
The Joy of Transformation:
The final result was truly remarkable. The transformed ensuite is a testament to the power of thoughtful design and meticulous execution. The space now features large-format, light-colored concrete-look porcelain tiles, creating a bright and airy feel. The sandstone-stained maple vanity, topped with a quartz countertop, serves as a beautiful focal point against the muted green walls. Matte black plumbing fixtures, hardware, and accessories add a touch of modern sophistication. The custom frameless shower glass enclosure enhances the spaciousness of the shower, while the smart toilet provides the ultimate in comfort and convenience.
A Space to Cherish:
The renovation has made a profound difference in this couple's daily lives. The wife can now indulge in her beloved long, hot baths in a truly tranquil setting. The husband enjoys the modern convenience of his new smart toilet. The spacious and bright walk-in shower is both beautiful and functional. And the new vanity provides ample storage, keeping the countertop clutter-free and contributing to the overall sense of peace and calm. This ensuite is no longer just a bathroom; it's a personal spa, a sanctuary within their home, where they can relax, rejuvenate, and enjoy their time together.
Memorable Moments and Hiccups:
● Budget Adjustment: After finalizing the initial design, we worked closely with the clients to reselect the freestanding tub to ensure it aligned perfectly with their budget. ● Vanity Setback: The unexpected out-of-stock situation with the original vanity color required a quick and effective re-selection process, which ultimately led to an even better design outcome. This highlighted the importance of flexibility and collaboration during a renovation.
 Alli Rader Creative
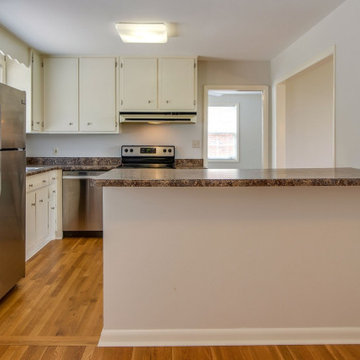
This 1963 brick home was given the opportunity for new life when a creative couple from Brooklyn took a chance and moved their life to Nashville! The kitchen went from a dreary, sad, barely functional room to an inspiring space to gather and entertain. Removing the wall between the living and kitchen opened up the previously choppy, inefficient layout to bring a sense of flow and ease to the home. We designed a custom island/dining table, seamlessly flowing from the terrazzo style quartz countertops into the solid maple table, complimented by the slat wood design on the range hood. We decided to go with a larger scale subway tile in a horizontal stacked pattern to keep the feel light, but also modern and timeless. The built-in matte black wall cabinetry brings a minimal but striking moment to balance the airiness of the other side of the kitchen, while providing ample storage for the pantry as well as a large bar for the cocktail aficionado couple. We incorporated some beautiful handmade pendants from Mexico and hung them at differing heights to accentuate the custom island. Now the space is modern, bright, textured, minimal and elevated. The clients are so pleased, and feel that this house can be a home for them to create and host and be.
 Closet Factory
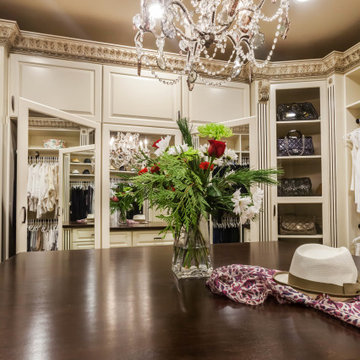
Welcome to the epitome of modern luxury and organization – your french baroque walk-in closet. This stylish haven is not just a storage space; it's a personalized boutique designed to elevate your wardrobe experience.
As you step into the room, the first thing you'll notice is the sleek design and ample natural light, accentuating the clean lines and neutral tones. The closet is thoughtfully organized, ensuring that every item has its designated place. The centerpiece of the room is a meticulously crafted island, adorned with a stylish countertop, providing a multifunctional space for folding clothes or laying out accessories.
On either side of the closet, custom-built shelves showcase your impressive shoe collection. Each pair has its own dedicated spot, allowing you to easily find and admire your favorite footwear. The shelves are not just practical; they're a display of artistry, designed to turn your shoes into a visual feast.
Ample storage solutions line the walls, offering designated sections for hanging clothes, folded items, and accessories. The closet's intelligent design maximizes space, ensuring that every inch is utilized efficiently. Integrated lighting adds a touch of glamour, spotlighting specific areas and creating an ambiance that turns dressing into an experience.
The french baroque walk-in closet isn't just a space to store your belongings; it's a sanctuary where you curate your style. It's a reflection of your taste, a blend of functionality and aesthetics that makes getting ready each day a joy. Welcome to a space where organization meets opulence, and where your wardrobe dreams come to life.
 Sosna Inc
An Ensuite Transformation in Richmond Hill
This project showcases how we helped a wonderful retired couple in Richmond Hill transform their dated and dysfunctional master ensuite into a tranquil spa-like retreat. These lovely empty nesters, in their mid to late 70s, envisioned a space where they could truly relax and enjoy their time at home, especially when their family and grandkids came to visit. We were so honored to help them bring that vision to life.
Understanding Their Needs:
From our initial conversations, it was clear how much this couple valued comfort and tranquility. The existing ensuite, unfortunately, fell short of providing either. For the wife, the leaky deck-mount tub was a major disappointment, as she deeply cherished her long, hot baths. The husband, meanwhile, was eager to replace the outdated and cumbersome toilet/bidet combo with a modern, single-piece smart toilet – a desire for both convenience and a touch of modern luxury. The shower stall was cramped, dark, and plagued by mold, while the large double vanity, despite its size, lacked functional storage. It simply wasn't the relaxing oasis they deserved.
Addressing Their Concerns:
We understood that undertaking a renovation can be stressful, especially when you're not going to be on-site for much of the process. This couple was understandably concerned about potential delays, workmanship quality, and the possibility of unforeseen issues arising while they were away. We made it our priority to address each of these concerns with transparency, open communication, and a commitment to delivering on our promises.
Our Personalized Solutions:
We worked closely with the couple to develop solutions that perfectly matched their needs and desires:
● A Sanctuary for Soaking: The leaky deck-mount tub was replaced with a beautiful, freestanding oval tub – easier to access and offering a more contemporary aesthetic. The wife's vision of a small decorative table nearby for her bath essentials added a personal touch, creating a true spa-like experience.
● Modern Comfort and Convenience: The separate toilet and bidet were replaced with a sleek, high-tech smart toilet, fulfilling the husband's wish and adding a touch of modern luxury to their daily routine.
● A Bright and Inviting Shower: The cramped and moldy shower stall was completely transformed. We demolished the existing bulkhead and built a custom walk-in shower with frameless glass, a built-in bench, and a niche for toiletries. The result was a dramatically brighter and more spacious shower experience.
● Storage and Style: A semi-custom double vanity with ample cabinets and drawers was installed, finally providing each of them with dedicated storage and eliminating
countertop clutter. This seemingly small change made a huge difference in their daily lives.
● A Calming Atmosphere: We carefully selected a calming spa-like color palette, incorporating muted, neutral tones and high-quality finishes to create a truly relaxing and inviting atmosphere.
Navigating the Challenges Together:
Renovations rarely go perfectly smoothly, and this project was no exception. We encountered delays with plumbing fixture deliveries, which threatened our timeline. However, by leveraging our established relationships with reliable suppliers, we were able to find alternative solutions
and minimize the impact on the project schedule. We also faced a minor setback when the initially chosen grey vanity went out of stock. Working closely with the couple, we explored other options and ultimately selected a stunning sandstone-stained maple finish, which, as it turned out, complemented the other design elements beautifully. These moments reinforced the importance of open communication and collaboration throughout the process.
The Joy of Transformation:
The final result was truly remarkable. The transformed ensuite is a testament to the power of thoughtful design and meticulous execution. The space now features large-format, light-colored concrete-look porcelain tiles, creating a bright and airy feel. The sandstone-stained maple vanity, topped with a quartz countertop, serves as a beautiful focal point against the muted green walls. Matte black plumbing fixtures, hardware, and accessories add a touch of modern sophistication. The custom frameless shower glass enclosure enhances the spaciousness of the shower, while the smart toilet provides the ultimate in comfort and convenience.
A Space to Cherish:
The renovation has made a profound difference in this couple's daily lives. The wife can now indulge in her beloved long, hot baths in a truly tranquil setting. The husband enjoys the modern convenience of his new smart toilet. The spacious and bright walk-in shower is both beautiful and functional. And the new vanity provides ample storage, keeping the countertop clutter-free and contributing to the overall sense of peace and calm. This ensuite is no longer just a bathroom; it's a personal spa, a sanctuary within their home, where they can relax, rejuvenate, and enjoy their time together.
Memorable Moments and Hiccups:
● Budget Adjustment: After finalizing the initial design, we worked closely with the clients to reselect the freestanding tub to ensure it aligned perfectly with their budget. ● Vanity Setback: The unexpected out-of-stock situation with the original vanity color required a quick and effective re-selection process, which ultimately led to an even better design outcome. This highlighted the importance of flexibility and collaboration during a renovation.
 The Renowned Group
Historic Swiss Avenue Kitchen Renovation
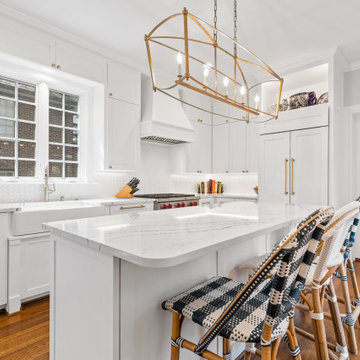
Located in the heart of East Dallas, Swiss Avenue is renowned for its stately, historic homes that embody timeless elegance. Our recent kitchen renovation project at 5901 Swiss Avenue is a testament to preserving this charm while integrating modern functionality and style.
Design Philosophy
This kitchen embodies a transitional style with a strong nod to traditional elements, meticulously crafted to harmonize with the historical character of the home. The goal was to create a space that feels both contemporary and timeless, blending seamlessly with the home’s architectural heritage.
Key Features and Materials
• Countertops: The centerpiece of this kitchen is the stunning Cambria Portrush quartz countertops. With their luxurious marble-like veining, they provide a durable yet elegant surface that complements the overall aesthetic.
• Sink and Faucet: At the heart of the prep area is the Kohler Whitehaven sink, known for its durability and classic appeal. Paired with a Newport Brass faucet, this combination ensures both functionality and a touch of sophistication.
• Appliances: The kitchen is outfitted with top-of-the-line appliances that marry modern convenience with sleek design. The range top from Wolf offers professional-grade cooking capabilities, while the Sub-Zero refrigerator and Cove dishwasher ensure seamless, efficient kitchen operations.
Design Elements
• Cabinetry: Custom cabinetry, finished in a crisp white, offers ample storage and maintains a clean, cohesive look. The brass hardware adds a touch of warmth and vintage appeal, tying in beautifully with the historic nature of the home.
• Lighting: A striking chandelier over the island serves as both a focal point and a functional element, casting a warm glow that enhances the kitchen’s welcoming atmosphere.
• Backsplash: The herringbone tile backsplash adds texture and visual interest, providing a modern twist on a classic design.
Functionality and Flow
The layout of the kitchen was carefully planned to optimize space and functionality. The central island not only serves as a workspace and gathering spot but also anchors the kitchen, creating a natural flow for cooking and socializing. Ample natural light streams in from the large windows, enhancing the bright and airy feel of the space.
Preserving History
Special attention was given to ensuring that the renovation respects the home’s historical roots. Elements like the detailed cabinetry and the choice of classic materials were selected to honor the traditional craftsmanship and aesthetic of Swiss Avenue’s historic homes.
Conclusion
This kitchen on Swiss Avenue is more than just a cooking space; it’s a blend of past and present, a tribute to the home’s storied past with all the conveniences of modern living. Whether for intimate family meals or entertaining guests, this kitchen stands ready as the heart of the home, a place where history and contemporary life beautifully coexist.
 Bell+Associates Architecture Inc.
This 1,800 sq ft all-season cottage is designed to make the most of its breathtaking south-facing view of the Ottawa River. Every aspect of the cottage was carefully considered to optimize the relationship between indoor and outdoor spaces, ensuring the water views are an integral part of daily life.
At the heart of the cottage is the expansive open-concept kitchen, dining, and living area, featuring a striking stone fireplace and vaulted ceilings. An abundance of windows along the river-facing side allows natural light to flood the space while offering uninterrupted views of the water. Strategic design elements, including retractable canopies, provide shade during hot summer months while allowing for increased sunlight during the winter to enhance the warmth and comfort of the interiors.
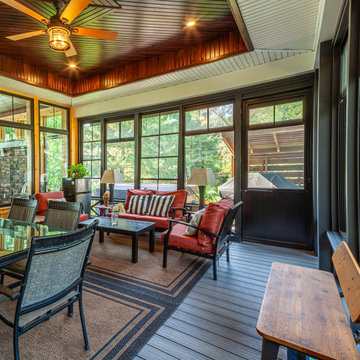
Perfect for entertaining, the spacious sunroom serves as a flexible space for both intimate gatherings and larger groups. It includes a second stone fireplace and ample room for dining and lounging, with seamless access to the outdoor deck. For sun lovers, the deck provides the perfect spot to bask in the warmth, while the canopy offers a shady retreat to enjoy the river views during hot days. A cozy firepit patio closer to the water creates an inviting space for evening gatherings, complete with the charm of a crackling fire and views of the river.
Off the sunroom, a screened porch offers a shaded escape, providing relief from the heat and bugs during the summer afternoons. This porch is conveniently located next to the BBQ area, allowing for easy outdoor cooking and socializing.
The primary bedroom suite includes a bedroom partition wall that allows the bed to face the river while providing unimpeded access to the walk-in closet and ensuite bathroom. The main level also includes a butler’s pantry, office, full bathroom, and a second bedroom ideal for family.
The lower level expands the living space further, offering four additional guest bedrooms, a bunk room for the kids, ample storage, a laundry room, and a versatile games room. With thoughtful design and functional spaces, this cottage balances comfort, style, and connection to nature.
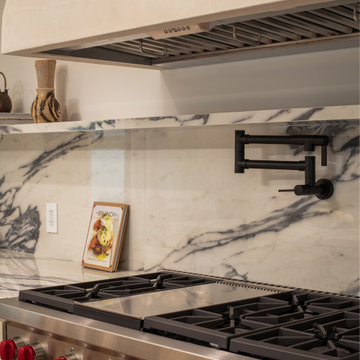 Concept Renovations, Inc.
The Elegant Bel Air French-Inspired Kitchen Remodel was designed to bring a blend of classic European charm and modern functionality into the heart of the home. The homeowners wanted a sophisticated space that would be perfect for family gatherings and entertaining guests. We incorporated luxurious marble countertops and backsplash that flow seamlessly across the kitchen, adding a touch of timeless beauty. The custom cabinetry, in a soft, neutral palette, complements the sleek design of the built-in appliances, evoking the essence of a modern French kitchen.
A large island provides ample seating and workspace, while thoughtfully selected lighting fixtures enhance the ambiance, creating an inviting, warm environment. During the project, we worked closely with the homeowners to ensure their vision came to life, using top-quality materials sourced locally from Bel Air. The seamless transition between the kitchen and the open living area allows natural light to flood in, accentuating the airy, spacious feel of the home. This remodel is now the centerpiece of their daily life and gatherings, embodying both elegance and comfort.
28