
Search results for "Ample water" in Home Design Ideas

 American Pool and Spa
The T40 Features:
1. SPACIOUS SHALLOW END BENCH SEAT
Want to take a break from the action and hang out with some friends? This seating area is properly sized to accommodate the whole family.
2. LARGE SHALLOW END FOR SOCIALIZING AND PLAY
The problem with most deep end pools is the tiny shallow end, which is where most people gather. The T40 shallow end is 30% larger than the industry standard deep end pool.
3. OPEN POOL INTERIOR
Want plenty of room to float and frolic? The rectangular design of the T40 provides ample room for all of your pool activities.
4. DEEP END SEATS / EXIT POINTS
When using deep end pools, people love to jump in, exit, and repeat. The deep end seats of the T40 provide a place to get in and out, as well as take a rest.
5. MASSIVE 8' 6" DEEP END
Looking for lots of water? The T40 is 6" deeper than most of the fiberglass deep end pools on the market.
6. AUTOMATIC COVER FRIENDLY
The rectangular design of the T40 allows cover tracks to be hidden beneath the pool coping, protecting them and keeping them out of sight.
This customer has their Backyard Oasis furnished with both patio furniture, tables and loungers in addition to the shrubbery that ascetically hides the Equipment Pad.
Their Pool is trimmed with Marmiro Stone Travertine Coping.
It has a Slide, Basketball Hoop, Ledge Lounger Jets, and a Handicap Accessible entry point.
 Dream Coast Builders
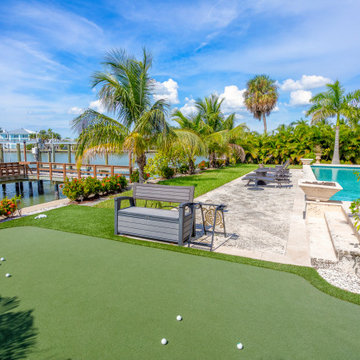
This breathtaking backyard sanctuary in Clearwater, FL, and Tampa offers an unparalleled blend of leisure and luxury. A pristine pool glistens under the sun, while a stone-paved patio provides ample space for outdoor lounging and dining. Towering palm trees frame the landscape, enhancing the tropical ambiance of this waterfront paradise. Beyond the pool, a private dock extends over the tranquil waters, ideal for boating enthusiasts or simply soaking in the serene views. A professionally designed putting green adds a unique recreational element, perfect for golf lovers looking to refine their short game. Whether unwinding by the pool, hosting al fresco gatherings, or enjoying waterfront access, this outdoor haven is a true retreat for relaxation and entertainment.
 Grand Homes & Renovations

Using custom built mirrors, bronze metal accents, natural travertine floors and combined wood species in this bathroom remodel allows for vibrant colors and smooth, sleek textures. The goal of the vanity design was to incorporate separate free standing units with ample storage in between. We added a separate water closet with additional storage to free up more vanity space. The slate tile shower with its massive frosted glass door and the integrated transom light allow bright natural light to flow in. A built-in ledge in the shower incorporates into the design a simple solution for storing shampoo bottles and soap.
Find the right local pro for your project
 Hyland Fisher - Architect
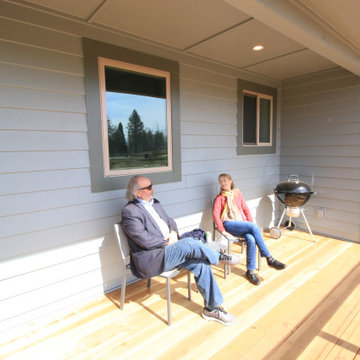
This new 1,560 square foot, three bedroom, two bath residence replaces a Paradise, CA home destroyed in the 2018 Camp Fire. The owners wanted an attractive and modest house to live in while they built their dream home on an adjacent lot. The house will later be used as rental income and provide much needed housing in Paradise.
The back of the house faces west towards an excellent view of a stand of oaks that survived the fire. The large rear porch roof provides protection from unwanted glare and the setting summer sun, so the house does not overheat in the summer. The porch also extends the living space and provides excellent year round indoor/outdoor living. It is open framed with rafters so there is an expansive view to the forest and ample diffused daylight throughout the year. It also protects the home from prevailing weather patterns.
The open floor plan provides an outstanding space for entertaining guests with large windows bringing in the outdoors.
Even though the house is built on a sloped lot it is fully barrier free and employs universal design principles throughout including a curbless shower in the Primary Bath.
Several energy efficient materials and methods were used while staying within a modest construction budget. The roof uses a 12” energy heel to allow a consistent insulation blanket in the attic and blown-in blanket (BIB) insulation was used in the walls to provide an R-23 wall assembly, much better than code requirement and better than standard construction. A cool roof, foil backed roof sheathing, heat pump HVAC system, heat pump water heater, and a whole house fan round out the energy efficiency measures of this house.
 LOVEREALESTATE - Sutton Group West Coast Realty
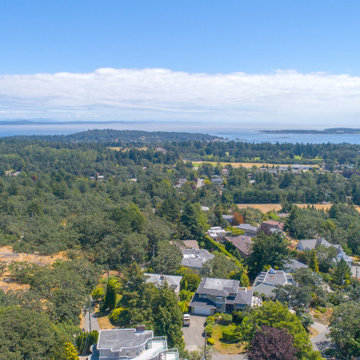
Welcome to 3500 Mayfair Drive! This unique contemporary mountain top home designed by the famous West Coast Architect Werner Forster features 4 plus bedroom, 4 bathroom of luxury living situated on a 1/2-acre private lot with expansive views of the Salish Sea. Completely restored to modern specifications, with brand new electrical, plumbing, mechanical, finishes & timeless design. Featuring a chef’s kitchen with high-end appliances & two islands. Amazing wide plank white oak floors & modern exposed beams with wood stone & glass accents throughout. Sprawling open floor plan built for grand living, large families, & provides separate suite areas for rental, nanny, or teen space. Brand new double garage, multiple huge decks & ample patio/courtyard with a covered pool, great for entertaining. Panoramic views like no other home, with an almost 300-degree scope of mountains, ocean & city, day or night. Gated & surrounded by Mt Tolmie park, terrific location moments from downtown, shopping & amenities. | Karen Love* (250) 727-5868 | www.KarenLove.com RE/MAX Alliance |
 American Pool and Spa
The Monolith Features:
1. SPACIOUS SHALLOW END BENCH SEAT
Want to take a break from the action and hang out with some friends? This seating area is properly sized to accommodate the whole family.
2. LARGE SHALLOW END FOR SOCIALIZING AND PLAY
The problem with most deep end pools is the tiny shallow end, which is where most people gather.
3. OPEN POOL INTERIOR
Want plenty of room to float and frolic? The rectangular design of the Monolith provides ample room for all of your pool activities.
4. DEEP END SEATS / EXIT POINTS
When using deep end pools, people love to jump in, exit and repeat. The deep end seats of the Monolith provide a place to get in and out, as well as take a rest.
5. MASSIVE 8' 6" DEEP END
Looking for lots of water? The Monolith is 6" deeper than most of the fiberglass deep end pools on the market.
6. AUTOMATIC COVER FRIENDLY
The rectangular design of the Monolith allows cover tracks to be hidden beneath the pool coping, protecting them.
 Bell+Associates Architecture Inc.
This project showcases the transformation of a modest family cottage into a highly-functional, year-round waterfront retreat. Through a thoughtfully-designed addition and careful reorganization of interior space, the home now seamlessly combines the charm of its original structure with modern comforts and expanded living spaces, all while preserving views of the stunning riverfront setting.
Key Features:
1. Expanded Entry and Primary Suite: The newly created entryway offers a spacious and functional welcome to the home, featuring a practical laundry room and ample storage space. The private primary bedroom suite, complete with a modern ensuite bathroom, provides a peaceful sanctuary.
2. Sunroom for Year-Round Enjoyment: A light-filled sunroom extends the home’s outdoor living season by offering protection from the elements, allowing the family to enjoy the fresh air and scenic views throughout the year. The room features warm pine finishes on the walls and ceiling, with timber accents that complement the natural surroundings.
3. New River-Facing Deck: The large deck offers a perfect spot for family gatherings and relaxation, with unimpeded views of the water thanks to the use of a glass railing. Designed for both entertaining and quiet reflection, it’s a key feature that strengthens the connection between indoor and outdoor living.
4. Exterior Renovation: The exterior has been fully updated, blending the old cottage’s character with the new additions. A new roof and siding unify the entire structure, giving it a refreshed, cohesive.
5. Reconfigured Interior Spaces: The renovation reorganized key interior spaces, including the relocation of the basement stairs to allow for an expanded completely renovated kitchen and large, open eating area adjacent to the sunroom.
This successful renovation enhances both the functionality and aesthetic of the cottage, transforming it into a beautiful, all-season home that meets the evolving needs of its owners while maintaining a strong connection to the waterfront environment.

Sponsored
Columbus, OH
Free consultation for landscape design!

Peabody Landscape Group
Franklin County's Reliable Landscape Design & Contracting
 Peter Jackson
Challenge: sometimes second time’s a charm
Solved: Most remodels are baby steps. Upgrades. Not, this one. This was clearly a giant step. The deck, made of architectural concrete and Ipe wood—twice as dense as most woods and five times harder—features a cantilevered fire pit and floating barbeque. While these provide ample touches of wow factor, some of the most game-changing and appreciated enhancements are hidden from view: like the re-engineered, energy-efficient power plant and pipes that keep crystal clear water flowing silently and effortlessly space to space. In this case, it would seem, the second time’s a charm.
 J T Construction & Design LLC
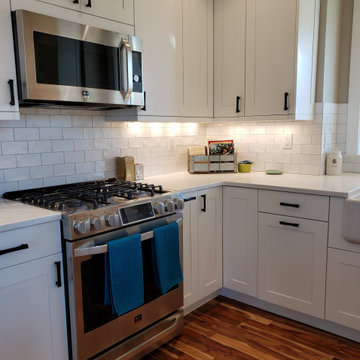
This custom inset white shaker cabinet kitchen was done for these clients with storage and function in mind and we gave them ample storage along with a nice durable quartz countertop and they wanted a beautiful farm house sink to accent the design. We then carried the original acacia wood flooring they had in the house on into the living room and dining room where we extended there space and added more window for light to allow all the natural light they had on there property to shine through.
 Platinum Poolcare
Request Free Quote
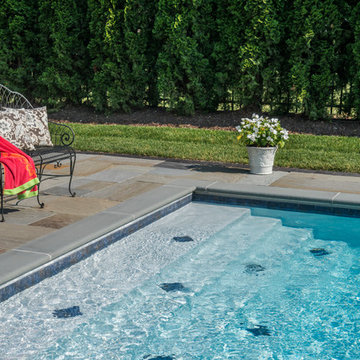
This traditional inground swimming pool measures 20'0" x 40'0", and is 3'6" to 9'0" deep. There are two sets of shallow end steps, as well as an ample 6'6" x 14'0" sunshelf, and a swim in bench at the deep end. Automatic swimming pool cover, diving board, and LED lighting are also featured. The coping is North Avenue Limestone, and the decking is Bluestone. The pool interior is Cool Blue. Phots by Larry Huene Photography
 American Pool and Spa
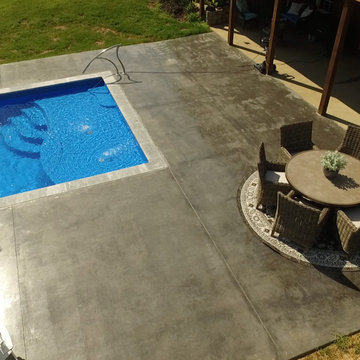
The T40 Features:
1. SPACIOUS SHALLOW END BENCH SEAT
Want to take a break from the action and hang out with some friends? This seating area is properly sized to accommodate the whole family.
2. LARGE SHALLOW END FOR SOCIALIZING AND PLAY
The problem with most deep end pools is the tiny shallow end, which is where most people gather. The T40 shallow end is 30% larger than the industry standard deep end pool.
3. OPEN POOL INTERIOR
Want plenty of room to float and frolic? The rectangular design of the T40 provides ample room for all of your pool activities.
4. DEEP END SEATS / EXIT POINTS
When using deep end pools, people love to jump in, exit, and repeat. The deep end seats of the T40 provide a place to get in and out, as well as take a rest.
5. MASSIVE 8' 6" DEEP END
Looking for lots of water? The T40 is 6" deeper than most of the fiberglass deep end pools on the market.
6. AUTOMATIC COVER FRIENDLY
The rectangular design of the T40 allows cover tracks to be hidden beneath the pool coping, protecting them and keeping them out of sight.
This customer has their Backyard Oasis furnished with both patio furniture, tables and loungers in addition to the shrubbery that ascetically hides the Equipment Pad.
Their Pool is trimmed with Marmiro Stone Travertine Coping.
It has a Slide, Basketball Hoop, Ledge Lounger Jets, and a Handicap Accessible entry point.
 London Bay Homes
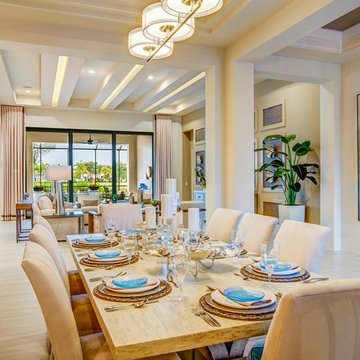
The Bettina offers 3,110 square feet of air-conditioned living space oriented to views of its sparkling lakefront and a short walk from Mediterra’s Parterre Gardens with lush flora, multiple water features, relaxation benches and walking paths.
Fully furnished by Romanza Interior Design, the Bettina features a transitional style with clean lines and a touch of modern, large format tile throughout the main living areas and wood flooring in the study, or optional fourth bedroom.
The Bettina emphasizes openness – combining a great room with an adjoining dining room, kitchen and café. Sliding glass doors in the great room and café lead to the covered outdoor living area that provides ample sitting and dining areas, in addition to an outdoor kitchen.
The Bettina’s master suite offers dual walk-in closets and a bedroom with double French doors that open to the resort-style pool and raised spa with spillover.
 May Construction, Inc.
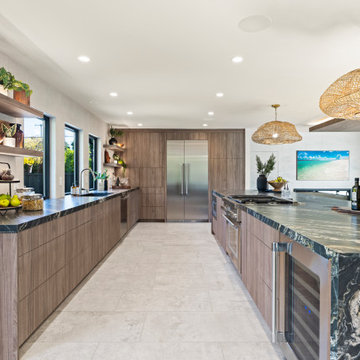
A pristine walnut entry door opens into the main level great room. A jaw dropping kitchen, family room and behind a wallpapered hidden door, sits a small addition giving the needed square footage for a stylish office. The grand 15 ft kitchen island takes advantage of the open space in the center of the room. Drenched in tropical storm granite, features luxurious double water fall edges on both ends, ample seating, massive countertop space to entertain and with built in appliances, this show stealing island quickly became the go-to spot.


 Madison Builders
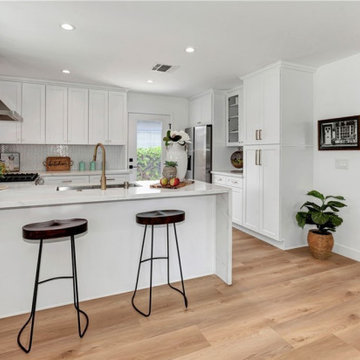
Get ready to fall in love with this gorgeous modern completely remodeled home! This 3 bed 2 bath gem features an open flowing floor plan with ample natural sunlight. The chic designer bathrooms feature dual vanities, glass shower, custom tile work, soaking tub, and quality hardware and fixtures. The beautiful vinyl plank wood floors blend flawlessly throughout. Truly a dream home. The brand new kitchen features stainless steel appliances, quartz countertops, custom cabinets, custom hardware, and designer stone finishes. The expansive backyard and corner lot offers an abundance of privacy. Fresh exterior paint, new dual pane windows, tankless water heater, new roof and a rebuilt garage complete this beautiful home.
 Stonegate Remodeling Inc.
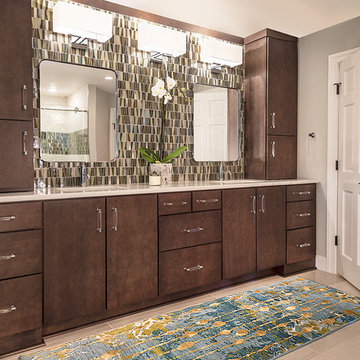
Spacious is the first thing that comes to mind when looking at this beautiful Master Bathroom. Our clients blessed us with an expansive open space to let our designer's do what they do best. And they knocked it out of the park.
The long floating bench in the shower allows for ample seating area while not stealing walking space from the shower floor. A custom built niche adorns the back of the shower allowing for a gigantic storage space to prevent cluttering the seat and floor. We installed a beautiful waterfall edge on the make-up station countertop a with coordinating material to the main vanity top. The decorative glass accent in the shower is mirrored in the vanity backsplash creating an elegant continuity throughout the room. Not visible, is the heated floor that keeps the customers warm and comfortable through the cold winter months. A final added detail is the exhaust fan in the water closet that has a built in bluetooth speaker. Perfect for enjoying soothing sounds while enjoying the spa experience.

 Brendan McHugh, Architect, Manasquan, NJ
VISION AND NEEDS:
Our client came to us with a vision for their dream house for their growing family with three young children. This was their second attempt at getting the right design. The first time around, after working with an out-of-state online architect, they could not achieve the level of quality they wanted. McHugh delivered a home with higher quality design.
MCHUGH SOLUTION:
The Shingle/Dutch Colonial Design was our client's dream home style. Their priorities were to have a home office for both parents. Ample living space for kids and friends, along with outdoor space and a pool. Double sink bathroom for the kids and a master bedroom with bath for the parents. Despite being close a flood zone, clients could have a fully finished basement with 9ft ceilings and a full attic. Because of the higher water table, the first floor was considerably above grade. To soften the ascent of the front walkway, we designed planters around the stairs, leading up to the porch.
 Southernwood Homes
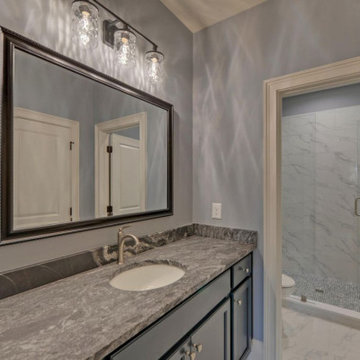
Nestled on a meticulously manicured lot in Flowery Branch, GA, this home boasts an elegant design that seamlessly marries aesthetic appeal with practicality. The exterior showcases a grand three-car garage and a multi-gable roof adorned with charming gabled brackets, featuring a striking combination of brick and shake siding.
As you step inside, barn-door style openings lead you into a delightful interior. The kitchen, thoughtfully positioned at varying angles for visual interest, boasts a delightful blend of custom white upper cabinets and gray lower cabinets. Stainless steel appliances and a butler’s pantry enhance the functionality of this culinary space. Hardwood floors grace the living areas, creating a warm and inviting ambiance.
The kitchen effortlessly flows into the family room, where an exposed beam vaulted ceiling adds character. A brick fireplace, built-in cabinets, and bookshelves contribute to the cozy atmosphere. Connecting seamlessly with the outdoors, the family room opens to an outdoor living space featuring an inviting fireplace, flagstone flooring, and a wood-inlaid vaulted ceiling.
The master bedroom is a retreat in itself, adorned with an exposed beam ceiling, hardwood flooring, and a generously sized walk-in closet complete with ample shelving, drawers, and hanging space. The master bath exudes luxury, offering his and her vanities, a walk-in shower, a standalone soaking tub, and a water closet.
Special features abound in this home, including a bonus/media room with its own wet bar, an office for added functionality, and a spacious mudroom to keep things organized. The outdoor living space is equally impressive, featuring a flagstone patio and a peanut-shaped in-ground pool complemented by an adjacent hot tub. This residence is a testament to thoughtful design, combining aesthetics with practical features to create a truly inviting and luxurious living space.

Sponsored
Columbus, OH

Snider & Metcalf Interior Design, LTD
Leading Interior Designers in Columbus, Ohio & Ponte Vedra, Florida
 Platinum Poolcare
Request Free Quote

This swimming pool in Lake Bluff, IL measures 20'0" x 40'0", and the raised hot tub measures 8'0" x 8'0". The hot tub features a sheer waterfall feature that spill onto an ample sunshelf measuring 6'0" x 20'0" and sporting bubbler water features. Both the pool and hot tub have automatic pool covers. The pool and spa coping is Valders Wisconsin Limestone, and the deck is natural Bluestone. The seating area features a raised firepit with seating and an outdoor TV. Photos by Larry Huene
 HB Pools
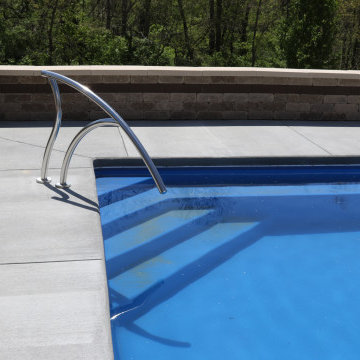
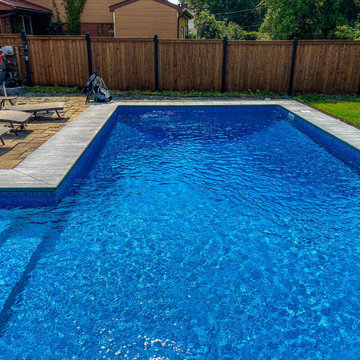
This contemporary inground pool project is designed to bring both functionality and style to your backyard. The vibrant blue pool is accentuated by a smooth concrete edge, seamlessly blending into the surrounding stone deck, which provides ample space for sunbathing and outdoor relaxation. The elegant simplicity of the design allows for easy maintenance while maximizing the visual appeal of the outdoor space.
The pool features wide entry steps for convenience, making it an inviting space for both swimming and lounging. The clean lines of the pool are complemented by a comfortable lounging area, perfect for entertaining family and friends or enjoying a peaceful afternoon by the water.
At HB Pools, we focus on crafting outdoor spaces that not only meet our clients' aesthetic desires but also offer long-lasting durability and comfort. This project is a reflection of our commitment to quality craftsmanship and client satisfaction, creating a pool that is both beautiful and functional for years to come.
 Southernwood Homes
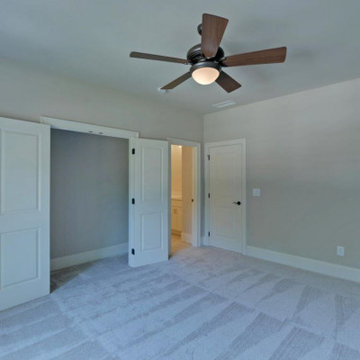
Southernwood Homes constructed this handsome brick and shake exterior residence on our client's lot in Flowery Branch, GA. The family room, with is lofty two-story high ceiling along with a stone fireplace, built-in bookshelves, coffered ceiling and ample natural lighting, creates and inviting living space for both relaxation as well as entertaining.
The family room flows into the fully-equipped kitchen, which is designed with polished stainless-steel appliances and a large island for food preparation and seating. The kitchen is flanked by the expansive eating area with its stacked-stone fireplace and vaulted, wood inlay ceiling.
The master bedroom, along with all the living areas, features rich deep-grain hardwood flooring. The ceiling in the master bedroom features a craftsman’s trey ceiling with recessed lighting. The master bathroom, with its long vanity that incorporates his-and-her sinks, has an elegant soaking tub, walk-in shower and a separate water-closet.
The ascent to the upper floor, which includes an open staircase with wrought iron spindles, gives a feeling of grandeur. The home's luxurious outdoor living space includes a large patio with a covered inlayed wood ceiling. This space flows further outdoor to the in-ground swimming pool and built-in hot tub.
78