
Search results for "Ample water" in Home Design Ideas
 Inndesign Inc.

Entering the door less master bath, you are greeted with furniture storage that is brightly accented with colorful towels. You turn to your left for the water closet and turn to your right for a spacious open shower area. Finishing off with a vanity/ seating area with plenty of storage.
 Craft Home Remodeling
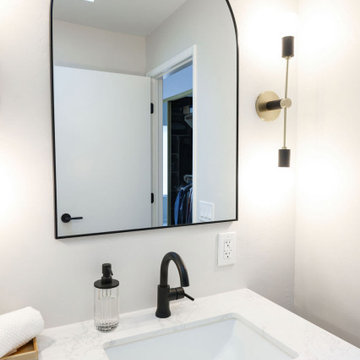
Step into the epitome of modern luxury with Craft Home Remodeling's latest masterpiece – a contemporary and sophisticated remodel of a master bathroom. This transformation marries sleek design with functionality, creating a space that transcends the ordinary and redefines the concept of a private sanctuary.
**Onyx Porcelain Wall Tile:**
The walls of the master bathroom have been adorned with onyx porcelain wall tiles, exuding a timeless elegance and a sense of opulence. The rich veins and subtle variations in color add depth to the space, creating an atmosphere of luxury and tranquility. The onyx porcelain wall tile sets the stage for a bathroom that is as visually stunning as it is functional.
**Custom Walk-In Shower:**
Prepare to be captivated by the custom walk-in shower – a statement of modern indulgence. The shower, meticulously designed to blend seamlessly with the overall aesthetic, boasts clean lines and an open concept. The onyx porcelain tiles continue into the shower, creating a cohesive and luxurious environment. Step into the spacious shower and experience a symphony of water and design, where every element has been curated for a truly bespoke experience.
**Matte Black Fixtures:**
The master bathroom is adorned with matte black fixtures, adding a touch of contemporary sophistication. From faucets to showerheads, every fixture has been carefully selected to complement the onyx porcelain tiles and contribute to the modern aesthetic. The matte black finish not only brings a sense of modernity but also creates a bold contrast against the onyx backdrop, adding a layer of drama to the space.
**Retail Vanity by Vinnova:**
The focal point of the bathroom is the custom retail vanity by Vinnova, combining form and function with impeccable style. The clean lines, paired with the onyx countertop, create a harmonious blend of modern design and practicality. The Vinnova vanity not only serves as a statement piece but also offers ample storage, enhancing the overall functionality of the master bathroom.
In conclusion, Craft Home Remodeling's contemporary master bathroom remodel is a testament to the art of modern design. The onyx porcelain wall tile, custom walk-in shower, matte black fixtures, and Vinnova retail vanity harmonize to create a space that is both luxurious and functional. This is not just a bathroom; it's an immersive experience, where every detail has been carefully considered to elevate your daily rituals. Welcome to a master bathroom that is a true reflection of modern luxury and Craft Home Remodeling commitment to excellence.
 Maria Aureli

The challenge was to create a modern, minimalist structure that did not interfere with the natural setting but rather seemed nestled in and part of the landscape while blurring the lines between interior and exterior spaces.
Special Features and Details:
• wood floor, ceiling and exterior deck all run in the same direction drawing the eye toward the water view below
• valence encompassing the living space aligns with the face of the loft floor and conceals window shades and uplighting.
• pocket doors are flush with the ceiling adding to the feeling of one room flowing into the other when the doors are open
• ample storage tucks into the walls unobtrusively
• baseboards are set in, flush with the walls separated by a channel detail.
• deck appears to float, creating a sense of weightlessness. This detail repeats at the bedside tables and bathroom vanity
• obscured glass window in shower provides light and privacy
Find the right local pro for your project
 Drury Design
The Setup:
After purchasing this home, the homeowners faced a unique opportunity to reimagine their kitchen and nearby spaces. Water damage from a burst pipe had left much of the home’s interior in need of repair, and while the existing kitchen was functional and in relatively good shape, it didn’t align with the family’s vision for their new home. The layout included a peninsula that wasn’t ideal, and there were some druthers with the nearby pantry.
Since the space needed to be rebuilt anyway, the homeowners saw this as a chance to create a kitchen that was both highly functional for their four young children and timeless in its design. The project also included a refresh of the adjacent message center and dining room — spaces that play key roles in the family’s daily life. The goal was to create a cohesive flow between these areas, balancing modern functionality with the craftsman-inspired character of the rest of the home.
Design Objectives:
- Replace the outdated peninsula with a large island to maximize counter space and create new seating options.
- Open up the space visually by removing soffits and rethinking the cabinetry layout.
Incorporate concealed refrigeration and freezer units to provide significant storage for the family while maintaining a streamlined aesthetic.
- Integrate black cabinetry into the design without making the space feel harsh or heavy.
- Ensure the lighting plan balances functional task lighting with ambient accent lighting.
- Avoid visual clutter in the cabinetry design while still giving a nod to the craftsman aesthetic.
- Incorporate a slab backsplash as a key design feature.
Design Challenges:
- The outdated peninsula left dead space in the kitchen and lacked sufficient seating for the family.
- The cooktop wall was cramped, with small cabinets flanking the hood, limited storage, and soffits that made the space feel closed-in.
- The family needed significant refrigeration space (two refrigerators and a freezer) but wanted to avoid a cluttered look with visible stainless steel appliances.
- Adding black cabinetry risked making the space feel too dark or heavy.
- The original lighting plan was insufficient, particularly over the dining table where a decorative fixture proved too dim.
- The family wanted shaker-style drawer fronts to match the home’s arts-and-crafts design but worried that too much shaker cabinetry might look overly busy.
- Prioritizing a slab backsplash in the wish list priority planning.
The Renewed Space
Design Solutions:
- A functional island: The peninsula was replaced with a large island that provides continuous countertop space for prepping and serving. The island also features seating for four people, creating a central hub for informal meals and activities.
- Streamlined cooktop wall: The soffits were removed, and the upper cabinets on the cooktop wall were eliminated to create a more open, streamlined design. A custom oversized hood became the focal point of the wall, with the blower unit offset inside it to align with the cooktop while maintaining exterior visual symmetry.
- Concealed refrigeration: Two column refrigerators and one freezer were integrated into the cabinetry, concealing them behind wood paneling that blends seamlessly with the overall design.
- Warm black cabinetry: The black cabinetry was crafted from hickory with a visible grain, softening its appearance and adding warmth. The grain detail gives the cabinetry a rich, textured look that avoids feeling stark or overpowering.
- Additional lighting: In the dining area, recessed can lights were added during an additional installation phase to supplement the gorgeous decorative fixture’s dim output. The new lighting plan creates a layered effect, combining functional task lighting with softer ambient lighting.
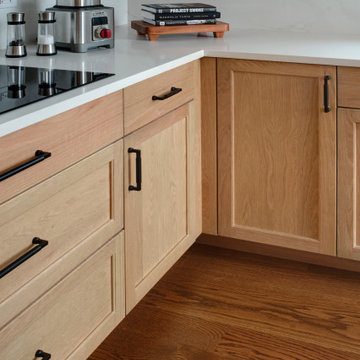
- Simplified cabinetry details: Slab drawer fronts were used on the upper drawers, while five-piece shaker fronts (with slightly less prominent rail and stile pieces) were reserved for the middle and lower drawers. This approach simplified the overall look while maintaining the craftsman-inspired aesthetic.
- Slab backsplash priority: The slab backsplash was prioritized by making thoughtful adjustments elsewhere, like opting not to extend cabinetry to the ceiling, which also helped visually prioritize the gorgeous slab backsplash. This decision also enhanced the kitchen’s furniture-like feel, aligning with the home’s craftsman character.
- This kitchen perfectly balances practicality with timeless style. By addressing the family’s functional needs — ample seating, smart storage, and effective lighting — while incorporating thoughtful design elements like warm black cabinetry and a striking slab backsplash, Alicia created a space that works beautifully for a busy household. The result is a cohesive, inviting kitchen that honors the home’s craftsman roots and will serve the family well for years to come.
 Barry Holder & Associates
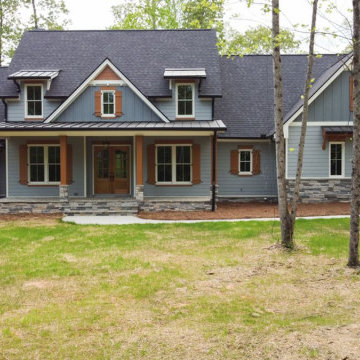
This new home construction in Dallas, GA, features a charming mix of vertical and horizontal siding alongside a stonework exterior. Accented with board and batten shutters, this two-story single-family home is nestled on a serene wooded lot. A stone-paved front entrance welcomes you inside to find hardwoods throughout the living space. The formal dining room and family room are designed with a vaulted, exposed beam ceiling, a stone fireplace, and a built-in bookcase.
The open concept layout seamlessly connects the dining area and family room to the kitchen, which boasts handsome natural wood-stained custom cabinets, stainless steel appliances, a pot filler, a six-burner gas stove, and a serving island. The posh laundry room also features custom cabinetry.
The master bedroom includes a tray ceiling, while the expansive master bath offers his and hers vanities, a separate soaking tub, a walk-in shower, and a separate water closet. Additional amenities include a separate office and an outdoor living space with a covered deck and modern metal railing. A separate outbuilding provides ample parking and storage.
 Talon Construction Inc.
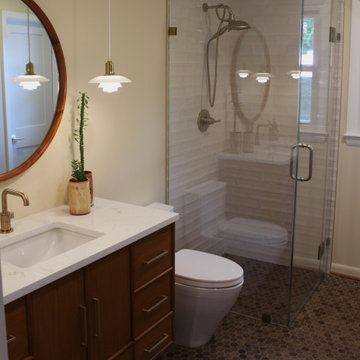
This exquisite bathroom remodel, executed by the premier remodeling company in the area, seamlessly blends luxury with functionality, featuring a sophisticated furniture-style vanity and a bespoke glass shower enclosure. The design emphasizes both elegance and modern comfort, creating a tranquil sanctuary.
Vanity:
The centerpiece of the remodel is a stunning furniture-style vanity, custom-crafted to exude classic charm while providing ample storage. The vanity boasts rich, dark wood cabinetry with intricate detailing, such as carved legs and ornate handles, which evoke the sophistication of traditional furniture. The countertop is made of high-quality, durable marble, featuring subtle veining that adds depth and refinement. A large, frameless mirror is mounted above the vanity, enhancing the space and reflecting the room's natural light.
Shower Enclosure:
The custom glass shower enclosure is a marvel of contemporary design, providing an open and airy feel. The enclosure features frameless glass panels that offer unobstructed views and make the bathroom appear larger. The glass is treated with a water-repellent coating to keep it pristine and easy to maintain. Inside, the shower is equipped with state-of-the-art fixtures, including a multi-function showerhead and a handheld wand, both in a sleek, brushed nickel finish. The shower floor is elegantly tiled with ceramic tiles that add a touch of glamour and provide a non-slip surface.
Lighting:
The room is illuminated by a combination of recessed lighting and stylish pendant lighting that provide both ambient and task lighting. A chic pendant lights above the vanity adds a touch of opulence.
Overall Ambiance:
The remodel achieves a harmonious balance between classic luxury and contemporary flair. The design-build approach ensures that every element is meticulously planned and executed, resulting in a cohesive and refined bathroom space. This remodel by the area's leading remodeling company not only enhances the bathroom's functionality but also elevates its aesthetic appeal, providing a beautiful and relaxing retreat.
 Burrow & Nest


This rear entry area doubled as a laundry room that housed only a simple closet. The closet was removed to make room for a classic mudroom hall tree, allowing for convenient open storage for grab and go boots, coats and leashes. A durable tile floor was installed to create a waterproof area that's easy to clean.
Puppy's food, water bowl and leash are all accessible.
The laundry area was fitted with ample storage cabinets, a natural quartzite working surface for folding and sorting, and a farmhouse sink for cleaning the dog and hand washables. Space was created for a rollout laundry basket, yet everything is tidy when not in use.
A stunning tree of life wallpaper adds color and flow, complimenting the peacock blue cabinets. Natural tones in the flooring and light fixture warm the space.

Sponsored
Columbus, OH
Free consultation for landscape design!

Peabody Landscape Group
Franklin County's Reliable Landscape Design & Contracting
 The Workshops of David T. Smith
Scaredy Cat Cottage
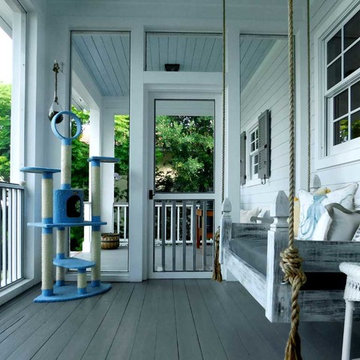
Normally when we do a "Collected Kitchen" it is in a Log Cabin, Stone House or a Pennsylvania Farm House. Not often do you see a country style farm house in a Florida on the water setting.
We did a collected kitchen in this house in whites, greys and curly maple, It has curly maple and soapstone counter tops and sink, with heart pine floors. The exterior doors were a dark mahogany. It has a very Southern "Farm House" feel. The owners were very involved in the design of the house. My country kitchen looks really awesome in this more high end setting.
The Scaredy Cat Cottage was completed in November 2014. The low country style home was designed to look like a new "old" home and is situated on a beautiful riverfront site in Ormond Beach. The house has 3,350 SF of conditioned living space, a three car detached garage, ample storage in "bonus" attic spaces, and 700 SF of covered porch areas.The house is open and airy with many windows throughout, affording stunning views of the beautifully landscaped property, the swimming pool, outdoor living spaces, and of course, sunsets over the river.
We also did the pantry, laundry, master bath,guest bath and powder room.
 Nip Tuck Remodeling
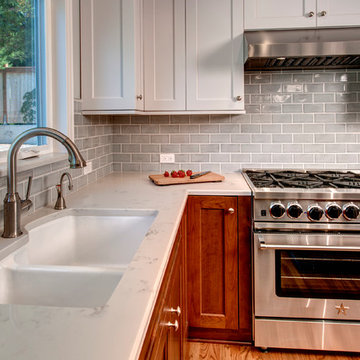
The expansive island features a light countertop, likely quartz, providing ample space for meal prep and casual dining. A stylish gray subway tile backsplash adds a touch of texture.
 LOVEREALESTATE - Sutton Group West Coast Realty
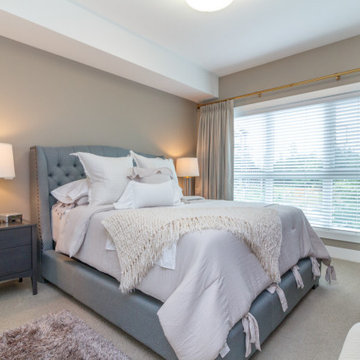
Location! Location! Nestled in picturesque Royal Oak and quality built by Mike Geric Construction Ltd., this bright 2 BR, 2 BA corner unit overlooks Garry Oak Conservation Meadow on the quiet side of the Travino Park Building. The thoughtful and well-designed floorplan provides for a spacious entry, ample closet space, and elegant featured wall -fireplace & quality finishes such as S/S appliances, quartz countertops, under mount accent lighting, and heated tile bathroom floors. BUILT GREEN and with advanced soundproofing, the property features solar-assisted hot water and central heating/air conditioning for year-round comfort & Value. Lovingly maintained by the original owners, this suite offers laid back living surrounded by luxurious design & finishes all within walking distance to local shopping, dining & recreation. The many amenities include a fitness centre, garden plots, E/V charging stations, and so much more! | Karen Love (250)-727-5868 | RE/MAX Alliance & www.KarenLove.com |
 DJ's Home Improvements
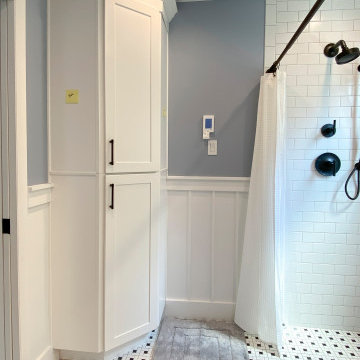
Our team at DJ's Home Improvements is proud to present a beautifully designed universal bathroom that seamlessly blends functionality with style. This project, completed on a tight schedule for a long-term client, was thoughtfully executed while their parents were away on vacation.
Key features of this bathroom include a barrier-free shower, ensuring accessibility and ease of use for all. The shower is equipped with a Moen Hand Shower and a Matte Black Kohler Purist Shower System, providing both luxury and practicality. Safety and convenience are further enhanced with strategically placed grab bars.
A Castia by Kohler 20x30 pivoting mirror adds a modern touch, while the Fabuwood Corner Tall Wall Cabinet in Galaxy Frost offers ample storage space with a sleek design. The bathroom also features a Schluter Shower Floor & Drain system, ensuring efficient water management and durability.
The Kohler Pinor 18" sink with a shroud, paired with a Matte Black Kohler Venza faucet, adds to the bathroom’s sophisticated aesthetic. This bathroom renovation not only meets the immediate needs of accessibility but also promises long-term satisfaction with its stylish and high-quality finishes.
 Bell+Associates Architecture Inc.
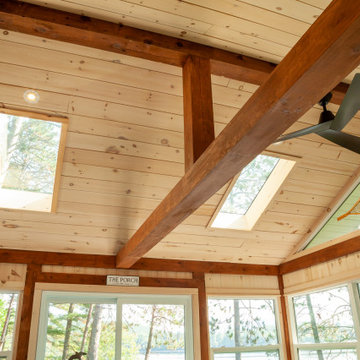
This project showcases the transformation of a modest family cottage into a highly-functional, year-round waterfront retreat. Through a thoughtfully-designed addition and careful reorganization of interior space, the home now seamlessly combines the charm of its original structure with modern comforts and expanded living spaces, all while preserving views of the stunning riverfront setting.
Key Features:
1. Expanded Entry and Primary Suite: The newly created entryway offers a spacious and functional welcome to the home, featuring a practical laundry room and ample storage space. The private primary bedroom suite, complete with a modern ensuite bathroom, provides a peaceful sanctuary.
2. Sunroom for Year-Round Enjoyment: A light-filled sunroom extends the home’s outdoor living season by offering protection from the elements, allowing the family to enjoy the fresh air and scenic views throughout the year. The room features warm pine finishes on the walls and ceiling, with timber accents that complement the natural surroundings.
3. New River-Facing Deck: The large deck offers a perfect spot for family gatherings and relaxation, with unimpeded views of the water thanks to the use of a glass railing. Designed for both entertaining and quiet reflection, it’s a key feature that strengthens the connection between indoor and outdoor living.
4. Exterior Renovation: The exterior has been fully updated, blending the old cottage’s character with the new additions. A new roof and siding unify the entire structure, giving it a refreshed, cohesive.
5. Reconfigured Interior Spaces: The renovation reorganized key interior spaces, including the relocation of the basement stairs to allow for an expanded completely renovated kitchen and large, open eating area adjacent to the sunroom.
This successful renovation enhances both the functionality and aesthetic of the cottage, transforming it into a beautiful, all-season home that meets the evolving needs of its owners while maintaining a strong connection to the waterfront environment.
 Barry Holder & Associates
Constructed on our client’s lot in Acworth GA, Barry Holder & Associates built this expansive modern brick, siding and stonework two-story home. The kitchen and family room are in open concept style floor plan with a shared exposed-beam vaulted ceiling. This modern kitchen is divided into two parts with its black cabinetry and white stone counter tops. The two parts of the kitchen include the main kitchen and eating area and the scullery kitchen in the back for food prep and storage. The home was designed with hardwood flooring throughout the living area.
The modern open wrought iron railing staircase leads to the upper floor. The master bath features a long elegant vanity with ample storage space as well as herringbone tiled backsplash. The master bath also has a walk-in shower and separate water closet. The outdoor living space includes a long wood inlayed covered sundeck with an outdoor fireplace for entertaining.

Sponsored
Sunbury, OH

J.Holderby - Renovations
Franklin County's Leading General Contractors - 2X Best of Houzz!
 TKS Design Group
Free ebook, Creating the Ideal Kitchen. DOWNLOAD NOW
This project started out as a kitchen remodel but ended up as so much more. As the original plan started to take shape, some water damage provided the impetus to remodel a small upstairs hall bath. Once this bath was complete, the homeowners enjoyed the result so much that they decided to set aside the kitchen and complete a large master bath remodel. Once that was completed, we started planning for the kitchen!
The original kitchen was just large enough to accommodate an island and a separate pantry but felt a little cramped, especially during the weekends when the couple likes to entertain. The primary goal was to maintain the functionality of the current space, but to add some breathing room as well as to provide a view to the homeowner’s side yard and substantial Hosta garden.
The solution was to bump out the space about 10 feet which provided ample room for large pro appliances, a large island for gathering and an upgraded pantry space. It was important to the homeowners to create a space that felt like it belonged in their historic 1866 home. Details such as matching new trim to the existing large custom profiles in the original home and re-purposing an existing door to be used for the new pantry, provided these touches. A large window at the main sink provides that view into the yard and a beautiful focal point for the room.
A mix of painted wood and stained cabinetry gives the new kitchen a sense of belonging in the older home, as do the Super White quartzite that has the look of marble, subway tile backsplash, polished nickel lanterns and glass and mirrored doors. The large pantry, filled with custom shelving built to the homeowner’s specifications, stainless steel appliances and the two Galley Workstations – sinks that do double duty as prep space – ensure that not only does the kitchen look great, but also functions in a personalized manner that works perfectly for the occupants.
Doing the bump out also allowed the opportunity for a small mudroom and powder room right off the kitchen as well as re-arranging some openings to allow for better traffic flow throughout the entire first floor. The result is a comfortable up-to-date home that feels both steeped in history yet allows for today’s style of living.
Designed by: Susan Klimala, CKD, CBD
Photography by: Michael Alan Kaskel
For more information on kitchen and bath design ideas go to: www.kitchenstudio-ge.com
 Blue Mountain Communities
Welcome to the Royal floorplan at Delta Coves - a one-story haven with a flexible bonus. This design offers everything you need on the main floor, with an open floorplan that seamlessly connects the great room, dining room, and kitchen to the outdoor living space.
The kitchen is a chef's dream, boasting ample cabinet space, a walk-in pantry, and an island equipped with a sink and dishwasher. The main floor can also be extended towards the water, opening up to the outdoors with double sliders for a breathtaking view.
The rear corner of the house is the sanctuary of the master suite, complete with a walk-in closet, spacious master bath, and stunning views overlooking the lagoon. The front of the home features a covered porch that frames the entryway, and a second bedroom nestled in the front corner.
The upstairs crown of the home offers flexibility to cater to your needs. Whether you envision an art studio, game room, or private guest space, this area can be tailored to your liking. It can be built as a loft with a bathroom, a third bedroom, or both, and features its own slider with a deck.
The Royal floorplan at Delta Coves combines functionality, flexibility, and stunning views, offering an unparalleled living experience.
 Dream Coast Builders
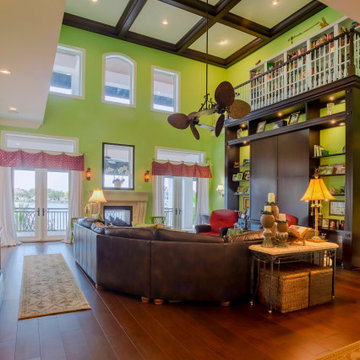
A dramatic open-concept living room showcases soaring double-height ceilings with bold coffered detailing that creates a sense of grandeur. Natural light floods the space through tall windows and French doors, which open directly to outdoor areas with serene water views. The lime-green accent wall adds vibrancy while complementing the rich wooden floors and custom dark wood built-ins, complete with shelving for books and décor. A large sectional sofa provides ample seating for family gatherings, while a cozy corner fireplace adds warmth and elegance. The upstairs loft overlooks the main space, reinforcing the openness of the design. With its seamless indoor-outdoor connection and transitional blend of bold colors and refined finishes, this living area offers both sophistication and comfort in a luxury home setting.
 George Ocampo

Complete Hillside Backyard Renovation, El Paso – by GoDesigns
This breathtaking backyard transformation in the historic area of El Paso, Texas, is a shining example of GoDesigns’ vision, expertise, and resilience. Situated on a challenging hillside property, the original backyard installed in 2005 was plagued by critical design flaws that led to a complete failure of the outdoor space. The existing negative edge pool, improperly installed with insufficient grade, drainage, and support, caused massive water loss and structural issues. The consequences were severe — the side rock wall broke in half, the backyard destabilized, and even a portion of the house was compromised.
GoDesigns was brought in to turn crisis into opportunity. During the height of COVID-19, they launched Phase 1 of a multi-phase master plan to restore and reinvent the space. The entire backyard was demolished, including the compromised pool shell. The broken negative edge section was filled in, making way for a reimagined pool design. A new, reinforced pool structure was shot, finished with 5cm tumbled travertine coping, oversized mossrock boulders, new waterline tile, and a premium PebbleTec interior.
Beneath the beauty lies smart engineering: GoDesigns replaced all plumbing and regraded the property, applying subsurface remediation and compaction techniques to ensure long-term stability. A new rocksalt steel reinforced concrete deck was poured, replacing the narrow wraparound layout with a spacious, functional outdoor living area. Now, the family enjoys ample room for chaise lounges, alfresco dining, and relaxing by the existing outdoor fireplace — luxuries they never had before.
GoDesigns didn’t stop there. Advanced drainage systems — including underground piping, box drains, and planter drains — were installed to protect the integrity of the hillside. These systems are integrated into leveled planters that not only beautify the space but also reinforce the structure of the pool and surrounding terrain.
Phase 2 focused on upgrading the patio directly outside the main house, while Phase 3 was the final touch — a lush landscape planting plan paired with elegant outdoor lighting to enhance ambiance and curb appeal.
What was once a scene of despair is now a luxurious retreat — completed in thoughtfully timed phases over four years. Thanks to GoDesigns’ master planning and unwavering commitment, this hillside haven is a true testament to transformation. The clients are now looking forward to their next chapter: the front yard.


 Visbeen Architects
Function meets fashion in this relaxing retreat inspired by turn-of-the-century cottages. Perfect for a lot with limited space or a water view, this delightful design packs ample living into an open floor plan spread out on three levels. Elements of classic farmhouses and Craftsman-style bungalows can be seen in the updated exterior, which boasts shingles, porch columns, and decorative venting and windows. Inside, a covered front porch leads into an entry with a charming window seat and to the centrally located 17 by 12-foot kitchen. Nearby is an 11 by 15-foot dining and a picturesque outdoor patio. On the right side of the more than 1,500-square-foot main level is the 14 by 18-foot living room with a gas fireplace and access to the adjacent covered patio where you can enjoy the changing seasons. Also featured is a convenient mud room and laundry near the 700-square-foot garage, a large master suite and a handy home management center off the dining and living room. Upstairs, another approximately 1,400 square feet include two family bedrooms and baths, a 15 by 14-foot loft dedicated to music, and another area designed for crafts and sewing. Other hobbies and entertaining aren’t excluded in the lower level, where you can enjoy the billiards or games area, a large family room for relaxing, a guest bedroom, exercise area and bath.
Photographers: Ashley Avila Photography
Pat Chambers
Builder: Bouwkamp Builders, Inc.
 Progressive Design Build

Our design team completely redesigned this primary bathroom, adding functional features designed to enhance comfort, accessibility, and storage. Two separate showers offer personalized showering experiences, featuring diverse spray options from gentle mist to invigorating massage. A spacious, light-filled shower with glass enclosure and natural light creates a spa-like retreat, while the zero-entry design with separate entrances ensures ease of use for all.
A long freestanding tub caters to taller individuals, providing a luxurious soaking haven. Dual vanities with ample counter space and abundant storage, illuminated by new ceiling and vanity lighting, cater to individual needs. Durable and stylish granite countertops with integrated soap edges and shelves offer practical and attractive surfaces. Additional storage solutions at each vanity, a dedicated linen closet, and a separate water closet with quartz countertops and soap accents maximize storage potential.
 Kitchen Design Concepts

This 1950's kitchen hindered our client's cooking and bi-weekly entertaining and was inconsistent with the home's mid-century architecture. Additional key goals were to improve function for cooking and entertaining 6 to 12 people on a regular basis. Originally with only two entry points to the kitchen (from the entry/foyer and from the dining room) the kitchen wasn’t very open to the remainder of the home, or the living room at all. The door to the carport was never used and created a conflict with seating in the breakfast area. The new plans created larger openings to both rooms, and a third entry point directly into the living room. The “peninsula” manages the sight line between the kitchen and a large, brick fireplace while still creating an “island” effect in the kitchen and allowing seating on both sides. The television was also a “must have” utilizing it to watch cooking shows while prepping food, for news while getting ready for the day, and for background when entertaining.
Meticulously designed cabinets provide ample storage and ergonomically friendly appliance placement. Cabinets were previously laid out into two L-shaped spaces. On the “top” was the cooking area with a narrow pantry (read: scarce storage) and a water heater in the corner. On the “bottom” was a single 36” refrigerator/freezer, and sink. A peninsula separated the kitchen and breakfast room, truncating the entire space. We have now a clearly defined cool storage space spanning 60” width (over 150% more storage) and have separated the ovens and cooking surface to spread out prep/clean zones. True pantry storage was added, and a massive “peninsula” keeps seating for up to 6 comfortably, while still expanding the kitchen and gaining storage. The newly designed, oversized peninsula provides plentiful space for prepping and entertaining. Walnut paneling wraps the room making the kitchen a stunning showpiece.
79