
Search results for "Ample water" in Home Design Ideas
 Art Goerzen
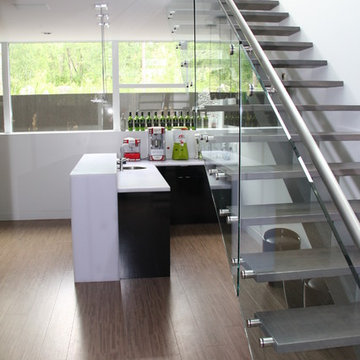
High gloss black cabinetry with a built in bar fridge, and white countertop makes a great space for mixing drinks while entertaining. This wet bar is tucked under the stairs to the basement, but with ample windows, is still bright and airy.
 CK Contracting LLC
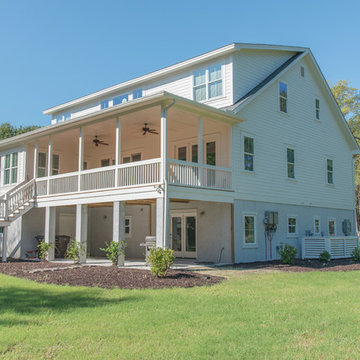
Custom Elevated Lowcountry Design
Living area on ground floor with full kitchen, laundry, bed, and living rooms
Wide white oak hardwood floors with water-based finish for durability
Butler’s pantry with glass cabinet doors
Thermador SS professional appliances
High efficiency Carrier Infinity Series heating and cooling for minimal energy costs
Coffered living room ceiling with built-in cabinets
Large screened in porch
Operable exterior raised panel and Bahama shutters
Mudroom with built-in bench seat
Ample home with 4800 square feet of living space
Large 3ac wooded home site
 Spaces Renewed
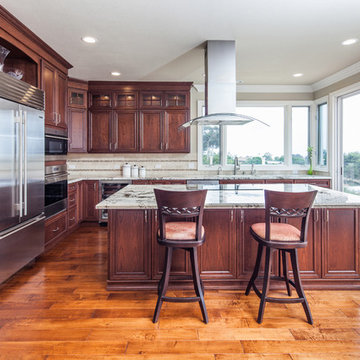
The rich cherry cabinets and creamy natural stone create a traditional statement, while maintaining a light and bright overall feel. The stacked cabinets have glass inserts at the top which allows the cabinets to extend to the ceiling without feeling top heavy. The marble backsplash is complimented by glass tile accents that add to the space without overwhelming it. The glass brings a bit of whimsy to the overall traditional space. The large windows and patio doors bring in a great presence of natural light and take advantage of the sweeping ocean views. High end appliances, including a wine cooler and an induction cook top allow this family to cook with ease. Ample storage and counter space allow for large gatherings of family and friends, or just a quiet evening at home.
Find the right local pro for your project
 Pioneer Family Pools
A Resort Inspired Staycation !
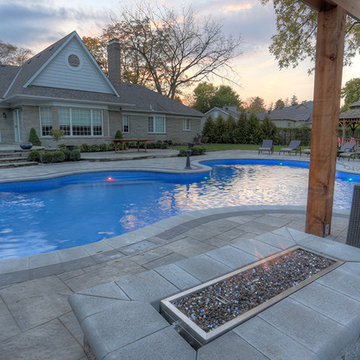
The Caletti’s backyard illustrates the Ultimate Backyard Oasis. With custom design, a built-in hot tub and multiple features, this inground is the definition of paradise.This pool was custom designed by our own in-house expert, Michael. The Caletti’s Lagoon Inground Pool was created with multiple swimming areas; a curved vinyl Over Steel Step entrance, an open swim area, and a hot tub overlooking the pool and backyard. On either side of the Spill Over Spa are two natural Rock Waterfall features. Enjoy the rejuvenating sound of water as you swim or sit and relax in the Hot Tub.
With ample seating surrounding the pool, this backyard is perfect for entertaining. This backyard features a dining area near the kitchen, a stone fire pit seating area and several loungers are located poolside for reading and laying outside.
https://www.youtube.com/watch?v=OfPeFOlOpno
 Douglas Custom Homes
 Beautiful Contemporary Southern home flush with luxury appointments
4,662 square foot home is a single-level house with 3 bedrooms, 3+.5+.5 baths and spacious living areas both indoors and out that are innovatively designed for entertaining and family living.
3 Bedrooms
3 Full Baths + 2 Half Baths
4,662 square feet of living space
4 car garage
Stunning kitchen with two islands, Sub-Zero Wolf appliances, built-in ice maker, tons of cabinet space, double ovens, granite countertops and gas cooktop
Huge 12 person, eat-in kitchen
Enormous 12'x11' pantry
Great Room features beautiful stone gas fireplace with coffered ceiling
Formal dining room with hand-etched fresco ceiling
Office with beautiful, built-in, custom cabinetry
Large master bedroom
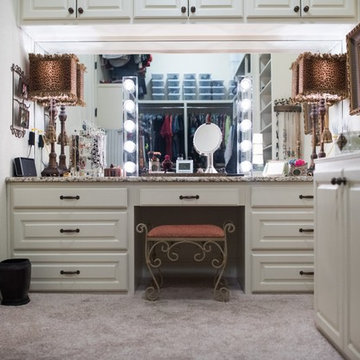
Master walk-in closet features ample shelves, cabinets and a large vanity mirror
Backyard - perfect for entertaining - features a salt water pool, hot tub, large covered patio, fireplace, outdoor kitchen and outdoor restroom
 Newversal
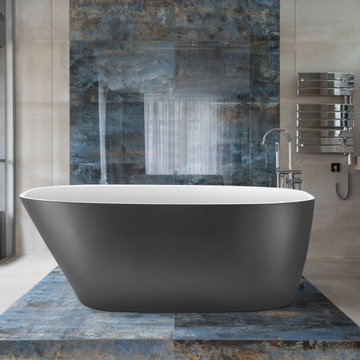
Our acrylic Freestanding bathtubs will be popular among most families, especially for the material of arcylic are the most popular choice for freestanding tubs because They are perhaps the best all-around material in terms of durability, versatility, and affordability.They are strong and lightweight, which makes them easier to carry and install, especially on upper levels. They won't require floor reinforcements, unlike other heavier materials like cast iron and stone.Acrylic bathtubs have a smooth, comfortable surface that is perfect for bathing. Because it is non-porous, acrylic is resistant to staining and discoloration; it is also resistant to scratches.
What's Included?
Drain Assembly/ Waste
Overflow Drain
Features
Our bathtub is made out of 100% high gloss white LUCITE acrylic and reinforced with resin and fiberglass . All of these are top quality material which are rarely used by others due to a relatively high cost.
Solid brass Brushed Chrome drain, stainless steel Brushed Nickel overflow, user and instruction manual. Besides, extremely solid package - very firm carton box is used to transport bathtubs, making sure a safe delivery.
Acrylic and reinforced with fiberglass for long lasting durability. Bottom with stainless steel bracket makes the bearing capacity is up to 1000 LBS, Double Walled reinforce design bringing maximum insulation and keeping water at its desired temperature longer and suitable for 1 Or 2 persons bathing.
Easy clean, easy maintenance, stain-resistant, scratch resistant surface that maintains its high gloss. Can be use for a long time. And keep bright and clean as new.
This Freestanding bathtub is luxury, comfort and chic style. Its size is ample yet economical allowing it to fit a variety of spaces. Gently sloping lines follow the natural curves of your body providing exceptional comfort.
Product Details
Primary Material: Acrylic
Faucet Included: No
Drain Placement: Right
 Barry Holder & Associates
This new home construction in Dallas, GA, features a charming mix of vertical and horizontal siding alongside a stonework exterior. Accented with board and batten shutters, this two-story single-family home is nestled on a serene wooded lot. A stone-paved front entrance welcomes you inside to find hardwoods throughout the living space. The formal dining room and family room are designed with a vaulted, exposed beam ceiling, a stone fireplace, and a built-in bookcase.
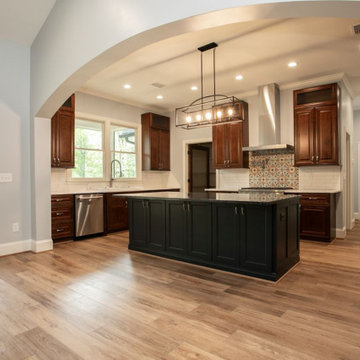
The open concept layout seamlessly connects the dining area and family room to the kitchen, which boasts handsome natural wood-stained custom cabinets, stainless steel appliances, a pot filler, a six-burner gas stove, and a serving island. The posh laundry room also features custom cabinetry.
The master bedroom includes a tray ceiling, while the expansive master bath offers his and hers vanities, a separate soaking tub, a walk-in shower, and a separate water closet. Additional amenities include a separate office and an outdoor living space with a covered deck and modern metal railing. A separate outbuilding provides ample parking and storage.

Sponsored
Columbus, OH
Free consultation for landscape design!

Peabody Landscape Group
Franklin County's Reliable Landscape Design & Contracting
 Matthew Vincent
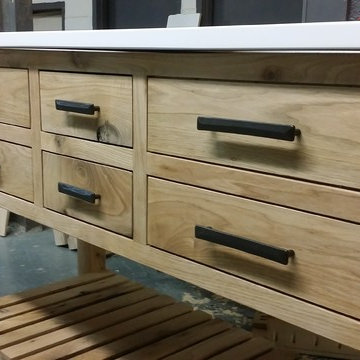
This is one of our custom double sink vanities constructed from wormy white walnut. Four paneled doors, three hand dovetailed drawers with soft close drawer slides and a full length open bottom shelf provide ample storage. We finished this piece with a rich Mohawk pigmented stain, water resistant top coat and a two tone wax. We topped the piece off with a custom concrete counter and pulls from Restoration Hardware. This piece is totally customizable to fit any size, color or top option.
 Barry Holder & Associates
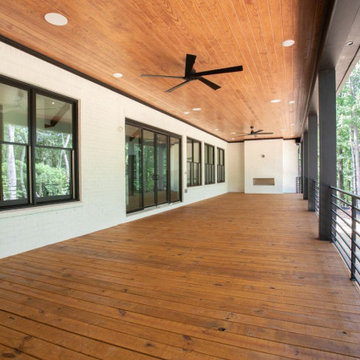
Constructed on our client’s lot in Acworth GA, Barry Holder & Associates built this expansive modern brick, siding and stonework two-story home. The kitchen and family room are in open concept style floor plan with a shared exposed-beam vaulted ceiling. This modern kitchen is divided into two parts with its black cabinetry and white stone counter tops. The two parts of the kitchen include the main kitchen and eating area and the scullery kitchen in the back for food prep and storage. The home was designed with hardwood flooring throughout the living area.
The modern open wrought iron railing staircase leads to the upper floor. The master bath features a long elegant vanity with ample storage space as well as herringbone tiled backsplash. The master bath also has a walk-in shower and separate water closet. The outdoor living space includes a long wood inlayed covered sundeck with an outdoor fireplace for entertaining.
 Visbeen Architects
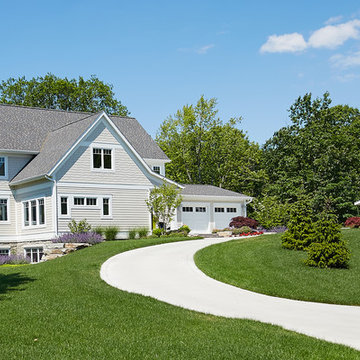
Function meets fashion in this relaxing retreat inspired by turn-of-the-century cottages. Perfect for a lot with limited space or a water view, this delightful design packs ample living into an open floor plan spread out on three levels. Elements of classic farmhouses and Craftsman-style bungalows can be seen in the updated exterior, which boasts shingles, porch columns, and decorative venting and windows. Inside, a covered front porch leads into an entry with a charming window seat and to the centrally located 17 by 12-foot kitchen. Nearby is an 11 by 15-foot dining and a picturesque outdoor patio. On the right side of the more than 1,500-square-foot main level is the 14 by 18-foot living room with a gas fireplace and access to the adjacent covered patio where you can enjoy the changing seasons. Also featured is a convenient mud room and laundry near the 700-square-foot garage, a large master suite and a handy home management center off the dining and living room. Upstairs, another approximately 1,400 square feet include two family bedrooms and baths, a 15 by 14-foot loft dedicated to music, and another area designed for crafts and sewing. Other hobbies and entertaining aren’t excluded in the lower level, where you can enjoy the billiards or games area, a large family room for relaxing, a guest bedroom, exercise area and bath.
Photographers: Ashley Avila Photography
Pat Chambers
Builder: Bouwkamp Builders, Inc.
 Southernwood Homes
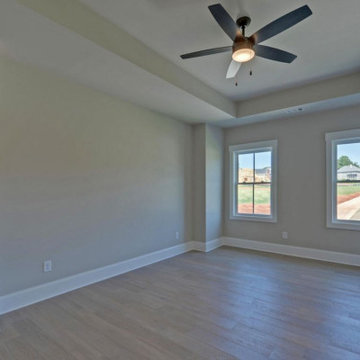
This handsome all white brick two-story home with a three car garage was constructed on our client’s property in Flowery Branch GA. The exterior of the home features ornamental wooden gable and roof brackets as well as a three-window dormer. The front entrance, with it glass double-doors, allows ample natural lighting into the foyer. The foyer leads to a formal office on the left with a glass paneled barn-door style opening. On the right of the foyer is a formal dining room with a craftsman style tray ceiling and a wood-inlaid designer wall. There are hardwood floors throughout the home.
The family room features an exposed beam coffered ceiling and a stone fireplace flanked by built-in cabinets and bookshelves. The family room flows through to the kitchen with its designer cabinets and expansive island, which is suitable for both food preparation and a seating area. The horizontal double-oven and the six-burner stove have the convenience of a pot filler for gourmet cooking. The pantry has an exceptional amount of shelves and sliding baskets for storage.
The master bedroom has a sitting area, tray ceiling, personal refrigerator and wet bar. The exquisite master bath includes a soaking tub, separate walk-in shower, his-and-hers vanity and a water closet. The massive master closet was designed with bountiful hanging and shelf space as well as a closet island and a fully lit dressing mirror.
The home was built on a full basement which has interior walls and utilities roughed in for future expansion. This area also includes two more parking garage stalls. The outdoor living space provides many hosting and entertainment options with its covered patio and outdoor fireplace as well as the in-ground pool and hot tub.
 Brendan McHugh, Architect, Manasquan, NJ
VISION AND NEEDS:
Our client came to us with a vision for their dream house for their growing family with three young children. This was their second attempt at getting the right design. The first time around, after working with an out-of-state online architect, they could not achieve the level of quality they wanted. McHugh delivered a home with higher quality design.
MCHUGH SOLUTION:

The Shingle/Dutch Colonial Design was our client's dream home style. Their priorities were to have a home office for both parents. Ample living space for kids and friends, along with outdoor space and a pool. Double sink bathroom for the kids and a master bedroom with bath for the parents. Despite being close a flood zone, clients could have a fully finished basement with 9ft ceilings and a full attic. Because of the higher water table, the first floor was considerably above grade. To soften the ascent of the front walkway, we designed planters around the stairs, leading up to the porch.
 Deck and Patio Company "Outdoor Living Experts"
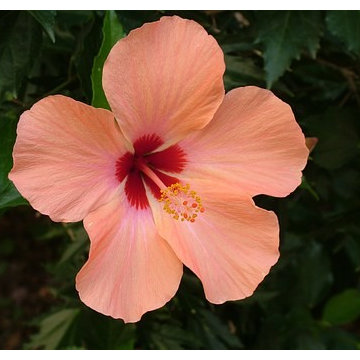
Hibiscus
People often think of hibiscus as a tropical flower — which it is. But it will thrive surprisingly well elsewhere, including the northeast. They do need lots of space, rich well-drained soil, and plenty of water but are worth the coddling.
Some varieties of hibiscus can grow into trees. How about that.

Sponsored
Sunbury, OH

J.Holderby - Renovations
Franklin County's Leading General Contractors - 2X Best of Houzz!
 Bell+Associates Architecture Inc.
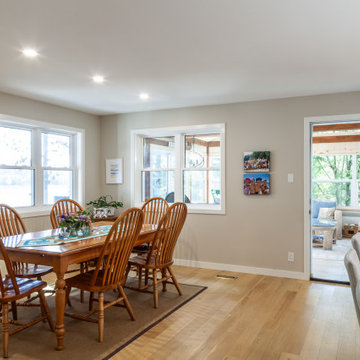
This project showcases the transformation of a modest family cottage into a highly-functional, year-round waterfront retreat. Through a thoughtfully-designed addition and careful reorganization of interior space, the home now seamlessly combines the charm of its original structure with modern comforts and expanded living spaces, all while preserving views of the stunning riverfront setting.
Key Features:
1. Expanded Entry and Primary Suite: The newly created entryway offers a spacious and functional welcome to the home, featuring a practical laundry room and ample storage space. The private primary bedroom suite, complete with a modern ensuite bathroom, provides a peaceful sanctuary.
2. Sunroom for Year-Round Enjoyment: A light-filled sunroom extends the home’s outdoor living season by offering protection from the elements, allowing the family to enjoy the fresh air and scenic views throughout the year. The room features warm pine finishes on the walls and ceiling, with timber accents that complement the natural surroundings.
3. New River-Facing Deck: The large deck offers a perfect spot for family gatherings and relaxation, with unimpeded views of the water thanks to the use of a glass railing. Designed for both entertaining and quiet reflection, it’s a key feature that strengthens the connection between indoor and outdoor living.
4. Exterior Renovation: The exterior has been fully updated, blending the old cottage’s character with the new additions. A new roof and siding unify the entire structure, giving it a refreshed, cohesive.
5. Reconfigured Interior Spaces: The renovation reorganized key interior spaces, including the relocation of the basement stairs to allow for an expanded completely renovated kitchen and large, open eating area adjacent to the sunroom.
This successful renovation enhances both the functionality and aesthetic of the cottage, transforming it into a beautiful, all-season home that meets the evolving needs of its owners while maintaining a strong connection to the waterfront environment.
 LOVEREALESTATE - Sutton Group West Coast Realty
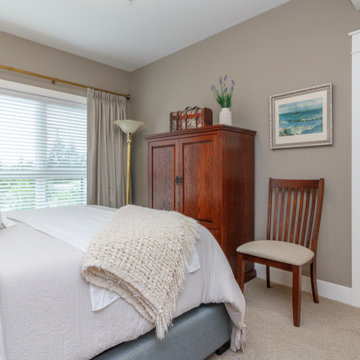
Location! Location! Nestled in picturesque Royal Oak and quality built by Mike Geric Construction Ltd., this bright 2 BR, 2 BA corner unit overlooks Garry Oak Conservation Meadow on the quiet side of the Travino Park Building. The thoughtful and well-designed floorplan provides for a spacious entry, ample closet space, and elegant featured wall -fireplace & quality finishes such as S/S appliances, quartz countertops, under mount accent lighting, and heated tile bathroom floors. BUILT GREEN and with advanced soundproofing, the property features solar-assisted hot water and central heating/air conditioning for year-round comfort & Value. Lovingly maintained by the original owners, this suite offers laid back living surrounded by luxurious design & finishes all within walking distance to local shopping, dining & recreation. The many amenities include a fitness centre, garden plots, E/V charging stations, and so much more! | Karen Love (250)-727-5868 | RE/MAX Alliance & www.KarenLove.com |
 AOME Architects
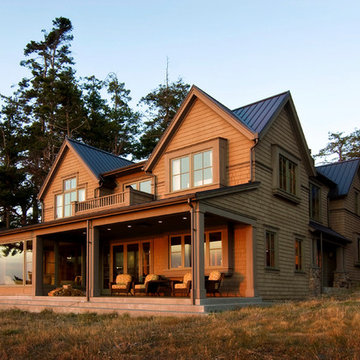
Overlooking the rocky shore, ample windows and a sheltering porch connect the indoors to the spectacular scenery and wildlife that abounds on the bay. (General Contractor : Paulson Custom Homes)
 Visbeen Architects

Function meets fashion in this relaxing retreat inspired by turn-of-the-century cottages. Perfect for a lot with limited space or a water view, this delightful design packs ample living into an open floor plan spread out on three levels. Elements of classic farmhouses and Craftsman-style bungalows can be seen in the updated exterior, which boasts shingles, porch columns, and decorative venting and windows. Inside, a covered front porch leads into an entry with a charming window seat and to the centrally located 17 by 12-foot kitchen. Nearby is an 11 by 15-foot dining and a picturesque outdoor patio. On the right side of the more than 1,500-square-foot main level is the 14 by 18-foot living room with a gas fireplace and access to the adjacent covered patio where you can enjoy the changing seasons. Also featured is a convenient mud room and laundry near the 700-square-foot garage, a large master suite and a handy home management center off the dining and living room. Upstairs, another approximately 1,400 square feet include two family bedrooms and baths, a 15 by 14-foot loft dedicated to music, and another area designed for crafts and sewing. Other hobbies and entertaining aren’t excluded in the lower level, where you can enjoy the billiards or games area, a large family room for relaxing, a guest bedroom, exercise area and bath.
Photographers: Ashley Avila Photography
Pat Chambers
Builder: Bouwkamp Builders, Inc.

Sponsored
Columbus, OH
Free consultation for landscape design!
Peabody Landscape Group
Franklin County's Reliable Landscape Design & Contracting
 Barry Holder & Associates
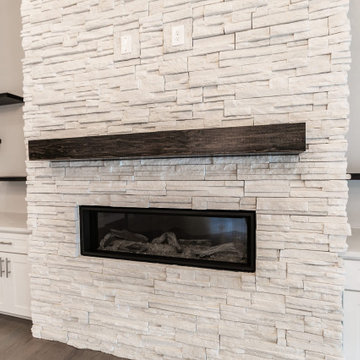
We constructed this two story home in Acworth GA with a blend of various exterior materials including stone, brick as well as vertical and horizontal siding. The multi-gabled roof line includes shingle and metal roofing. The entrance displays herringbone flooring. The elegant kitchen is equipped with ample counter top and custom cabinetry space, stainless steel appliances and a large central island. The open concept floor plans has the kitchen area flowing into the family room with its exposed beam vaulted ceiling and stacked stone fireplace as well as a glass enclosed wine rack. The fireplace is surrounded with built in shelves and cabinetry. The family room has a view to the outdoor living space that features a large covered patio with wood inlaid ceiling and tiled flooring. The patio opens up to to a full size in-ground pool and hot tub. The master bedroom features a tray ceiling with can lighting and craftsman trim package. The master bedroom also was designed with a marbled style wall, a bay window that overlooks the outdoor living space and a barn-door style entrance to the master bath. The master bath was built with a semi-circle of cabinets featuring his and her vanity space. The master bath also includes a walk-in custom tiled shower, a free standing tub and separate water closet. The large master closet has built-in shelves, drawers and hanging clothes space. The finished basement includes its own fireplace and kitchenette area as well as a sauna.
 S Squared Design, LLC
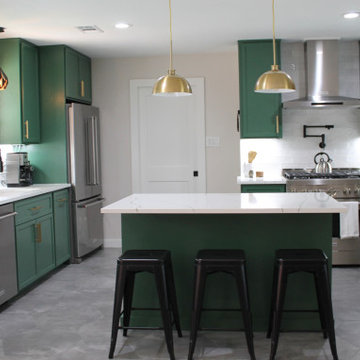
This remodel was one worth waiting for! Clients had a need for more storage, more counter and more room for entertaining friends and family. They love color and low maintenance materials so we went with a lovely happy green cabinet color, quartz counters, fun large hex porcelain floor tile and easy to clean backsplash. The original kitchen was lacking good flow, ample storage for this family.
We started in the laundry room but re configuring the layout so now the W/D and fridge could be on one wall which opened up space for a drop area. We removed the old small closet that was the pantry and replaced the old water heater with a tank-less one to allow more place where they needed it the most. Drop area has outlets for charging and one in the broom cabinet as well. We removed the door to allow for us to relocate the garage entry door which now sits in the mud room instead of right in the middle of the kitchen. We added an actual walk in pantry which is equipped with drawers and plenty of shelf storage, we put the small appliances in here to allow for more counter space in the kitchen. To access the kitchen is now through a pocket door which is a big space saver and allows a more open feel.
Let's get to this kitchen design! This was a odd layout before, now we have the fridge tucked away in it's proper home instead of sticking out. We relocated the garage entry door to the mud room to allow for this 36" range in its place featuring a pot filler as well. To maximize the kitchen footprint we closed up the door that went to the office and now we have a full L corner with plenty of storage and added some wood shelves for a sense of warmth and displace space in a beverage bar area, which also features an under-counter beverage fridge. Under-cabinet lighting, island fixture , a pendant above the sink and relocated the recessed lights to work better with the new kitchen layout. The island was a new addition which replaced the peninsula that used to cut off the kitchen from the rest of the home. We also removed a built in bookshelf and relocated the return air to the ceiling to free up even more floor space to truly transform this kitchen into the heart of the home.

 American Pool and Spa
The T40 Features:
1. SPACIOUS SHALLOW END BENCH SEAT
Want to take a break from the action and hang out with some friends? This seating area is properly sized to accommodate the whole family.
2. LARGE SHALLOW END FOR SOCIALIZING AND PLAY
The problem with most deep end pools is the tiny shallow end, which is where most people gather. The T40 shallow end is 30% larger than the industry standard deep end pool.
3. OPEN POOL INTERIOR
Want plenty of room to float and frolic? The rectangular design of the T40 provides ample room for all of your pool activities.
4. DEEP END SEATS / EXIT POINTS
When using deep end pools, people love to jump in, exit, and repeat. The deep end seats of the T40 provide a place to get in and out, as well as take a rest.
5. MASSIVE 8' 6" DEEP END
Looking for lots of water? The T40 is 6" deeper than most of the fiberglass deep end pools on the market.
6. AUTOMATIC COVER FRIENDLY
The rectangular design of the T40 allows cover tracks to be hidden beneath the pool coping, protecting them and keeping them out of sight.
This customer has their Backyard Oasis furnished with both patio furniture, tables and loungers in addition to the shrubbery that ascetically hides the Equipment Pad.
Their Pool is trimmed with Marmiro Stone Travertine Coping.
It has a Slide, Basketball Hoop, Ledge Lounger Jets, and a Handicap Accessible entry point.
86