
Search results for "Ample water" in Home Design Ideas

 American Pool and Spa
The Monolith Features:
1. SPACIOUS SHALLOW END BENCH SEAT
Want to take a break from the action and hang out with some friends? This seating area is properly sized to accommodate the whole family.
2. LARGE SHALLOW END FOR SOCIALIZING AND PLAY
The problem with most deep end pools is the tiny shallow end, which is where most people gather.
3. OPEN POOL INTERIOR
Want plenty of room to float and frolic? The rectangular design of the Monolith provides ample room for all of your pool activities.
4. DEEP END SEATS / EXIT POINTS
When using deep end pools, people love to jump in, exit and repeat. The deep end seats of the Monolith provide a place to get in and out, as well as take a rest.
5. MASSIVE 8' 6" DEEP END
Looking for lots of water? The Monolith is 6" deeper than most of the fiberglass deep end pools on the market.
6. AUTOMATIC COVER FRIENDLY
The rectangular design of the Monolith allows cover tracks to be hidden beneath the pool coping, protecting them.

 Housing & Building Association of Colorado Springs
The Home
Nestled in Jackson Ranch, Thurston House welcomes you to experience the solace and comfort of this warm and peaceful home.
As you step past the barnwood accented exterior, you enter a refined rustic interior with a barnwood wall and century-old beams
gracing the great room. Durable, luxury, vinyl, tile flooring leads you further in, past a front office with ample sunlight. Relax as you gaze upon the Front Range, through the pines, from the great room - while a wood-burning fire crackles nearby. Continue into the spacious kitchen, complete with custom cabinets and more amazing views. An expansive walk-in pantry gives way to an oversized garage, a builder and hobbyist’s dream space. Steps away from the kitchen, the master bedroom envelops you, providing those awe-inspiring views, while balancing privacy in the pines.
Whether you seek to entertain or to escape, the downstairs of Thurston House delivers. The stairs open to a lounge, complete with a
wood-burning fireplace and abundant screen space, while a wet bar is tucked away for close conversation. Additional bedrooms offer
comfort and privacy for overnight guests. A home gym leads to the privacy of your backyard among the pines, with mountain views to
motivate you.
The Builder
Custom Design Builders (CDB) provides a relational partnership aimed at building the home that exists in your mind. Founder and president, Ben Woody, draws on the practical creativity of his nearly 30 years of construction experience, along with the safety consciousness he acquired as a firefighter. Ben is skillful at building according to your desires, incorporating a thoughtful design that balances safety and functionality in a dynamic process. CDB relies on the expertise acquired from years of building partnerships with the most reliable tradesmen in the area. Our team of partners consistently delivers the highest quality products and services, which has helped drive our exponential growth via word-of-mouth referrals.
As a family-owned and operated business, CDB understands relationships. Engaging in a partnership with CDB is to take on an active role in designing and defining your project, while relying on the comfort and security that can only come from decades of experience.
The Interior Design
Thurston House brings a feeling of warmth, comfort and hospitality. Modern accents elevate your living experience by highlighting the character of century-old, hand-hewn beams and barnwood. A luxurious freestanding bathtub and Euro-style shower in the master bathroom encourage you to relax and recharge in your own spa-like retreat. Energy efficient HVAC and water systems, appliances and windows minimize your footprint. Durable flooring offers stability and longevity, and hand trowel-finished drywall with reclaimed wood accents provide a warm background for your life. The open floor plan lends itself to entertaining, and the views of the Front Range through the pines are enticing. These same spaces also feel private and individual. Whether training in the home gym for your next marathon, building your dream canoe in the garage, or relaxing while you listen to the crackle of a fire in your fireplace accented by those hand-hewn beams, Thurston House is a stunning place to call home.

 Caliper Farms Nursery and Landscape Services
Patios don't have to be frying pans when situated in direct sun. Shade trees, like Honey Locusts, are perfect for partially filtering the sun and providing ample shade as are well-crafted arbors with beautiful vines like Wisteria which grows rapidly and blooms beautifully in Spring.
Contact us today for fresh ideas and inspiration! Proudly serving Central New Jersey for over 35 years! 908.904.9446
#caliperfarms #calipercare #patios #arbors #wisteria #landscaping #hardscaping #gardening #montgomerynj #bellemeadnj #princetonnj #hopewellnj #penningtonnj #skillmannj #lawrencevillenj
Find the right local pro for your project
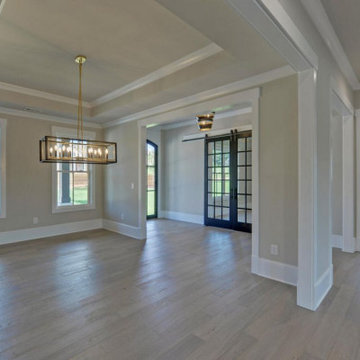
 Southernwood Homes
This handsome all white brick two-story home with a three car garage was constructed on our client’s property in Flowery Branch GA. The exterior of the home features ornamental wooden gable and roof brackets as well as a three-window dormer. The front entrance, with it glass double-doors, allows ample natural lighting into the foyer. The foyer leads to a formal office on the left with a glass paneled barn-door style opening. On the right of the foyer is a formal dining room with a craftsman style tray ceiling and a wood-inlaid designer wall. There are hardwood floors throughout the home.
The family room features an exposed beam coffered ceiling and a stone fireplace flanked by built-in cabinets and bookshelves. The family room flows through to the kitchen with its designer cabinets and expansive island, which is suitable for both food preparation and a seating area. The horizontal double-oven and the six-burner stove have the convenience of a pot filler for gourmet cooking. The pantry has an exceptional amount of shelves and sliding baskets for storage.
The master bedroom has a sitting area, tray ceiling, personal refrigerator and wet bar. The exquisite master bath includes a soaking tub, separate walk-in shower, his-and-hers vanity and a water closet. The massive master closet was designed with bountiful hanging and shelf space as well as a closet island and a fully lit dressing mirror.
The home was built on a full basement which has interior walls and utilities roughed in for future expansion. This area also includes two more parking garage stalls. The outdoor living space provides many hosting and entertainment options with its covered patio and outdoor fireplace as well as the in-ground pool and hot tub.
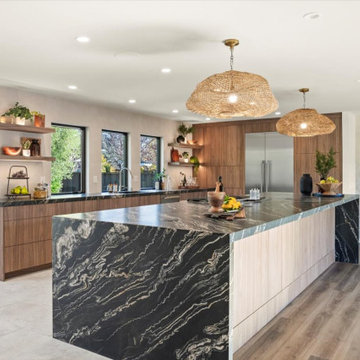
 May Construction, Inc.
A pristine walnut entry door opens into the main level great room. A jaw dropping kitchen, family room and behind a wallpapered hidden door, sits a small addition giving the needed square footage for a stylish office. The grand 15 ft kitchen island takes advantage of the open space in the center of the room. Drenched in tropical storm granite, features luxurious double water fall edges on both ends, ample seating, massive countertop space to entertain and with built in appliances, this show stealing island quickly became the go-to spot.
 London Bay Homes
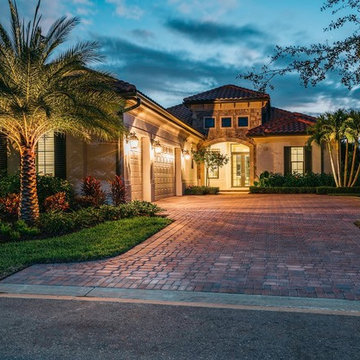
The Bettina offers 3,110 square feet of air-conditioned living space oriented to views of its sparkling lakefront and a short walk from Mediterra’s Parterre Gardens with lush flora, multiple water features, relaxation benches and walking paths.
Fully furnished by Romanza Interior Design, the Bettina features a transitional style with clean lines and a touch of modern, large format tile throughout the main living areas and wood flooring in the study, or optional fourth bedroom.
The Bettina emphasizes openness – combining a great room with an adjoining dining room, kitchen and café. Sliding glass doors in the great room and café lead to the covered outdoor living area that provides ample sitting and dining areas, in addition to an outdoor kitchen.
The Bettina’s master suite offers dual walk-in closets and a bedroom with double French doors that open to the resort-style pool and raised spa with spillover.
 Barry Holder & Associates
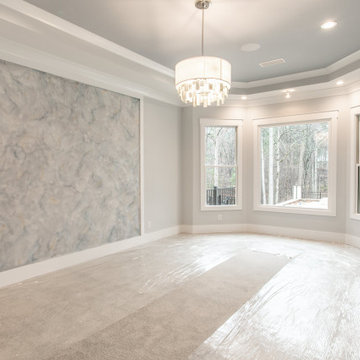
We constructed this two story home in Acworth GA with a blend of various exterior materials including stone, brick as well as vertical and horizontal siding. The multi-gabled roof line includes shingle and metal roofing. The entrance displays herringbone flooring. The elegant kitchen is equipped with ample counter top and custom cabinetry space, stainless steel appliances and a large central island. The open concept floor plans has the kitchen area flowing into the family room with its exposed beam vaulted ceiling and stacked stone fireplace as well as a glass enclosed wine rack. The fireplace is surrounded with built in shelves and cabinetry. The family room has a view to the outdoor living space that features a large covered patio with wood inlaid ceiling and tiled flooring. The patio opens up to to a full size in-ground pool and hot tub. The master bedroom features a tray ceiling with can lighting and craftsman trim package. The master bedroom also was designed with a marbled style wall, a bay window that overlooks the outdoor living space and a barn-door style entrance to the master bath. The master bath was built with a semi-circle of cabinets featuring his and her vanity space. The master bath also includes a walk-in custom tiled shower, a free standing tub and separate water closet. The large master closet has built-in shelves, drawers and hanging clothes space. The finished basement includes its own fireplace and kitchenette area as well as a sauna.


 Brendan McHugh, Architect, Manasquan, NJ
VISION AND NEEDS:
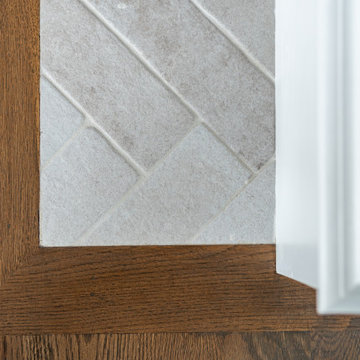
Our client came to us with a vision for their dream house for their growing family with three young children. This was their second attempt at getting the right design. The first time around, after working with an out-of-state online architect, they could not achieve the level of quality they wanted. McHugh delivered a home with higher quality design.
MCHUGH SOLUTION:
The Shingle/Dutch Colonial Design was our client's dream home style. Their priorities were to have a home office for both parents. Ample living space for kids and friends, along with outdoor space and a pool. Double sink bathroom for the kids and a master bedroom with bath for the parents. Despite being close a flood zone, clients could have a fully finished basement with 9ft ceilings and a full attic. Because of the higher water table, the first floor was considerably above grade. To soften the ascent of the front walkway, we designed planters around the stairs, leading up to the porch.
 Barry Holder & Associates
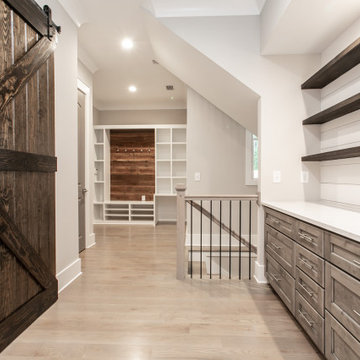
We constructed this two story home in Acworth GA with a blend of various exterior materials including stone, brick as well as vertical and horizontal siding. The multi-gabled roof line includes shingle and metal roofing. The entrance displays herringbone flooring. The elegant kitchen is equipped with ample counter top and custom cabinetry space, stainless steel appliances and a large central island. The open concept floor plans has the kitchen area flowing into the family room with its exposed beam vaulted ceiling and stacked stone fireplace as well as a glass enclosed wine rack. The fireplace is surrounded with built in shelves and cabinetry. The family room has a view to the outdoor living space that features a large covered patio with wood inlaid ceiling and tiled flooring. The patio opens up to to a full size in-ground pool and hot tub. The master bedroom features a tray ceiling with can lighting and craftsman trim package. The master bedroom also was designed with a marbled style wall, a bay window that overlooks the outdoor living space and a barn-door style entrance to the master bath. The master bath was built with a semi-circle of cabinets featuring his and her vanity space. The master bath also includes a walk-in custom tiled shower, a free standing tub and separate water closet. The large master closet has built-in shelves, drawers and hanging clothes space. The finished basement includes its own fireplace and kitchenette area as well as a sauna.
 Bradford Smith - High Rock Real Estate

$8,000 Builder credit paid to you towards window coverings, closing costs or interest buy-down! Magazine quality kitchen w/ expensive high gloss white finish, frosted glass showcase and soft close / pull-out cabinetry * Upgraded touch faucet * Upgraded composite granite sink for durability * Upgraded GE Cafe SS appliances * Upgraded 4" solid hardwood flooring * Upgraded slimline fireplace * Upgraded tankless water heater for high efficiency* Upgraded solid core doors throughout (twice the price of standard hollow core) * Upgraded custom handmade wrought-iron rail / with butcher block wood stairsystem * Rec/Media Room w/ upgraded roll-up garage door double pane & insulated for energy efficiency * Expansive patio with panoramic unobstructed city skyline AND mountain views perfect for entertaining* Full wet bar w/ wine refrigerator, sink and storage * 4 bedroom potential (call broker for specs) * 2 car detached garage * Ample storage space in 14' garage and temp controlled 3' crawl space.
 Barry Holder & Associates
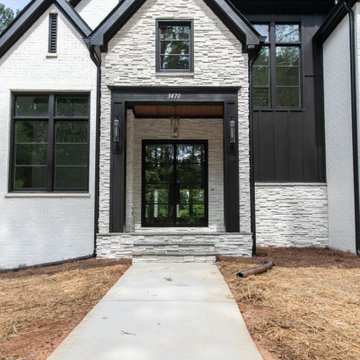
Constructed on our client’s lot in Acworth GA, Barry Holder & Associates built this expansive modern brick, siding and stonework two-story home. The kitchen and family room are in open concept style floor plan with a shared exposed-beam vaulted ceiling. This modern kitchen is divided into two parts with its black cabinetry and white stone counter tops. The two parts of the kitchen include the main kitchen and eating area and the scullery kitchen in the back for food prep and storage. The home was designed with hardwood flooring throughout the living area.
The modern open wrought iron railing staircase leads to the upper floor. The master bath features a long elegant vanity with ample storage space as well as herringbone tiled backsplash. The master bath also has a walk-in shower and separate water closet. The outdoor living space includes a long wood inlayed covered sundeck with an outdoor fireplace for entertaining.
 CK Contracting LLC

Custom Elevated Lowcountry Design
Living area on ground floor with full kitchen, laundry, bed, and living rooms
Wide white oak hardwood floors with water-based finish for durability
Butler’s pantry with glass cabinet doors
Thermador SS professional appliances
High efficiency Carrier Infinity Series heating and cooling for minimal energy costs
Coffered living room ceiling with built-in cabinets
Large screened in porch
Operable exterior raised panel and Bahama shutters
Mudroom with built-in bench seat
Ample home with 4800 square feet of living space
Large 3ac wooded home site
 Barry Holder & Associates
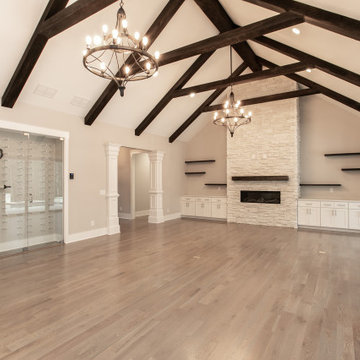
We constructed this two story home in Acworth GA with a blend of various exterior materials including stone, brick as well as vertical and horizontal siding. The multi-gabled roof line includes shingle and metal roofing. The entrance displays herringbone flooring. The elegant kitchen is equipped with ample counter top and custom cabinetry space, stainless steel appliances and a large central island. The open concept floor plans has the kitchen area flowing into the family room with its exposed beam vaulted ceiling and stacked stone fireplace as well as a glass enclosed wine rack. The fireplace is surrounded with built in shelves and cabinetry. The family room has a view to the outdoor living space that features a large covered patio with wood inlaid ceiling and tiled flooring. The patio opens up to to a full size in-ground pool and hot tub. The master bedroom features a tray ceiling with can lighting and craftsman trim package. The master bedroom also was designed with a marbled style wall, a bay window that overlooks the outdoor living space and a barn-door style entrance to the master bath. The master bath was built with a semi-circle of cabinets featuring his and her vanity space. The master bath also includes a walk-in custom tiled shower, a free standing tub and separate water closet. The large master closet has built-in shelves, drawers and hanging clothes space. The finished basement includes its own fireplace and kitchenette area as well as a sauna.

Sponsored
Sunbury, OH

J.Holderby - Renovations
Franklin County's Leading General Contractors - 2X Best of Houzz!
 The Workshops of David T. Smith
Scaredy Cat Cottage
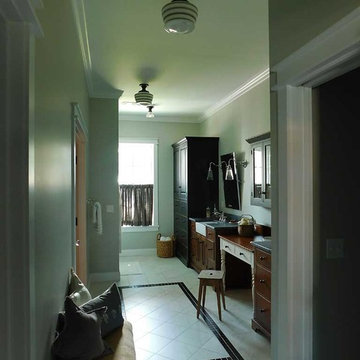
Normally when we do a "Collected Kitchen" it is in a Log Cabin, Stone House or a Pennsylvania Farm House. Not often do you see a country style farm house in a Florida on the water setting.
We did a collected kitchen in this house in whites, greys and curly maple, It has curly maple and soapstone counter tops and sink, with heart pine floors. The exterior doors were a dark mahogany. It has a very Southern "Farm House" feel. The owners were very involved in the design of the house. My country kitchen looks really awesome in this more high end setting.
The Scaredy Cat Cottage was completed in November 2014. The low country style home was designed to look like a new "old" home and is situated on a beautiful riverfront site in Ormond Beach. The house has 3,350 SF of conditioned living space, a three car detached garage, ample storage in "bonus" attic spaces, and 700 SF of covered porch areas.The house is open and airy with many windows throughout, affording stunning views of the beautifully landscaped property, the swimming pool, outdoor living spaces, and of course, sunsets over the river.
We also did the pantry, laundry, master bath,guest bath and powder room.
 HB Pools
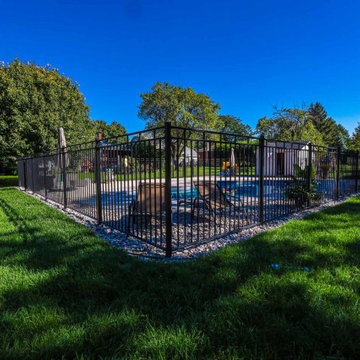
This beautifully designed freeform inground pool creates a serene escape right in your backyard. The pool's organic shape, paired with a smooth, textured concrete deck, provides a seamless transition between the water and the surrounding landscape. The shallow lounging area is perfect for relaxing on hot summer days, while the deeper sections invite you for a refreshing swim.
Safety and style combine with the addition of a sleek black fence, ensuring that the pool remains secure without sacrificing the view of the lush greenery that frames the space. The rock-lined perimeter adds a natural touch, blending the pool into its environment while maintaining a clean, modern aesthetic.
HB Pools has crafted this project with attention to every detail, ensuring both durability and beauty. The poolside lounge area provides ample space for sunbathing or socializing, making this the perfect outdoor retreat for both families and guests.
At HB Pools, we focus on delivering high-quality, functional outdoor spaces that meet our clients' needs for both safety and relaxation. This project is a prime example of our commitment to excellence in design and craftsmanship, ensuring that your pool will provide enjoyment for years to come.
This project description emphasizes the pool’s elegant freeform design, safety features, and natural integration into the landscape while highlighting HB Pools' dedication to quality and customer satisfaction.
 Demlang Builders
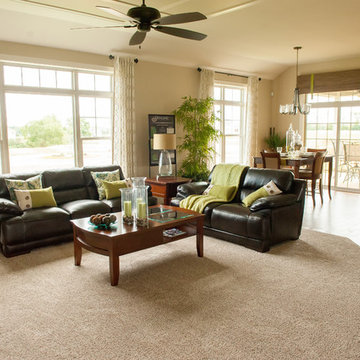
The Dawson is a perfectly designed 2,254 sq ft split bedroom ranch complete with the amenities today’s buyers are looking for. It features modern craftsman flair and exceptional architectural detail including a stone façade and an abundance of windows that accentuate the beauty of this exquisite design.
The Dawson’s generously sized great room has panoramic views to the exterior and 10′ high ceilings. An impressive floor to ceiling fireplace along with a unique ceiling treatment also flatters this room.
The kitchen, being the heart of the home, is where you will find an abundance of tall upper cabinets with decorative glass doors, a stainless steel chimney range hood, stained maple cabinets, and glass tile backsplash with quartz counter tops. In addition to the storage that our walk-in pantry offers, you will find a coffee station area with a pocket office. Our kitchen features a large island that provides ample counter space for prepping and cooking.
The luxurious master suite is complete with a private entry, large windows with transoms, unique tray ceiling treatment and spacious walk in closet. The master bath boasts dual sinks with a large vanity, private water closet and ceramic tile shower.
The Dawson is complete with two spacious bedrooms separated by a hall bath. The laundry room, mudroom and powder room are conveniently located off the garage including a drop zone area, bench, laundry folding table and walk in closet.
As in every Demlang Builders home, we are proud to announce that The Dawson is built to rigorous energy standards and is a Focus on Energy certified home.
 Housing & Building Association of Colorado Springs
The Home
Nestled in Jackson Ranch, Thurston House welcomes you to experience the solace and comfort of this warm and peaceful home.
As you step past the barnwood accented exterior, you enter a refined rustic interior with a barnwood wall and century-old beams
gracing the great room. Durable, luxury, vinyl, tile flooring leads you further in, past a front office with ample sunlight. Relax as you gaze upon the Front Range, through the pines, from the great room - while a wood-burning fire crackles nearby. Continue into the spacious kitchen, complete with custom cabinets and more amazing views. An expansive walk-in pantry gives way to an oversized garage, a builder and hobbyist’s dream space. Steps away from the kitchen, the master bedroom envelops you, providing those awe-inspiring views, while balancing privacy in the pines.
Whether you seek to entertain or to escape, the downstairs of Thurston House delivers. The stairs open to a lounge, complete with a
wood-burning fireplace and abundant screen space, while a wet bar is tucked away for close conversation. Additional bedrooms offer
comfort and privacy for overnight guests. A home gym leads to the privacy of your backyard among the pines, with mountain views to
motivate you.
The Builder
Custom Design Builders (CDB) provides a relational partnership aimed at building the home that exists in your mind. Founder and president, Ben Woody, draws on the practical creativity of his nearly 30 years of construction experience, along with the safety consciousness he acquired as a firefighter. Ben is skillful at building according to your desires, incorporating a thoughtful design that balances safety and functionality in a dynamic process. CDB relies on the expertise acquired from years of building partnerships with the most reliable tradesmen in the area. Our team of partners consistently delivers the highest quality products and services, which has helped drive our exponential growth via word-of-mouth referrals.
As a family-owned and operated business, CDB understands relationships. Engaging in a partnership with CDB is to take on an active role in designing and defining your project, while relying on the comfort and security that can only come from decades of experience.
The Interior Design
Thurston House brings a feeling of warmth, comfort and hospitality. Modern accents elevate your living experience by highlighting the character of century-old, hand-hewn beams and barnwood. A luxurious freestanding bathtub and Euro-style shower in the master bathroom encourage you to relax and recharge in your own spa-like retreat. Energy efficient HVAC and water systems, appliances and windows minimize your footprint. Durable flooring offers stability and longevity, and hand trowel-finished drywall with reclaimed wood accents provide a warm background for your life. The open floor plan lends itself to entertaining, and the views of the Front Range through the pines are enticing. These same spaces also feel private and individual. Whether training in the home gym for your next marathon, building your dream canoe in the garage, or relaxing while you listen to the crackle of a fire in your fireplace accented by those hand-hewn beams, Thurston House is a stunning place to call home.

Sponsored
Columbus, OH
Free consultation for landscape design!

Peabody Landscape Group
Columbus' Reliable Landscape Design & Contracting
 S Squared Design, LLC
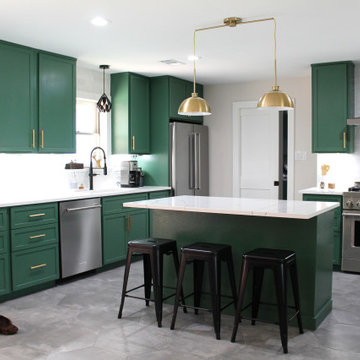
This remodel was one worth waiting for! Clients had a need for more storage, more counter and more room for entertaining friends and family. They love color and low maintenance materials so we went with a lovely happy green cabinet color, quartz counters, fun large hex porcelain floor tile and easy to clean backsplash. The original kitchen was lacking good flow, ample storage for this family.
We started in the laundry room but re configuring the layout so now the W/D and fridge could be on one wall which opened up space for a drop area. We removed the old small closet that was the pantry and replaced the old water heater with a tank-less one to allow more place where they needed it the most. Drop area has outlets for charging and one in the broom cabinet as well. We removed the door to allow for us to relocate the garage entry door which now sits in the mud room instead of right in the middle of the kitchen. We added an actual walk in pantry which is equipped with drawers and plenty of shelf storage, we put the small appliances in here to allow for more counter space in the kitchen. To access the kitchen is now through a pocket door which is a big space saver and allows a more open feel.
Let's get to this kitchen design! This was a odd layout before, now we have the fridge tucked away in it's proper home instead of sticking out. We relocated the garage entry door to the mud room to allow for this 36" range in its place featuring a pot filler as well. To maximize the kitchen footprint we closed up the door that went to the office and now we have a full L corner with plenty of storage and added some wood shelves for a sense of warmth and displace space in a beverage bar area, which also features an under-counter beverage fridge. Under-cabinet lighting, island fixture , a pendant above the sink and relocated the recessed lights to work better with the new kitchen layout. The island was a new addition which replaced the peninsula that used to cut off the kitchen from the rest of the home. We also removed a built in bookshelf and relocated the return air to the ceiling to free up even more floor space to truly transform this kitchen into the heart of the home.
 SCM Design Group
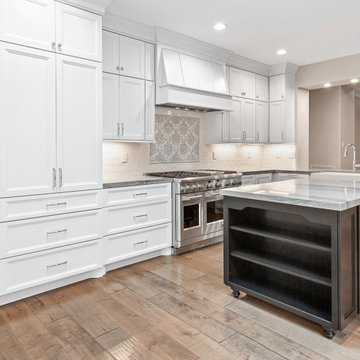
This transitional-style kitchen masterfully blends elegance with functionality. High-end appliances ensure top performance, while the antique pantry door adds a touch of vintage charm and character. A thoughtfully designed peninsula and island provide ample workspace and seating, creating an ideal setting for both cooking and entertaining. The Blue Tahoe quartzite countertops offer a striking contrast with their rich, deep hues, complemented by the Franke apron sink, which combines classic appeal with modern efficiency. Custom marble Carrara countertops, custom-made by Walker Zanger, infuse the space with timeless luxury. Custom cabinets, tailored to perfection, complete this kitchen's sophisticated and cohesive look
 House of Meraki

Natural beauty was the inspiration behind this principal bathroom renovation, keeping with a light and neutral palette. The waterjet cut backsplash in a water lily pattern combined marble and onyx, giving depth and interest to the space. The remaining tiles are Glassos, a porcelain tile that mimics Thassos marble, but will never discolor with time. Beautiful sculptural Brizo plumbing in polished brass gives this design the sparkle and traditional essence without feeling dated. Cleverly-designed, the double vanity give ample storage while taking the tight quarters into consideration, topped with white quartz for durability. Brass and alabaster sconces and flush-mount lighting play off the plumbing unifying the design of this stunning bathroom.
84