
Search results for "Amplifying" in Home Design Ideas
 Geowood Design

Knotty pine (solid wood) cabinet built to accommodate huge records collection along with amplifier, speakers and records player.
Example of a mid-sized trendy loft-style dark wood floor family room design in New York with a music area, white walls, a standard fireplace, a plaster fireplace and a media wall
Example of a mid-sized trendy loft-style dark wood floor family room design in New York with a music area, white walls, a standard fireplace, a plaster fireplace and a media wall
 Lola Cwikowski Studio
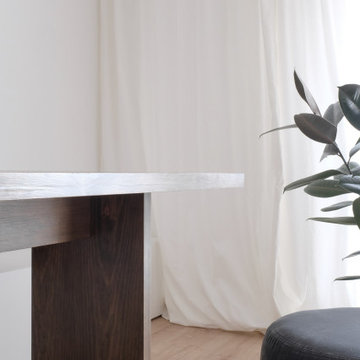
A resident with Scandinavian roots sought to brighten his ground-floor flat, realized with aesthetic homage to his homeland. Aeriform walls and desaturated flooring draw tree-filtered sunlight deeper into the home, anchored by anthracite doors and off-black flecked stone. Full-height translucent curtains amplify the living spaces while obscuring them from the street. Each one features custom furniture developed with artisans: a bed and nightstands, a dining table of perpendicular planes, a breakfast counter — all finished in a muted earth wash in equipoise to the flooring.
The sleeping amenities are symmetrical in detail down to double individual duvets; bed linens and drapes blend in brumal indulgence. The dining area is completed by a Portuguese pendant lamp, efficient seating on an upholstered storage bench, and recycled-composite chairs in ovate forms to counter the rectilinearity. Their profiles evoke the bulbous breakfast barstools, set among the contrast of stone countertop and satin stainless steel suspended in subtle kitchen cabinetry. An opposing volume, intersecting the interior wall, invites one to come in and cook; half is the entryway closet, half holds food storage.
PHOTOGRAPHY: © LOLA CWIKOWSKI STUDIO
 DTV INSTALLATIONS LLC
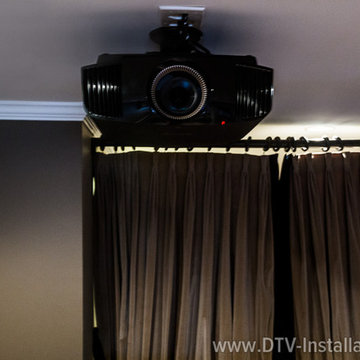
Naturally, an extraordinary video experience calls for an equally extraordinary audio one, and we installed a full complement of Marantz power amplifiers and processors along with exceptional speakers. Top-of-the-line, professional-grade Klipsch KL-650 THX speakers were installed in a beautiful cabinet and used for the front left, right and center along with a pair of Klipsch JW-120 THX subwoofers and amps, with Klipsch Pro-7502-L-THX and Klipsch Pro-7800-S-THX in-ceiling and in-wall speakers installed for stellar surround-sound and Dolby Atmos audio.
Find the right local pro for your project
 Alpine Summit Homes

The primary goal of the Ithaca II project was to open up the home to amplify natural light, bring outdoor views inside, and create a seamless indoor-outdoor flow. Additional updates refreshed the interiors with a focus on millwork and storage.
The previous floor plan of this 1963 home carved up the main level into separate living, dining, family room and kitchen spaces that limited both sunlight and usable space for the way contemporary families live and entertain. By opening the layout and expanding the kitchen, the main floor instantly became more functional without disrupting the curved central staircase — an integral architectural element of the home. Adding a glass-inset front door, opening up exterior walls and incorporating wide folding glass doors instantly maximized natural light. In the all-new kitchen, maple cabinetry, a painted white island, quartz counters, backsplashes and appliances have created a space perfect for cooking and casual dining. The new accordion doors open both the adjacent dining area and living room to an expanded deck for seamless al fresco gatherings.
Alpine Summit Homes added new four-inch white oak hardwood flooring to the main level. Trim molding was refreshed throughout the home with clean lines to add a modern look while maintaining the classic midcentury architectural roots. New storage cabinetry was added to the living room and powder/laundry room, while the primary suite received new doors and bathroom fixtures to match the main-level updates.
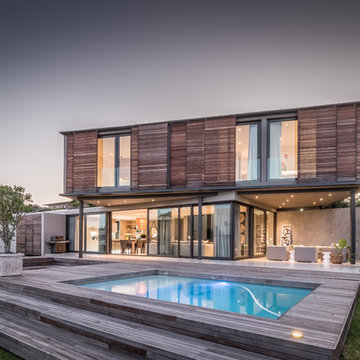
 Bloc Architects
PROGRAM: RESIDENTIAL
LOCATION: UMHLANGA, DURBAN, SOUTH AFRICA.
SIZE: 310m²
BLOC ARCHITECTS & KEVIN LLOYD ARCHITECTS
Designed concurrently with Umhlanga House 1, the ‘left over’ space between the houses was maximized to create an expansive lush garden. The ground floor living spaces are orientated to amplify the collective garden space. The bedrooms above are twisted to focus the view toward a green avenue and the Indian Ocean. The interior design by Moos Interior Architects.
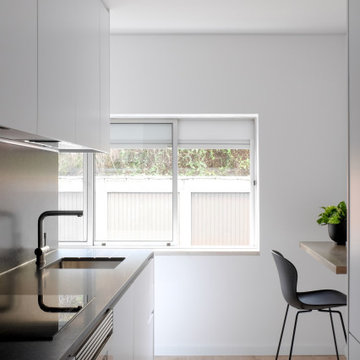 Lola Cwikowski Studio
A resident with Scandinavian roots sought to brighten his ground-floor flat, realized with aesthetic homage to his homeland. Aeriform walls and desaturated flooring draw tree-filtered sunlight deeper into the home, anchored by anthracite doors and off-black flecked stone. Full-height translucent curtains amplify the living spaces while obscuring them from the street. Each one features custom furniture developed with artisans: a bed and nightstands, a dining table of perpendicular planes, a breakfast counter — all finished in a muted earth wash in equipoise to the flooring.
The sleeping amenities are symmetrical in detail down to double individual duvets; bed linens and drapes blend in brumal indulgence. The dining area is completed by a Portuguese pendant lamp, efficient seating on an upholstered storage bench, and recycled-composite chairs in ovate forms to counter the rectilinearity. Their profiles evoke the bulbous breakfast barstools, set among the contrast of stone countertop and satin stainless steel suspended in subtle kitchen cabinetry. An opposing volume, intersecting the interior wall, invites one to come in and cook; half is the entryway closet, half holds food storage.
PHOTOGRAPHY: © LOLA CWIKOWSKI STUDIO
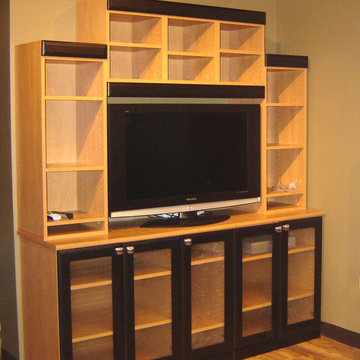
 More Space Place - Palm Harbor/Lutz/St Petersburg
The ever increasing screen size of today’s modern sleek TV’s offer very exciting visual opportunities. When choosing an entertainment system for it, functionality should be a key ingredient.
Functionality becomes the issue as soon as you start to connect the TV to the cable box, DVD player, amplifier, surround sound speakers and subwoofers…and any of the other numerous components, including computers and gaming devices. Beyond the initial hook up, there will likely be future needs for components to be upgraded or replaced. A properly designed media entertainment center can make this not only easier but also make a statement as an artful furniture addition to the living room, man Cave or bedroom.

 Turner Design Firm
The exquisite transformation of the kitchen in Silo Point Luxury Condominiums is a masterpiece of refinement—a testament to elegant design and optimized spatial planning.
Jeanine Turner, the creative force behind Turner Design Firm, skillfully orchestrated this renovation with a clear vision—to harness and amplify the breathtaking views that the condominium's generous glass expanses offer from the open floor plan.
Central to the renovation's success was the decisive removal of the walls that previously enclosed the refrigerator. This bold move radically enhanced the flow of the space, allowing for an uninterrupted visual connection from the kitchen through to the plush lounge and elegant dining area, and culminating in an awe-inspiring, unobstructed view of the harbor through the stately full-height windows.
A testament to the renovation's meticulous attention to detail, the selection of the quartzite countertops resulted from an extensive and discerning search. Creating the centerpiece of the renovation, these breathtaking countertops stand out as a dazzling focal point amidst the kitchen's chic interiors, their natural beauty and resilience matching the aesthetic and functional needs of this sophisticated culinary setting.
This redefined kitchen now boasts a seamless balance of form and function. The new design elegantly delineates the area into four distinct yet harmonious zones. The high-performance kitchen area is a chef's dream, with top-of-the-line appliances and ample workspace. Adjacent to it lies the inviting lounge, furnished with plush seating that encourages relaxation and conversation. The elegant dining space beckons with its sophisticated ambiance, while the charming coffee nook provides a serene escape for savoring a morning espresso or a peaceful afternoon read.
Turner Design Firm's team member, Tessea McCrary, collaborated closely with the clients, ensuring the furniture selections echoed the homeowners' tastes and preferences, resulting in a living space that feels both luxurious and inviting.
 DNB Renovations
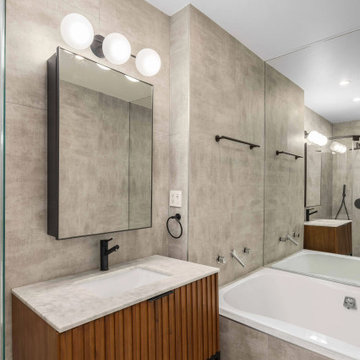
Our latest bathroom remodel in Tribeca, where sophistication meets modern design.
This project features a stunning wooden vanity that brings warmth and natural beauty to the space. Complementing the vanity, sleek modern tiles create a clean and contemporary backdrop. The black accessories add a touch of bold contrast, enhancing the overall aesthetic.
A large mirror above the bathtub not only amplifies the sense of space but also adds a luxurious feel, making this bathroom a perfect blend of style and functionality. Experience the seamless integration of classic elements with modern touches in this beautifully remodeled Tribeca bathroom.
 Nicole Arnold Interiors
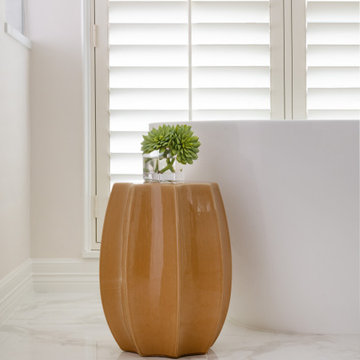
This high-rise condominium at The Mayfair longed for the renewal conceptualized in its 3 bathrooms. Each was a complete renovation, adding relevant aesthetic updates and much-needed functionality and storage. We capitalized on the immense amount of natural light in the primary bath and we amplified it throughout the space by opening up walls to the shower, lining the vanity with full-sized, built-in vanity mirrors, and distributing electrified lighting throughout. Custom cabinetry was designed to capture every inch of usable perimeter space and incorporate the elevated tub platform. The guest bath emulates a classic, luxury hotel feel infused with color, a great tile pattern on the focal shower wall, a furniture-style vanity, and a fun floor design. The powder bath is dark and moody with textural wallpaper and an espresso-colored porcelain floor tile emulating marble. All of the appointments throughout exude the luxury look and feel the client desired, are maintenance friendly and will stand the test of time.
 Lola Cwikowski Studio
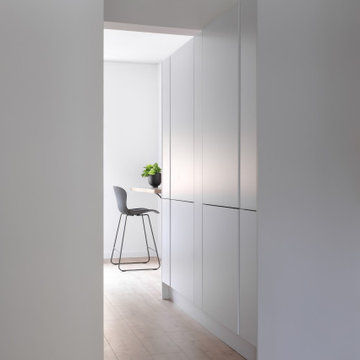
A resident with Scandinavian roots sought to brighten his ground-floor flat, realized with aesthetic homage to his homeland. Aeriform walls and desaturated flooring draw tree-filtered sunlight deeper into the home, anchored by anthracite doors and off-black flecked stone. Full-height translucent curtains amplify the living spaces while obscuring them from the street. Each one features custom furniture developed with artisans: a bed and nightstands, a dining table of perpendicular planes, a breakfast counter — all finished in a muted earth wash in equipoise to the flooring.
The sleeping amenities are symmetrical in detail down to double individual duvets; bed linens and drapes blend in brumal indulgence. The dining area is completed by a Portuguese pendant lamp, efficient seating on an upholstered storage bench, and recycled-composite chairs in ovate forms to counter the rectilinearity. Their profiles evoke the bulbous breakfast barstools, set among the contrast of stone countertop and satin stainless steel suspended in subtle kitchen cabinetry. An opposing volume, intersecting the interior wall, invites one to come in and cook; half is the entryway closet, half holds food storage.
PHOTOGRAPHY: © LOLA CWIKOWSKI STUDIO
 Century Stair Company
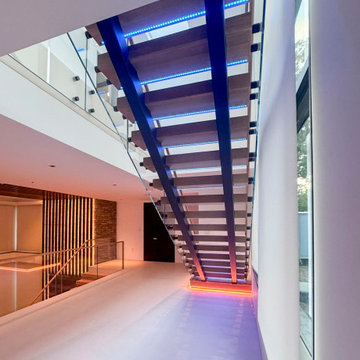
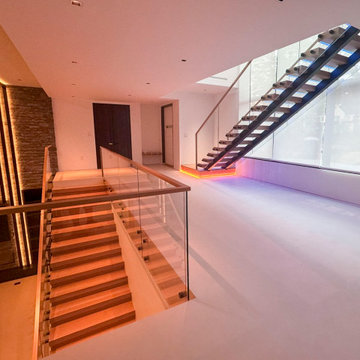
This contemporary home features two striking staircases with integrated LED lighting, glass railing, and thick wood treads. The color-changing LEDs shift from red to blue to yellow, transforming the staircases into dynamic focal points throughout the day. Wood treads and handrails are paired with frameless glass balustrades secured by black pins. Open risers amplify the LED lighting effect while maximizing transparency.
The first-level staircase uses cantilevered and field-supported construction, while the second rises on dual metal stringers. Glass railing continues on the second-floor balcony, creating a cohesive system where light and glass elevate the design beyond the purely functional.
1976-2026 © Century Stair Company
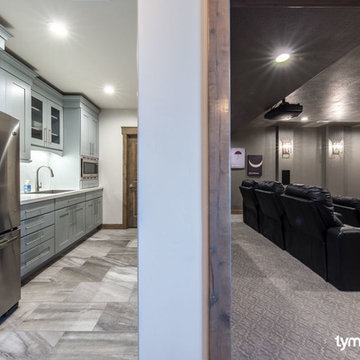
 TYM Smart Homes & Home Theaters
This home theater features an Epson Pro Cinema 4030 high-definition 3D projector. A 120” Severtson screen fills the room with vivid imagery. The 7.1 Surround Sound system is powered by an Onkyo receiver/amplifier with TruAudio speakers in-wall speakers. Universal remote control is by Savant. Home Theater Seating by Octane Seating.
Photo by: Brad Montgomery

 Flooret
Influenced by classic Nordic design. Surprisingly flexible with furnishings. Amplify by continuing the clean modern aesthetic, or punctuate with statement pieces. With the Modin Collection, we have raised the bar on luxury vinyl plank. The result is a new standard in resilient flooring. Modin offers true embossed in register texture, a low sheen level, a rigid SPC core, an industry-leading wear layer, and so much more.
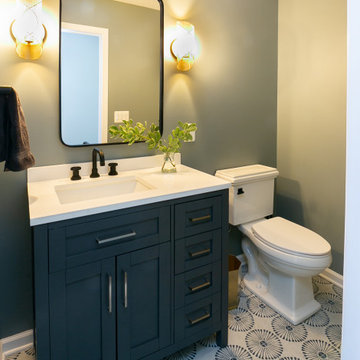
 Eisenbrandt Companies
Timeless and transitional, this mudroom-kitchen addition was designed for maximum functionality and beauty. Every inch of this new space brings a luxurious feel with the promise of durability for everyday life. A brand new kitchen with full overlay cabinets and an accent blue island amplifies storage and drop zone areas. Herringbone backsplash with gold hardware and deep sapele wood floating shelves decorate the space with simple, yet endearing designs. Placed in view of the kitchen, the bar has a mirror backsplash with blue cabinets to tie into the kitchen island. With two efficient and separate spaces, the laundry room creates a perfect work zone with black fixtures and the mudroom keeps everything tucked away in style. A brand new powder room with fun blue-patterned tile to bring an element of play into the first floor.
 Flooret
Influenced by classic Nordic design. Surprisingly flexible with furnishings. Amplify by continuing the clean modern aesthetic, or punctuate with statement pieces. With the Modin Collection, we have raised the bar on luxury vinyl plank. The result is a new standard in resilient flooring. Modin offers true embossed in register texture, a low sheen level, a rigid SPC core, an industry-leading wear layer, and so much more.
 Century Stair Company
This contemporary home features two striking staircases with integrated LED lighting, glass railing, and thick wood treads. The color-changing LEDs shift from red to blue to yellow, transforming the staircases into dynamic focal points throughout the day. Wood treads and handrails are paired with frameless glass balustrades secured by black pins. Open risers amplify the LED lighting effect while maximizing transparency.
The first-level staircase uses cantilevered and field-supported construction, while the second rises on dual metal stringers. Glass railing continues on the second-floor balcony, creating a cohesive system where light and glass elevate the design beyond the purely functional.
1976-2026 © Century Stair Company

 Soft Square Naples
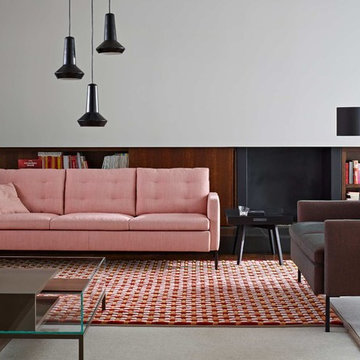
Ligne Roset Hudson Sofa
www.Softsquare.com
With this seventh model, Didier Gomez brings us a new seating solution for urban environments. His Hudson collection marries visual lightness, remarkable compactness, and exceptional comfort.
Hudson's lines are clean, constructed, geometric, and functional - clearly stressing a direct line of descent from Mies van der Rohe and Florence Knoll (1954). Sixty years later, Didier Gomez successfully revisits this design icon, amplifying comfort while reducing dimensions (the large sofa going from 230 cm to 194 cm).
130