
Search results for "Amplifying" in Home Design Ideas
 Flooret
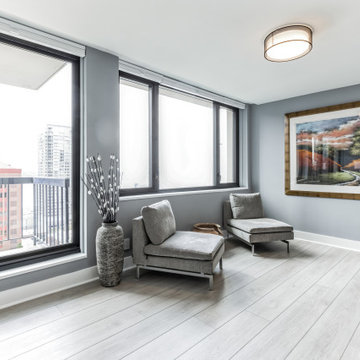
Influenced by classic Nordic design. Surprisingly flexible with furnishings. Amplify by continuing the clean modern aesthetic, or punctuate with statement pieces. With the Modin Collection, we have raised the bar on luxury vinyl plank. The result is a new standard in resilient flooring. Modin offers true embossed in register texture, a low sheen level, a rigid SPC core, an industry-leading wear layer, and so much more.
 Fireplace Xtrordinair
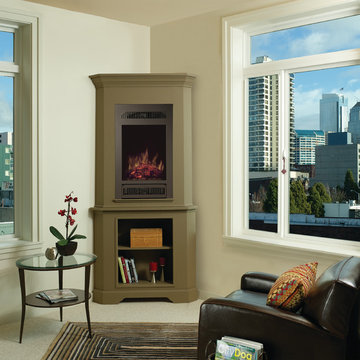
The portrait-style 21 E Electric fireplace by Fireplace Xtrordinair is easy to install, ready for plug and play operation and comes with choice of optional faces and interiors. This electric fireplace features pulsating, glowing log set and ember bed features patented, realistic LED flame technology. You also have downward pointing LED accent lights that illuminate the logs and interior to give a three-dimensional depth to the fireplace interior. The 21 E plugs into any standard wall outlet or can be hard wired in. The standard remote control gives you: flame on/off, variable interior lighting, adjustable flame speed, heater with blower, thermostat, sleep timer and child-proof lockout. The 1200 watt electric heater and blower will add comfortable warmth to an area up to 400 sq. ft. which makes it ideal for supplemental room heating. The 21 Electric fireplace is designed for pre-built cabinets, or it can be built-in with standard stud framing and facing. Drywall, tile or stone can all be accommodated.
What makes the 21 E Electric unique is the built-in audio system that is ready to connect with your iPod, iPhone, mp3 player or streaming audio. Two built-in speakers, a 24 watt amplifier with high-fidelity playback and a mini-jack auxiliary connection cable are ready to plug and play. The standard 21 E 21 remote also operates the audio system with on/off and volume control.
 Distinctive Bathrooms and Kitchens
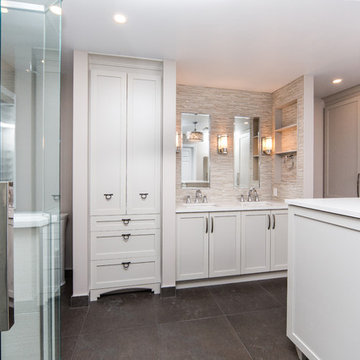
The dramatic vanity wall tile offers the first breathtaking play on lighting in the room. New walls separating different zones provide visual separations while providing built-in niches for everyday necessities. Framed-in linen tower offers a bit of rustic glam to the space with its dark handles.
Many walls were removed and items relocated to offer this large open-concept bathroom & walk-in closet. Large custom shower with 24”x24” subtle textured wall tiles provides a nice contract to the texture pattern of the floor tile. Knee wall providing toilet privacy holds the shower niche. High end custom plumbing fixtures offers clean simple lines.
Center island with chandelier centers the room while providing glam to the space. Swarovski handle amplifies the glam look of the island. Simple shaker doors and wall-to-wall custom closet with large handles don’t overpower the space. Gorgeous 24”x24” patented textured floor tiles with slight sheen ground the large open space while providing overall warmth and glam.
Find the right local pro for your project
 Century Stair Company
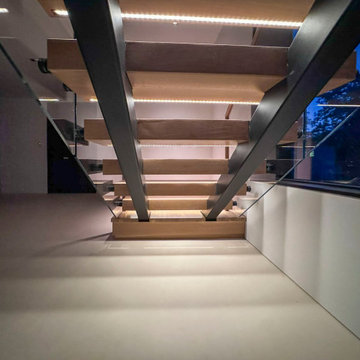
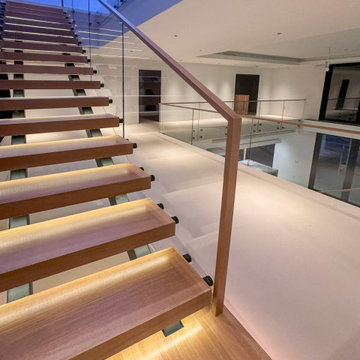
This contemporary home features two striking staircases with integrated LED lighting, glass railing, and thick wood treads. The color-changing LEDs shift from red to blue to yellow, transforming the staircases into dynamic focal points throughout the day. Wood treads and handrails are paired with frameless glass balustrades secured by black pins. Open risers amplify the LED lighting effect while maximizing transparency.
The first-level staircase uses cantilevered and field-supported construction, while the second rises on dual metal stringers. Glass railing continues on the second-floor balcony, creating a cohesive system where light and glass elevate the design beyond the purely functional.
1976-2026 © Century Stair Company
 Century Stair Company
This contemporary home features two striking staircases with integrated LED lighting, glass railing, and thick wood treads. The color-changing LEDs shift from red to blue to yellow, transforming the staircases into dynamic focal points throughout the day. Wood treads and handrails are paired with frameless glass balustrades secured by black pins. Open risers amplify the LED lighting effect while maximizing transparency.
The first-level staircase uses cantilevered and field-supported construction, while the second rises on dual metal stringers. Glass railing continues on the second-floor balcony, creating a cohesive system where light and glass elevate the design beyond the purely functional.
1976-2026 © Century Stair Company
 Century Stair Company

This minimalist staircase embodies the open floor plan aesthetic of modern design. The thick maple treads echo the warm wood tones found throughout the home's floors and ceilings, while striking a contrast against crisp white walls. The open risers amplify the sense of airiness, allowing light and sightlines to flow freely through the space. Matching hardwood handrails and hand-forged steel supports complete the composition. Every detail is intentional, every element essential.
1976-2025 © Century Stair Company
 United Porte Inc
Your front door is your best defender. It protects you, your family, and your most valuable personal belongings from theft and damage.
Furthermore, VDom Doors insulate your home from extreme weather conditions, as well as unwanted animals, insects, and dust from entering. Due to its versatility, metal-plastic entrance doors are perfect for both private houses and shops, offices and administrative buildings.
Our doors have several superior features:
- Metal-plastic doors – lighter (around 120lbs for a door unit) than iron and steel doors, but no less strong and reliable! Scratch and impact resistance, easy of care and environmentally friendly
- In principle, we use only all-welded reinforcement, 1/10" thick (!) for the entrance doors. Such reinforcement is a necessary condition for real burglary resistance.
- We use an aluminum threshold with a special thermal insert that cuts off the cold from the room. We also complete with an amplifier to securely fix the bottom of the door and cut off the cold.
- 1 1/4" thick HPL sandwich panel, consists of foamed extruded Styrofoam, with rigid PVC overlays high pressure on both sides.
- Energy savings double-glazed safety windows.
- Stiffening Ribs: These non-visible details add to our door's security.
- Quality insulation serves to reduce unwanted external noise, as well as protect against extreme heat, and severe cold.
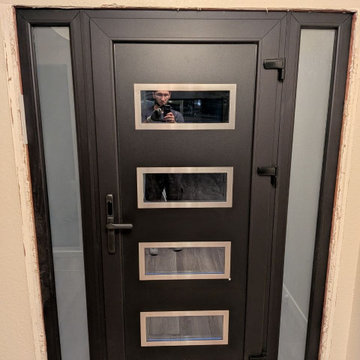
Introducing the Manux collection of modern metal-plastic doors in a sleek matte black color. These doors are expertly crafted from durable metal-plastic material and feature European roller hinges and an aluminum threshold, ensuring both longevity and security for your home.
The exterior design boasts five Clear glass panels, creating a modern and stylish look that will enhance the curb appeal of any home. The matte black color provides a sophisticated and contemporary feel, perfect for those who want to make a bold statement with their entrance.
The interior design also features five Clear glass panels, creating a cohesive and stylish look throughout the home.
With the Manux collection, you can have both style and function. These modern front doors are perfect for homeowners who want to elevate the look of their home's exterior while also ensuring their property's safety and security. And with our easy ordering process and user-friendly website, you can have your new door delivered right to your doorstep.
Upgrade your home's curb appeal and make a statement with the Manux collection of modern metal-plastic doors in sleek matte black. Order yours today and experience the perfect combination of style and function.
Model - 8113 Manux
Core - Metal-plastic Color – Matte Black
Door thickness - 2 3/4"
Door slab width - 35"
Frame thickness – 2 3/4"
Swing direction – Inswing only – right or left
Hardware included:
- Metal-plastic 2 3/4" thick frame - dimensions of the door with frame is 38" x 82".
- Aluminum threshold.
- European roller hinges (3D adjustment).
- Handle set with lock Vorne and cylinder (5 keys included)
- Sealants - 2 rows of seals protect against blowing.
 Mia Sandmark Design
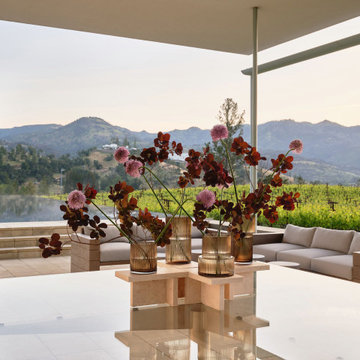
Set in the rolling hills of Calistoga, this Winery Estate is a quiet escape that balances hospitality with intimacy. Interiors layer warmth and texture—from pendant-lit kitchen spaces to a lounge where mirrors and soft fixtures amplify vineyard views. The dining room offers subtle drama with a sculptural chandelier and layered tablescape, while upstairs bedrooms provide serene, understated accommodations. Outdoors, a shaded pergola and inviting pavilion extend living into the landscape, blending reflection with connection. Even the wine cave entrance is quietly expressive, a nook where contemplation meets conviviality. Layered, calm, and purposefully personal, the estate feels modern yet timeless, welcoming without revealing too much.
 Flooret
Influenced by classic Nordic design. Surprisingly flexible with furnishings. Amplify by continuing the clean modern aesthetic, or punctuate with statement pieces. With the Modin Collection, we have raised the bar on luxury vinyl plank. The result is a new standard in resilient flooring. Modin offers true embossed in register texture, a low sheen level, a rigid SPC core, an industry-leading wear layer, and so much more.
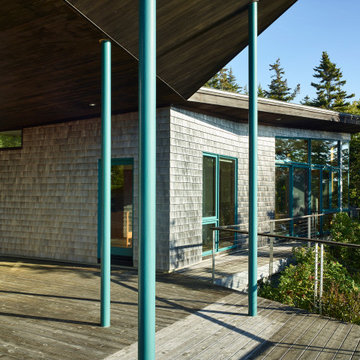
 Charles Rose Architects Inc.
The approach to Edge House, a walk through verdant woodland abundant with ferns and moss, is a lesson in arrival. What appears is a woodsy yet contemporary dwelling divided into two volumes, framing an ocean view. Located on an island off Midcoast, Maine, Edge House is a low-slung cabin that hugs the rocky coast. The client commissioned Charles Rose Architects to design a simple cottage retreat that could take full advantage of the view, while also remaining inconspicuously nestled in the trees. The solution was a simple wood-shingled structure that features large glass windows, connecting both structure and inhabitant to the site. From the water’s edge, only a few hundred meters away, the house is barely visible. The selection of contextual materials, specifically cedar shingles, was meant to embed the structure in the landscape. For the interior, bedrooms are purposefully small, and beds were positioned close to the full-height windows, allowing occupants to immerse themselves in the view. Clerestory windows under the roof further amplify the quality of natural light and create a weightless effect on the roof from the outside. The stone fireplace, located in the living room, was crafted with stones gathered from the site as another way to bring the outdoors in.
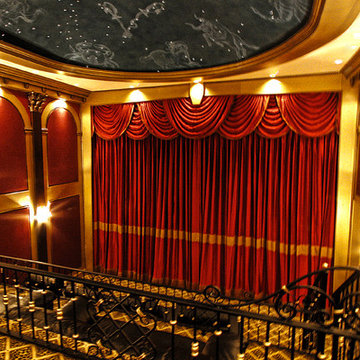
 Georgia Home Theater
The owners of this full room renovation wanted a one of a kind unique theater experience with elegant details and luxurious flair. The room itself is a beautifully decorated 2-story theater with 3-tier seating. Each riser is stepped 3 feet high, giving uncompromising views for each person, no matter where they are sitting. One of the most notable features of the theater is the massive 180" diagonal 16x9 ratio Stewart Filmscreen. Sound is driven by Bowers & Wilkins CT-series speakers and Rotel amplifiers. The entire theater is integrated with a Crestron control system, complete with automated lighting dimmers and climate controls. Turn the lights off, and you'll see a gorgeous domed "starry night" ceiling that has integrated fiber optic lights and constellations painted in the dome. This is definitely a theater fit for a king.
Jason Robinson © 2012
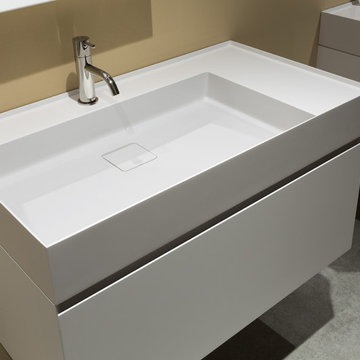
 Ambient
Graffio Collection by Antoniolupi
AL STUDIO
The Graffio sinks define a pure and contemporary style. The very thin edge widens in the back for the tap and to the side as an elegant and functional surface available smooth and grooved to increase the grip and facilitate the support of objects or accessories.
Rectangular, square, symmetrical or asymmetrical, single or double with rounded edges or perfectly regular, all with a flush drain cover of the same material. The perfect balance amongst the shapes amplifies the composition possibilities of this collection. Perfect alone or with furniture. Integrates well with the Bespoke collection. The sheer volume of the basin communicates well with the elegant finishes and surfaces of the cabinets.
Perfect geometrical shake that meet, clean lines and thin edges that define a perfect perimeter. Surfaces that overlap, compliment and pair up generating new shapes within its volume. Finally, a sign, a groove, a “scratch” that gives name to the collection.
 Make A Dream Home
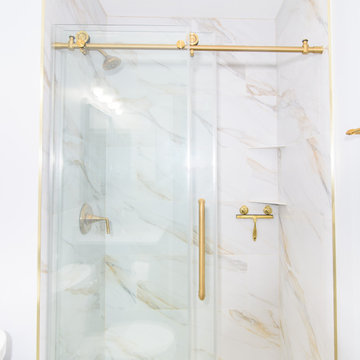
In this stunning image, you'll discover a Fully Refinished Standing Shower designed with the highest quality Carrara marble and adorned with contemporary matte gold fixtures. The shower is an embodiment of sophistication and luxury, serving as a prime example of modern bathroom elegance.
The focal point of the image is the grand, spacious shower area. Crafted from world-renowned Carrara marble, its delicate veining adds a distinct, regal look. This opulent white marble, with subtle gray veins throughout, creates a serene, spa-like ambiance that encourages relaxation and rejuvenation.
The shower space is highlighted by a set of matte gold fixtures that exude a sense of understated luxury. These fixtures include a minimalist, high-end rain shower head, a sleek shower wand, and chic controls that add a touch of modern opulence. The brilliance of the gold beautifully contrasts the marble, illuminating the shower with a warm glow.
To the side, a built-in marble bench is perfect for relaxation, featuring the same Carrara marble construction. The bench is paired with recessed shelves, seamlessly integrated into the shower wall, offering a convenient place for bath essentials. These fixtures share the same matte gold accents, perfectly tying together the shower's design elements.
The image also captures the clean lines and smooth curves of the shower, the result of the meticulous refinishing process. This process amplifies the marble's innate allure, resulting in a polished, refined appearance that exudes an air of sophistication.
A frameless glass partition elegantly encloses the shower area, allowing clear visibility of the shower's interior and the stunning Carrara marble.
This image of the Luxury Carrara Marble Fully Refinished Standing Shower with Matte Gold Fixtures encapsulates the perfect fusion of luxury, comfort, and style. It invites viewers to envision transforming their bathroom into a private, spa-like sanctuary of indulgence and relaxation.
 dmg Martinez Group
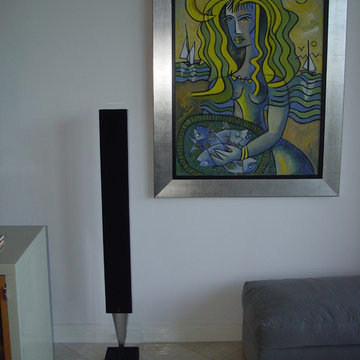
This condo is located in Key Biscayne FL. It features an elegant eight link music distribution system, stereo in the Master room, Dolby pro and DTS 5.1 Surround sound in the Living room using a Bang & Olufsen BeoSystem 1 as main decoder and a full active loudspeakers system.
V. Gonzalo Martinez
 The Jae Company
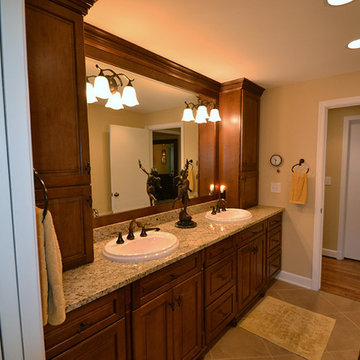
This Upper Arlington, Ohio, kitchen, bath and laundry room remodel allows natural light to do its job. The spaces use light colors amplifying the space and giving the rooms a larger feel. The kitchen and powder room white cabinetry is Kraftmaid's Marquette style in Cherry Vintage Bisque, while the kitchen island and master bathroom vanity feature Kraftmaid's Marquette style in Cognac.
 Flooret
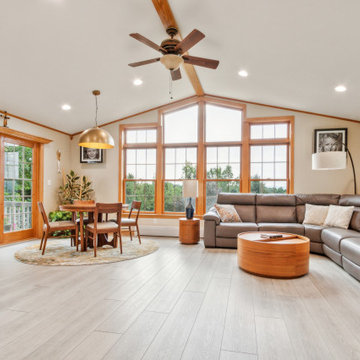
Influenced by classic Nordic design. Surprisingly flexible with furnishings. Amplify by continuing the clean modern aesthetic, or punctuate with statement pieces. With the Modin Collection, we have raised the bar on luxury vinyl plank. The result is a new standard in resilient flooring. Modin offers true embossed in register texture, a low sheen level, a rigid SPC core, an industry-leading wear layer, and so much more.
 Levite Construction Co

✨Indulge in the luxury you deserve with our primary bathroom remodel in West Seattle.? ✨
Experience the epitome of luxury with our recent primary bathroom remodel in West Seattle! Our delighted client's vision of a dream bathroom has been expertly crafted into reality, offering a sumptuous and indulgent retreat.
? One of the standout features of this renovation is the addition of a skylight, which floods the space with natural light and creates a tranquil atmosphere. Imagine soaking in your tub, surrounded by the warmth of sunlight, and feeling rejuvenated by the natural vibes it brings. ☀️
? The open shower design seamlessly complements the luxurious bathtub, providing a spa-like experience right in your own home. The spacious cabinets offer ample storage for all your essentials, while the double sink ensures convenience for you and your loved ones.? ?
? Enhancing the space further is a large mirror that reflects the beauty of the bathroom, amplifying the natural light and creating a sense of spaciousness. The combination of the skylight, open shower, and thoughtful design elements culminates in a bathroom that exudes serenity and fulfillment. ?
? This project is a showcase of Levite Construction Co.’s dedication to detailed planning and creative design. From the rough phase to the final touches, every step was taken with precision and care.⚒️?️
GET IN TOUCH WITH US TODAY TO GET YOUR FREE ESTIMATE.
? (425) 998-8958,? info@leviteconstruction.com
#LeviteConstruction #WestSeattleRemodel #MasterBathroom #BathroomRemodel #ModernBathroom #HomeRenovation #DesignExcellence #seattlehomedesign #remodelingbathroom #remodelingproject #residentialrenovation #seattlehome #housebuilder #bathroomdesigner #houseremodeling #seattlehomes #bathroomrenovations #bathroomremodeling #bathroomdesigns #bathroominterior #bathroomreno #homeremodeling #homeimprovements #bathroomremodel #homerenovation
 WestBay Interiors
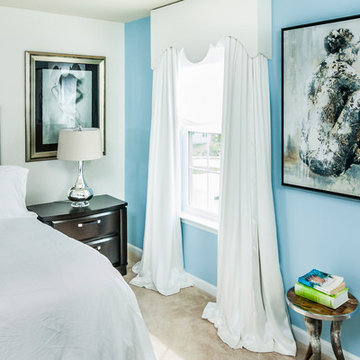
The real statement pieces for this room are the custom draperies. They bring a lightness to the space that's amplified by the natural sunlight that comes through the windows. they also act as an accent for the sky-blue walls.
 DTV INSTALLATIONS LLC
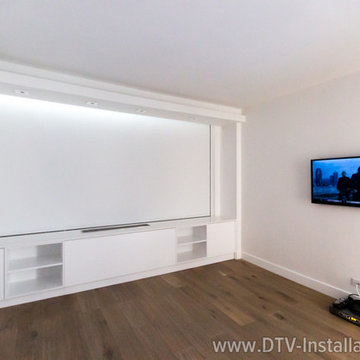
The project began with audio/visual and Internet work. We installed four high-end Samsung large-screen 4K TVs throughout the condo, hung on four Peerless ultra-slim full-motion mounts with no exposed cables and all equipment hidden from view. We then added two Niels infrared signal extenders to allow control of the hidden A/V equipment from most areas of the condo, and two Sonos amplifiers to ensure high-quality audio throughout. And for uninterrupted, high-speed Internet connectivity for all devices throughout the home, we installed Apple Airport Extreme WiFi access points with 802.11ac support.
 Monogram Appliances
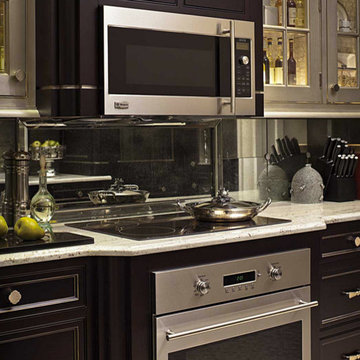
Making a compact kitchen luxurious and beautiful may seem implausible, but it's not at all uncommon for New Yorkers who refuse to think small. As this sparkling penthouse kitchen proves, it's the result of some clever ideas and careful planning.
To create the illusion of space and light, the architects designed the kitchen like a vintage jewelry box and let the idea radiate throughout the room.
Almost everything inside the kitchen is reflective, creating a breathtaking effect. A decorative chandelier provides a sophisticated focal point the room. Light from the chandelier and accent fixtures grazes across double-barrel vaulted ceilings, custom moldings and curved wall cabinets with silver-leaf detailing. A Monogram® stainless-metallic induction cooktop and mirrored backsplash pick up the light and amplify it so that you can see a full spectrum of colors. Light also dances across marble floor tiles, accentuating its polish and texture.
Monogram custom appliances figure prominently into the optical fantasy. A 30" fully integrated refrigerator and wine reserve and two 18" dishwashers blend into the background of the kitchen, integrating perfectly with the overall design scheme.
128