
Search results for "Amplifying" in Home Design Ideas

 smartSPACE - Home Theatre and Automation
Basement Media room.
Piano black soundbar floating below the television adds interest and excellent sound.
Lights, blinds, tv and security are all controlled from your iPhone/iPad, Android device.


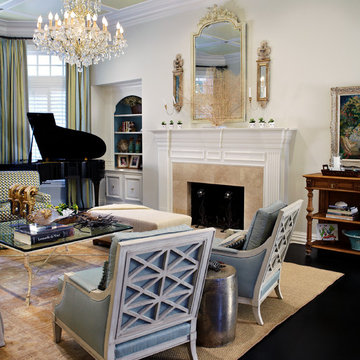
 Charlotte Comer Interiors, Inc.
ASID Award Winner, Design Ovation 2015, Traditional Living Room - 2nd Place.
The focal point of the room is the formal fireplace mantel with French antiqued and gilded finish and matching candle sconces. Fan coral placed in front of the mirror amplify the light ethereal quality of the room. There is a French impressionistic painting to the right of mantel, similar in style to the artist, Renoir. The architectural ceiling detail repeats the linearity of the plantation shutters and vertical stripe draperies. The curved lines of the grand piano anchors the room and these curves are repeated in the adjacent built in hutch, French mirror and chandelier. The ebony stained wood floor compliments the color of the dramatic black piano. Similarly, an antique Persian rug's subtle, faded pattern compliments the textured Sisal rug underneath.
Photo Credits - Bill Bolin Photography
Find the right local pro for your project
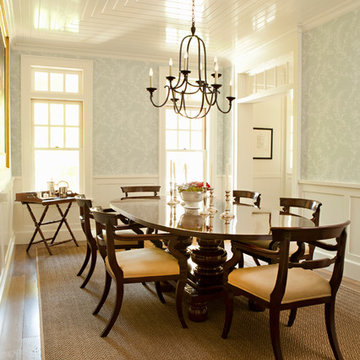
 Tim Barber Architects
Karyn Millet Photography
Example of a beach style dining room design in Los Angeles
Example of a beach style dining room design in Los Angeles
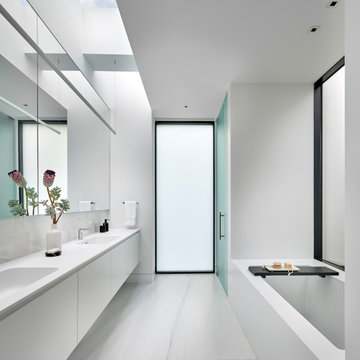
 dSPACE Studio Architecture
This home evokes a sensuous St. Barth lifestyle on Lake Michigan, designed for globetrotting clients who wanted a weekend sanctuary near their primary residence in Chicago. The project brief included open plan living for entertaining, a family lounge, and bedroom suites for houseguests.
The first level is a glass rectangular volume that makes the second level appear to float over the dune and offers water views through the structure. Clad in Accoya, the upper level will gray with age and blend into the landscape. These two horizontal volumes are connected by a double-height glass entry space that reveals a floating staircase.
A contemporary beach aesthetic unifies the interior through an edited palette of materials, including white oak millwork, large-format porcelain tile, and a range of warm whites. Interior tile extends out to the pool terrace, uniting the spaces and amplifying the connection to the outdoors.
The landscape design enhances the experience. A courtyard with sculptural Ginkgo trees offers refuge from lake breezes. On the pool terrace, custom Cor-Ten planters overflow with Russian Sage, selected for graceful foliage that sways in the breeze and offers a relaxing herbal aroma.

 Kimberley Kay Interiors
MASTER BATHROOM RENOVATION TRANSFORMED FROM AN OUT DATED SPACE TO A FRESH NEW BATHROOM WITH CUSTOM VANITY + WALL TREATMENTS + ALL NEW TILE + PLUMBING

 J Design Group - Interior Designers Miami - Modern
Home and Living Examiner said:
Modern renovation by J Design Group is stunning
J Design Group, an expert in luxury design, completed a new project in Tamarac, Florida, which involved the total interior remodeling of this home. We were so intrigued by the photos and design ideas, we decided to talk to J Design Group CEO, Jennifer Corredor. The concept behind the redesign was inspired by the client’s relocation.
Andrea Campbell: How did you get a feel for the client's aesthetic?
Jennifer Corredor: After a one-on-one with the Client, I could get a real sense of her aesthetics for this home and the type of furnishings she gravitated towards.
The redesign included a total interior remodeling of the client's home. All of this was done with the client's personal style in mind. Certain walls were removed to maximize the openness of the area and bathrooms were also demolished and reconstructed for a new layout. This included removing the old tiles and replacing with white 40” x 40” glass tiles for the main open living area which optimized the space immediately. Bedroom floors were dressed with exotic African Teak to introduce warmth to the space.
We also removed and replaced the outdated kitchen with a modern look and streamlined, state-of-the-art kitchen appliances. To introduce some color for the backsplash and match the client's taste, we introduced a splash of plum-colored glass behind the stove and kept the remaining backsplash with frosted glass. We then removed all the doors throughout the home and replaced with custom-made doors which were a combination of cherry with insert of frosted glass and stainless steel handles.
All interior lights were replaced with LED bulbs and stainless steel trims, including unique pendant and wall sconces that were also added. All bathrooms were totally gutted and remodeled with unique wall finishes, including an entire marble slab utilized in the master bath shower stall.
Once renovation of the home was completed, we proceeded to install beautiful high-end modern furniture for interior and exterior, from lines such as B&B Italia to complete a masterful design. One-of-a-kind and limited edition accessories and vases complimented the look with original art, most of which was custom-made for the home.
To complete the home, state of the art A/V system was introduced. The idea is always to enhance and amplify spaces in a way that is unique to the client and exceeds his/her expectations.
To see complete J Design Group featured article, go to: http://www.examiner.com/article/modern-renovation-by-j-design-group-is-stunning
Living Room,
Dining room,
Master Bedroom,
Master Bathroom,
Powder Bathroom,
Miami Interior Designers,
Miami Interior Designer,
Interior Designers Miami,
Interior Designer Miami,
Modern Interior Designers,
Modern Interior Designer,
Modern interior decorators,
Modern interior decorator,
Miami,
Contemporary Interior Designers,
Contemporary Interior Designer,
Interior design decorators,
Interior design decorator,
Interior Decoration and Design,
Black Interior Designers,
Black Interior Designer,
Interior designer,
Interior designers,
Home interior designers,
Home interior designer,
Daniel Newcomb
 Cornerstone Timberframes
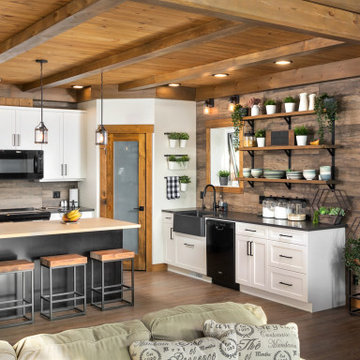
This hillside lake home on Lake Metigoshe in southwest Manitoba pairs ICF construction with a featured white pine timber frame in the great room and kitchen. A 24-foot vaulted ceiling and a queen bent truss anchor the main living space, taking full advantage of 180-degree lake views, while an integrated corner staircase connects the main floor to a loft above and a walk-out level below. 4 bedrooms, 3 bathrooms, completed in 2020 with Amplify Design and built by Alair Homes Brandon.
 Cornerstone Timberframes
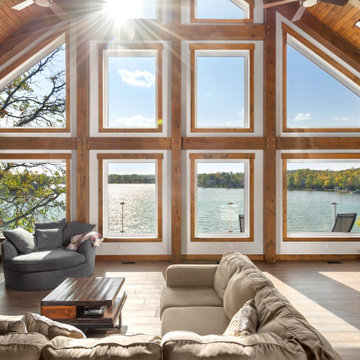
This hillside lake home on Lake Metigoshe in southwest Manitoba pairs ICF construction with a featured white pine timber frame in the great room and kitchen. A 24-foot vaulted ceiling and a queen bent truss anchor the main living space, taking full advantage of 180-degree lake views, while an integrated corner staircase connects the main floor to a loft above and a walk-out level below. 4 bedrooms, 3 bathrooms, completed in 2020 with Amplify Design and built by Alair Homes Brandon.
 Bellisa Design
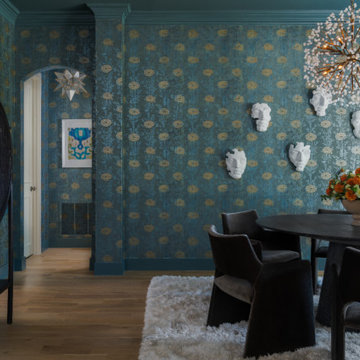
This dining space transformation utilizes a series of high-impact design choices, including the removal of two columns to open the room, the introduction of botanical wallpaper and a dark painted ceiling for a jewel box effect, and modern yet cozy furnishings. Key pieces such as chocolate velvet seating and a cerused oak dining table anchor the aesthetic, while the John Richard spherical light fixture with quartz and brass stands out as a showstopping centerpiece.
 Vitruvius Built
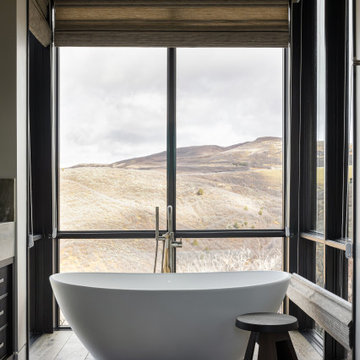
Poised within the exclusive Dancing Sun neighborhood of Tuhaye, Cloudveil is a 5,820-square-foot statement of elevated living — a refined mountain retreat where modern architecture, rich materiality, and natural serenity converge.
With four bedrooms, four and a half bathrooms, and a design that embraces both comfort and sophistication, Cloudveil delivers a deeply personal take on luxury. The interiors reflect a masculine, modern aesthetic, marked by clean lines, grounded textures, and a restrained elegance.
Anchoring the home is a dramatic open-concept living area, where custom Burchette & Burchette wood flooring sets the tone for timeless quality underfoot. Expansive glazing brings in filtered mountain light, evoking the home's namesake — soft, shifting veils of cloud that dance across the landscape. Bespoke lighting and tailored finishes amplify the home’s curated ambiance.
For the wellness-minded, Cloudveil features a private spa sanctuary, complete with a custom sauna designed to soothe and restore. A dedicated golf simulator suite offers both leisure and precision, while generous gathering spaces — both indoors and out — encourage year-round entertaining. Fire features, intimate lounges, and mountain views make every moment immersive.
Thoughtful details include an integrated smart lighting system, luxurious bath fixtures, and handcrafted millwork throughout — all chosen to enhance both the daily rhythm and the visual serenity of the home.
Cloudveil is more than a home. It is a high-altitude haven — a quiet, powerful presence nestled in the Wasatch, where every element is designed not just to impress, but to endure.
Architecture: BERG Design
Interior Architecture: BERG Design
 dSPACE Studio Architecture
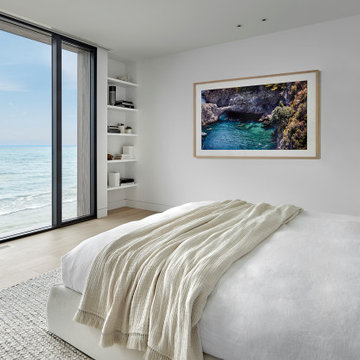
This home evokes a sensuous St. Barth lifestyle on Lake Michigan, designed for globetrotting clients who wanted a weekend sanctuary near their primary residence in Chicago. The project brief included open plan living for entertaining, a family lounge, and bedroom suites for houseguests.
The first level is a glass rectangular volume that makes the second level appear to float over the dune and offers water views through the structure. Clad in Accoya, the upper level will gray with age and blend into the landscape. These two horizontal volumes are connected by a double-height glass entry space that reveals a floating staircase.
A contemporary beach aesthetic unifies the interior through an edited palette of materials, including white oak millwork, large-format porcelain tile, and a range of warm whites. Interior tile extends out to the pool terrace, uniting the spaces and amplifying the connection to the outdoors.
The landscape design enhances the experience. A courtyard with sculptural Ginkgo trees offers refuge from lake breezes. On the pool terrace, custom Cor-Ten planters overflow with Russian Sage, selected for graceful foliage that sways in the breeze and offers a relaxing herbal aroma.
 United Express Construction Inc.
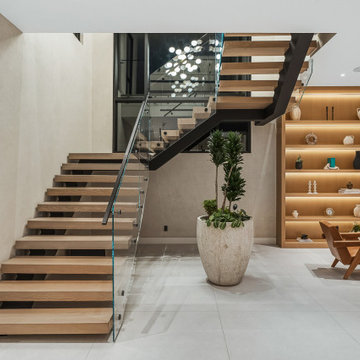
This new construction staircase makes a bold architectural statement with its sleek, floating design and modern material palette. Featuring thick wood treads paired with a minimalist steel stringer, the staircase appears to effortlessly cantilever through the space, creating a sense of openness and visual lightness.
A frameless glass railing enhances the clean lines while maintaining unobstructed sightlines throughout the room. The combination of warm wood tones and dark structural elements adds contrast and depth, tying seamlessly into the surrounding interior finishes.
Positioned as a central focal point, the staircase is complemented by a double-height ceiling and a contemporary chandelier above, amplifying the sense of scale and sophistication. Adjacent built-in shelving with integrated lighting and a modern fireplace further elevate the space, creating a cohesive and luxurious living environment.
 MONTREAL HOME DESIGN
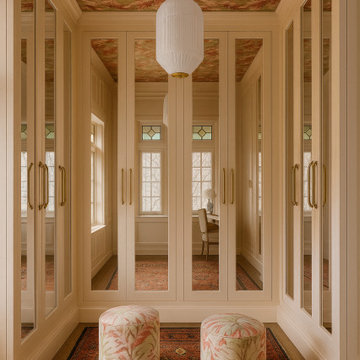
A mirror- eclectic walk-in closet is a bold and expressive space where artistry meets sophistication. The mirrored surfaces amplify light and depth, creating a glamorous sense of openness while reflecting every design detail like a curated gallery. A statement wallpaper on the ceiling draws the eye upward, adding a layer of surprise and personality that transforms the room into a visual experience. The patterned rug underfoot anchors the space, introducing warmth, texture, and a touch of playful contrast. Every element—mixing vintage and contemporary influences, bold patterns with refined finishes—comes together to form a unique, eclectic balance between luxury and creativity. The result is a walk-in that feels artful, daring, and unforgettable, perfectly suited for someone with a distinct sense of style.
 Phoenix Home Remodeling
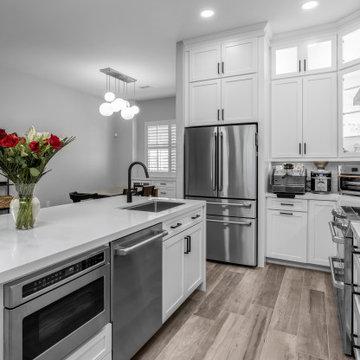
Glen envisioned a well-lit, spacious kitchen with ample storage and a layout designed for daily convenience. Creating an inviting and functional kitchen was the primary focus.
We started by removing the small wall by the pantry area. This change improved the flow between the kitchen and living areas, making the space feel larger and more inviting while providing additional storage and allowing for symmetry around the stove.
Waypoint cabinets in Painted Linen created a bright and fresh look. Storage upgrades included roll-out trays, a trash/recycling pull-out, a Lazy Susan, and a stainless steel tilt-out tray under the sink. Pantry shelves were also customized for better organization.
A stunning quartz countertop from Arizona Tile’s Della Terra Quartz line in Everest was installed. Two waterfall edges and a 10-inch overhang for additional seating enhanced the island's visual appeal.
For the backsplash, Glen chose Glass Mosaic Winter Morning tiles, installed in a brick lay with a 50% offset. This reflective surface helped amplify the brightness of the kitchen while complementing the overall color palette.
A new Delta Lorelai undermount stainless steel workstation sink was added, along with a Moen Align matte black kitchen faucet. The garbage disposal was reinstalled, with its switch conveniently relocated under the sink for better accessibility.
 Cravotta Interiors
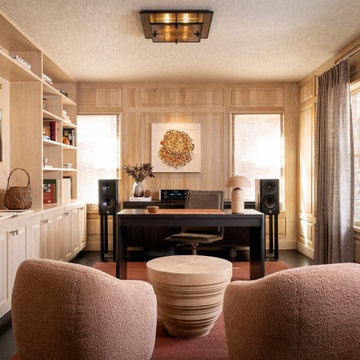
Office at Boulevard Oaks. Wood paneling and shelving. Fabric covering on the ceiling. Fuse Lighting. Rose colored rug. Desk by Egg Collective. Ceramic lamp. Hi-fi stereo featuring McIntosh amplifier and Dutch & Dutch speakers.
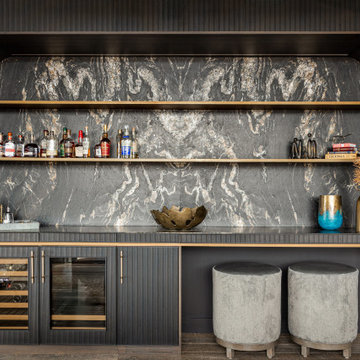 Vitruvius Built
Poised within the exclusive Dancing Sun neighborhood of Tuhaye, Cloudveil is a 5,820-square-foot statement of elevated living — a refined mountain retreat where modern architecture, rich materiality, and natural serenity converge.
With four bedrooms, four and a half bathrooms, and a design that embraces both comfort and sophistication, Cloudveil delivers a deeply personal take on luxury. The interiors reflect a masculine, modern aesthetic, marked by clean lines, grounded textures, and a restrained elegance.
Anchoring the home is a dramatic open-concept living area, where custom Burchette & Burchette wood flooring sets the tone for timeless quality underfoot. Expansive glazing brings in filtered mountain light, evoking the home's namesake — soft, shifting veils of cloud that dance across the landscape. Bespoke lighting and tailored finishes amplify the home’s curated ambiance.
For the wellness-minded, Cloudveil features a private spa sanctuary, complete with a custom sauna designed to soothe and restore. A dedicated golf simulator suite offers both leisure and precision, while generous gathering spaces — both indoors and out — encourage year-round entertaining. Fire features, intimate lounges, and mountain views make every moment immersive.
Thoughtful details include an integrated smart lighting system, luxurious bath fixtures, and handcrafted millwork throughout — all chosen to enhance both the daily rhythm and the visual serenity of the home.
Cloudveil is more than a home. It is a high-altitude haven — a quiet, powerful presence nestled in the Wasatch, where every element is designed not just to impress, but to endure.
Architecture: BERG Design
Interior Architecture: BERG Design
 dSPACE Studio Architecture
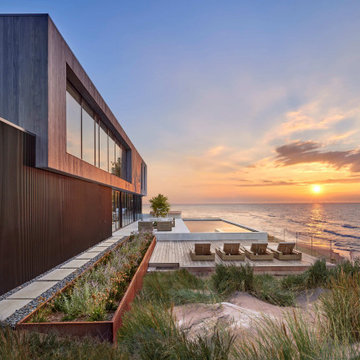
This home evokes a sensuous St. Barth lifestyle on Lake Michigan, designed for globetrotting clients who wanted a weekend sanctuary near their primary residence in Chicago. The project brief included open plan living for entertaining, a family lounge, and bedroom suites for houseguests.
The first level is a glass rectangular volume that makes the second level appear to float over the dune and offers water views through the structure. Clad in Accoya, the upper level will gray with age and blend into the landscape. These two horizontal volumes are connected by a double-height glass entry space that reveals a floating staircase.
A contemporary beach aesthetic unifies the interior through an edited palette of materials, including white oak millwork, large-format porcelain tile, and a range of warm whites. Interior tile extends out to the pool terrace, uniting the spaces and amplifying the connection to the outdoors.
The landscape design enhances the experience. A courtyard with sculptural Ginkgo trees offers refuge from lake breezes. On the pool terrace, custom Cor-Ten planters overflow with Russian Sage, selected for graceful foliage that sways in the breeze and offers a relaxing herbal aroma.
 Young & Borlik Architects, inc.
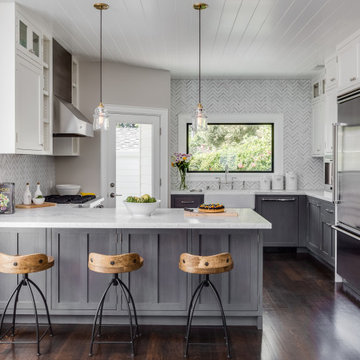
An easy, livable kitchen with clean traditional inspirations. This modest kitchen has a functional bar service area, minimal trim, and plenty of light, with an outside door for easy BBQ and recycle access. Glass cabinet doors and pendants add texture and decoration. Stainless refrigerator and range hood amplify grey stained cabinetry.
 Mia Sandmark Design
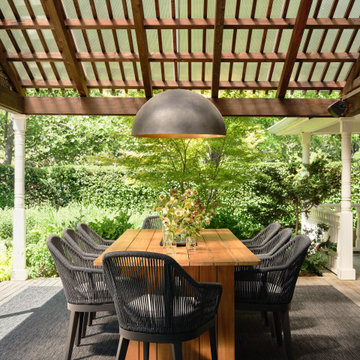
Set in the rolling hills of Calistoga, this Winery Estate is a quiet escape that balances hospitality with intimacy. Interiors layer warmth and texture—from pendant-lit kitchen spaces to a lounge where mirrors and soft fixtures amplify vineyard views. The dining room offers subtle drama with a sculptural chandelier and layered tablescape, while upstairs bedrooms provide serene, understated accommodations. Outdoors, a shaded pergola and inviting pavilion extend living into the landscape, blending reflection with connection. Even the wine cave entrance is quietly expressive, a nook where contemplation meets conviviality. Layered, calm, and purposefully personal, the estate feels modern yet timeless, welcoming without revealing too much.
17