
Search results for "Amplifying" in Home Design Ideas
 Vitruvius Built
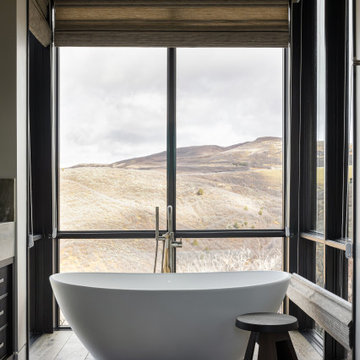
Poised within the exclusive Dancing Sun neighborhood of Tuhaye, Cloudveil is a 5,820-square-foot statement of elevated living — a refined mountain retreat where modern architecture, rich materiality, and natural serenity converge.
With four bedrooms, four and a half bathrooms, and a design that embraces both comfort and sophistication, Cloudveil delivers a deeply personal take on luxury. The interiors reflect a masculine, modern aesthetic, marked by clean lines, grounded textures, and a restrained elegance.
Anchoring the home is a dramatic open-concept living area, where custom Burchette & Burchette wood flooring sets the tone for timeless quality underfoot. Expansive glazing brings in filtered mountain light, evoking the home's namesake — soft, shifting veils of cloud that dance across the landscape. Bespoke lighting and tailored finishes amplify the home’s curated ambiance.
For the wellness-minded, Cloudveil features a private spa sanctuary, complete with a custom sauna designed to soothe and restore. A dedicated golf simulator suite offers both leisure and precision, while generous gathering spaces — both indoors and out — encourage year-round entertaining. Fire features, intimate lounges, and mountain views make every moment immersive.
Thoughtful details include an integrated smart lighting system, luxurious bath fixtures, and handcrafted millwork throughout — all chosen to enhance both the daily rhythm and the visual serenity of the home.
Cloudveil is more than a home. It is a high-altitude haven — a quiet, powerful presence nestled in the Wasatch, where every element is designed not just to impress, but to endure.
Architecture: BERG Design
Interior Architecture: BERG Design
 dSPACE Studio Architecture
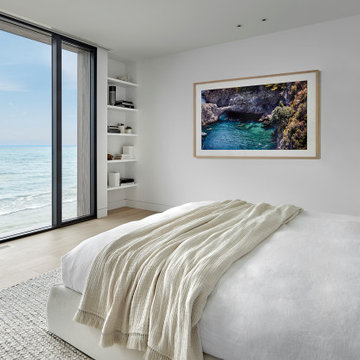
This home evokes a sensuous St. Barth lifestyle on Lake Michigan, designed for globetrotting clients who wanted a weekend sanctuary near their primary residence in Chicago. The project brief included open plan living for entertaining, a family lounge, and bedroom suites for houseguests.
The first level is a glass rectangular volume that makes the second level appear to float over the dune and offers water views through the structure. Clad in Accoya, the upper level will gray with age and blend into the landscape. These two horizontal volumes are connected by a double-height glass entry space that reveals a floating staircase.
A contemporary beach aesthetic unifies the interior through an edited palette of materials, including white oak millwork, large-format porcelain tile, and a range of warm whites. Interior tile extends out to the pool terrace, uniting the spaces and amplifying the connection to the outdoors.
The landscape design enhances the experience. A courtyard with sculptural Ginkgo trees offers refuge from lake breezes. On the pool terrace, custom Cor-Ten planters overflow with Russian Sage, selected for graceful foliage that sways in the breeze and offers a relaxing herbal aroma.
 United Express Construction Inc.
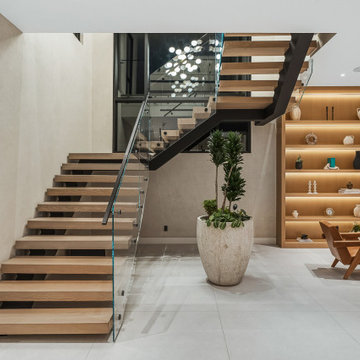
This new construction staircase makes a bold architectural statement with its sleek, floating design and modern material palette. Featuring thick wood treads paired with a minimalist steel stringer, the staircase appears to effortlessly cantilever through the space, creating a sense of openness and visual lightness.
A frameless glass railing enhances the clean lines while maintaining unobstructed sightlines throughout the room. The combination of warm wood tones and dark structural elements adds contrast and depth, tying seamlessly into the surrounding interior finishes.
Positioned as a central focal point, the staircase is complemented by a double-height ceiling and a contemporary chandelier above, amplifying the sense of scale and sophistication. Adjacent built-in shelving with integrated lighting and a modern fireplace further elevate the space, creating a cohesive and luxurious living environment.
Find the right local pro for your project
 MONTREAL HOME DESIGN
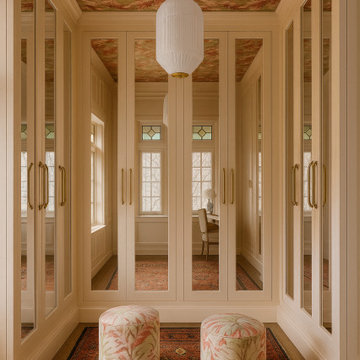
A mirror- eclectic walk-in closet is a bold and expressive space where artistry meets sophistication. The mirrored surfaces amplify light and depth, creating a glamorous sense of openness while reflecting every design detail like a curated gallery. A statement wallpaper on the ceiling draws the eye upward, adding a layer of surprise and personality that transforms the room into a visual experience. The patterned rug underfoot anchors the space, introducing warmth, texture, and a touch of playful contrast. Every element—mixing vintage and contemporary influences, bold patterns with refined finishes—comes together to form a unique, eclectic balance between luxury and creativity. The result is a walk-in that feels artful, daring, and unforgettable, perfectly suited for someone with a distinct sense of style.
 Phoenix Home Remodeling
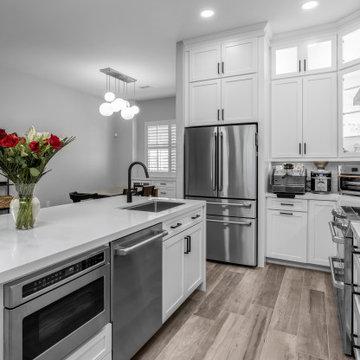
Glen envisioned a well-lit, spacious kitchen with ample storage and a layout designed for daily convenience. Creating an inviting and functional kitchen was the primary focus.
We started by removing the small wall by the pantry area. This change improved the flow between the kitchen and living areas, making the space feel larger and more inviting while providing additional storage and allowing for symmetry around the stove.
Waypoint cabinets in Painted Linen created a bright and fresh look. Storage upgrades included roll-out trays, a trash/recycling pull-out, a Lazy Susan, and a stainless steel tilt-out tray under the sink. Pantry shelves were also customized for better organization.
A stunning quartz countertop from Arizona Tile’s Della Terra Quartz line in Everest was installed. Two waterfall edges and a 10-inch overhang for additional seating enhanced the island's visual appeal.
For the backsplash, Glen chose Glass Mosaic Winter Morning tiles, installed in a brick lay with a 50% offset. This reflective surface helped amplify the brightness of the kitchen while complementing the overall color palette.
A new Delta Lorelai undermount stainless steel workstation sink was added, along with a Moen Align matte black kitchen faucet. The garbage disposal was reinstalled, with its switch conveniently relocated under the sink for better accessibility.
 Cravotta Interiors
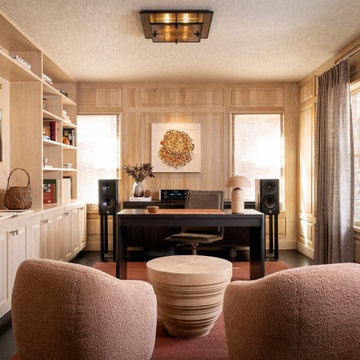
Office at Boulevard Oaks. Wood paneling and shelving. Fabric covering on the ceiling. Fuse Lighting. Rose colored rug. Desk by Egg Collective. Ceramic lamp. Hi-fi stereo featuring McIntosh amplifier and Dutch & Dutch speakers.
 Vitruvius Built
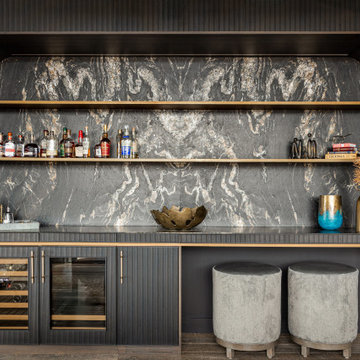
Poised within the exclusive Dancing Sun neighborhood of Tuhaye, Cloudveil is a 5,820-square-foot statement of elevated living — a refined mountain retreat where modern architecture, rich materiality, and natural serenity converge.
With four bedrooms, four and a half bathrooms, and a design that embraces both comfort and sophistication, Cloudveil delivers a deeply personal take on luxury. The interiors reflect a masculine, modern aesthetic, marked by clean lines, grounded textures, and a restrained elegance.
Anchoring the home is a dramatic open-concept living area, where custom Burchette & Burchette wood flooring sets the tone for timeless quality underfoot. Expansive glazing brings in filtered mountain light, evoking the home's namesake — soft, shifting veils of cloud that dance across the landscape. Bespoke lighting and tailored finishes amplify the home’s curated ambiance.
For the wellness-minded, Cloudveil features a private spa sanctuary, complete with a custom sauna designed to soothe and restore. A dedicated golf simulator suite offers both leisure and precision, while generous gathering spaces — both indoors and out — encourage year-round entertaining. Fire features, intimate lounges, and mountain views make every moment immersive.
Thoughtful details include an integrated smart lighting system, luxurious bath fixtures, and handcrafted millwork throughout — all chosen to enhance both the daily rhythm and the visual serenity of the home.
Cloudveil is more than a home. It is a high-altitude haven — a quiet, powerful presence nestled in the Wasatch, where every element is designed not just to impress, but to endure.
Architecture: BERG Design
Interior Architecture: BERG Design
 dSPACE Studio Architecture
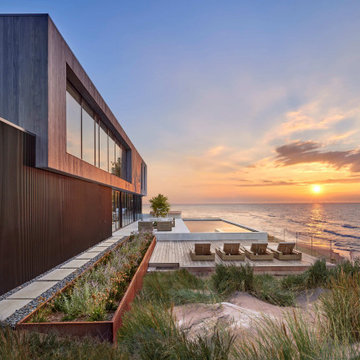
This home evokes a sensuous St. Barth lifestyle on Lake Michigan, designed for globetrotting clients who wanted a weekend sanctuary near their primary residence in Chicago. The project brief included open plan living for entertaining, a family lounge, and bedroom suites for houseguests.
The first level is a glass rectangular volume that makes the second level appear to float over the dune and offers water views through the structure. Clad in Accoya, the upper level will gray with age and blend into the landscape. These two horizontal volumes are connected by a double-height glass entry space that reveals a floating staircase.
A contemporary beach aesthetic unifies the interior through an edited palette of materials, including white oak millwork, large-format porcelain tile, and a range of warm whites. Interior tile extends out to the pool terrace, uniting the spaces and amplifying the connection to the outdoors.
The landscape design enhances the experience. A courtyard with sculptural Ginkgo trees offers refuge from lake breezes. On the pool terrace, custom Cor-Ten planters overflow with Russian Sage, selected for graceful foliage that sways in the breeze and offers a relaxing herbal aroma.
 Young & Borlik Architects, inc.
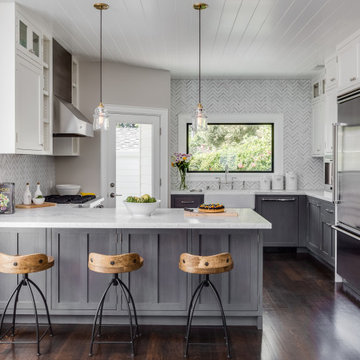
An easy, livable kitchen with clean traditional inspirations. This modest kitchen has a functional bar service area, minimal trim, and plenty of light, with an outside door for easy BBQ and recycle access. Glass cabinet doors and pendants add texture and decoration. Stainless refrigerator and range hood amplify grey stained cabinetry.
 Mia Sandmark Design
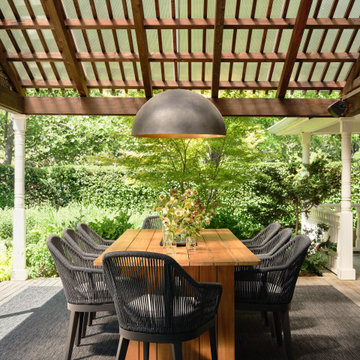
Set in the rolling hills of Calistoga, this Winery Estate is a quiet escape that balances hospitality with intimacy. Interiors layer warmth and texture—from pendant-lit kitchen spaces to a lounge where mirrors and soft fixtures amplify vineyard views. The dining room offers subtle drama with a sculptural chandelier and layered tablescape, while upstairs bedrooms provide serene, understated accommodations. Outdoors, a shaded pergola and inviting pavilion extend living into the landscape, blending reflection with connection. Even the wine cave entrance is quietly expressive, a nook where contemplation meets conviviality. Layered, calm, and purposefully personal, the estate feels modern yet timeless, welcoming without revealing too much.
 Mia Sandmark Design
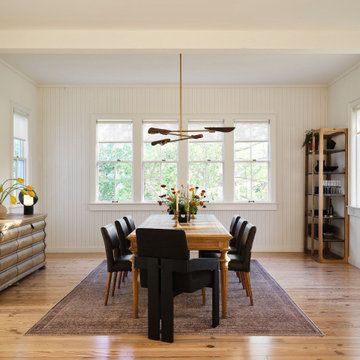
Set in the rolling hills of Calistoga, this Winery Estate is a quiet escape that balances hospitality with intimacy. Interiors layer warmth and texture—from pendant-lit kitchen spaces to a lounge where mirrors and soft fixtures amplify vineyard views. The dining room offers subtle drama with a sculptural chandelier and layered tablescape, while upstairs bedrooms provide serene, understated accommodations. Outdoors, a shaded pergola and inviting pavilion extend living into the landscape, blending reflection with connection. Even the wine cave entrance is quietly expressive, a nook where contemplation meets conviviality. Layered, calm, and purposefully personal, the estate feels modern yet timeless, welcoming without revealing too much.
 Vitruvius Built
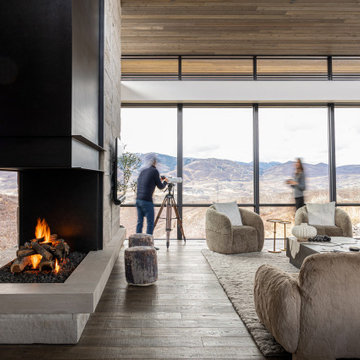
Poised within the exclusive Dancing Sun neighborhood of Tuhaye, Cloudveil is a 5,820-square-foot statement of elevated living — a refined mountain retreat where modern architecture, rich materiality, and natural serenity converge.
With four bedrooms, four and a half bathrooms, and a design that embraces both comfort and sophistication, Cloudveil delivers a deeply personal take on luxury. The interiors reflect a masculine, modern aesthetic, marked by clean lines, grounded textures, and a restrained elegance.
Anchoring the home is a dramatic open-concept living area, where custom Burchette & Burchette wood flooring sets the tone for timeless quality underfoot. Expansive glazing brings in filtered mountain light, evoking the home's namesake — soft, shifting veils of cloud that dance across the landscape. Bespoke lighting and tailored finishes amplify the home’s curated ambiance.
For the wellness-minded, Cloudveil features a private spa sanctuary, complete with a custom sauna designed to soothe and restore. A dedicated golf simulator suite offers both leisure and precision, while generous gathering spaces — both indoors and out — encourage year-round entertaining. Fire features, intimate lounges, and mountain views make every moment immersive.
Thoughtful details include an integrated smart lighting system, luxurious bath fixtures, and handcrafted millwork throughout — all chosen to enhance both the daily rhythm and the visual serenity of the home.
Cloudveil is more than a home. It is a high-altitude haven — a quiet, powerful presence nestled in the Wasatch, where every element is designed not just to impress, but to endure.
Architecture: BERG Design
Interior Architecture: BERG Design
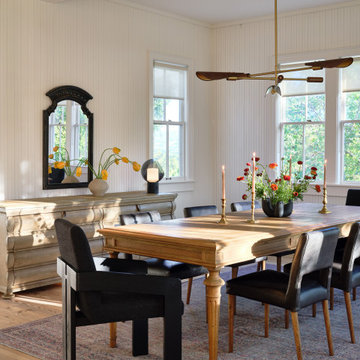 Mia Sandmark Design
Set in the rolling hills of Calistoga, this Winery Estate is a quiet escape that balances hospitality with intimacy. Interiors layer warmth and texture—from pendant-lit kitchen spaces to a lounge where mirrors and soft fixtures amplify vineyard views. The dining room offers subtle drama with a sculptural chandelier and layered tablescape, while upstairs bedrooms provide serene, understated accommodations. Outdoors, a shaded pergola and inviting pavilion extend living into the landscape, blending reflection with connection. Even the wine cave entrance is quietly expressive, a nook where contemplation meets conviviality. Layered, calm, and purposefully personal, the estate feels modern yet timeless, welcoming without revealing too much.
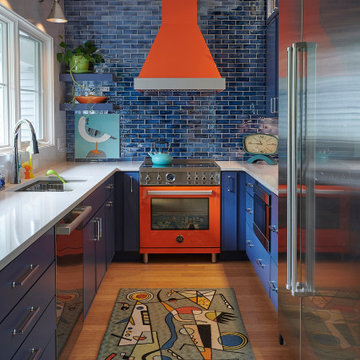
 BB&R Design-Build
A deep Italian orange Bertazzoni range sets the tone, its warmth and personality immediately commanding the room. A custom hood mirrors that presence overhead, grounding the space in quiet sophistication. Together, they anchor a color story built on contrast: the rich orange and calming navy working in harmony rather than opposition, energizing the space without overwhelming it. A soaring cathedral ceiling pulls the eye upward, amplifying light and openness, while sleek quartz slab backsplashes provide a seamless, refined backdrop that lets every bold choice breathe.

 TKS Design Group
Free ebook, CREATING THE IDEAL KITCHEN
Download now → http://bit.ly/idealkitchen
After having remodeled their kitchen, and two other baths in the home, the master bathroom was the last on the list of rooms to update for this couple. The existing bath had a small sink area with his and hers sinks and then a pocket door into the main bath which housed the tub, shower and commode. The main problem was the outdated look of the space, which was rather dark and dreary, and the giant unused whirlpool tub which took up more than its fair share of the footprint.
To brighten the space, we used a pallet of soft gray porcelain tile on the floor and ceramic subway tiles on the walls. Carrera marble and nickel plumbing brighten the room and help amplify the sunlight streaming in through the existing skylight and vaulted ceiling.
We first placed the new freestanding tub on an angle near the window so that users can take advantage of the view and light while soaking in the tub. A new, much larger shower takes up the other corner and delivers some symmetry to the room and is now a luxurious, useable and comfortable size. The commode was relocated to the right of the new shower, so it is visually tucked away. The existing opening between the sink area and the main area was widened and the door removed so that the homeowners can enjoy the light from the larger room while using the sinks each morning.
A step up into the tub/shower area provides additional interest and was a happy accident and solution required to accommodate running the plumbing through the existing floor joists. Because the existing room felt quite contemporary with the vaulted ceiling, we added a run of crown molding around the top and a chair rail to the top of the tile to provide some traditional touches to the room. We think this space is lovely, relaxing and serene and are so honored to have been chosen by these wonderful homeowners to help provide them with a relaxing master bath sanctuary!
Designer: Susan Klimala
Assistant Designer: Keri Rogers

 Fossil Creek Pools
Mid-sized mountain style backyard stone and custom-shaped natural hot tub photo in Austin

 CAV Integrated Home
The theater scope included both a projection system and a multi-TV video wall. The projection system is an Epson 1080p projector on a Stewart Cima motorized screen. To achieve the homeowner’s requirement to switch between one large video program and five smaller displays for sports viewing. The smaller displays are comprised of a 75” Samsung 4K smart TV flanked by two 50” Samsung 4K displays on each side for a total of 5 possible independent video programs. These smart TVs and the projection system video are managed through a Control4 touchscreen and video routing is achieved through an Atlona 4K HDMI switching system.
Unlike the client’s 7.1 theater at his primary residence, the hunting lodge theater was to be a Dolby Atmos 7.1.2 system. The speaker system was to be a Bowers & Wilkins CT7 system for the main speakers and use CI600 series for surround and Atmos speakers. CT7 15” subwoofers with matched amplifier were selected to bring a level of bass response to the room that the client had not experienced in his primary residence. The CT speaker system and subwoofers were concealed with a false front wall and concealed behind acoustically transparent cloth.
Some degree of wall treatment was required but the budget would not allow for a typical snap-track track installation or acoustical analysis. A one-inch absorption panel system was designed for the room and custom trim and room design allowed for stock size panels to be used with minimum custom cuts, allowing for a room to get some treatment in a budget that would normally afford none.
Both the equipment rack and the projector are concealed in a storage room at the back of the theater. The projector is installed into a custom enclosure with a CAV designed and built port-glass window into the theater.

 Ancient Surfaces
Product: Authentic Limestone for Exterior Living Spaces.
Ancient Surfaces
Contacts: (212) 461-0245
Email: Sales@ancientsurfaces.com
Website: www.AncientSurfaces.com
The design of external living spaces is known as the 'Al Fresco' design style as it is called in Italian. 'Al Fresco' translates into 'the open' or 'the cool/fresh exterior'. Customizing a fully functional outdoor kitchen, pizza oven, BBQ, fireplace or Jacuzzi pool spa all out of old reclaimed Mediterranean stone pieces is no easy task and shouldn’t be created out of the lowest common denominator of building materials such as concrete, Indian slates or Turkish travertine.
The one thing you can bet the farmhouse on is that when the entire process unravels and when your outdoor living space materializes from the architects rendering to real life, you will be guaranteed a true Mediterranean living experience if your choice of construction material was as authentic and possible to the Southern Mediterranean regions.
We believe that the coziness of your surroundings brought about by the creative usage of our antique stone elements will only amplify that authenticity.
whether you are enjoying a relaxing time soaking the sun inside one of our Jacuzzi spa stone fountains or sharing unforgettable memories with family and friends while baking your own pizzas in one of our outdoor BBQ pizza ovens, our stone designs will always evoke in most a feeling of euphoria and exultation that one only gets while being on vacation is some exotic European island surrounded with the pristine beauty of indigenous nature and ancient architecture...

 ULFBUILT
An island cabinet and drawers with a marble countertop is an excellent choice to maximize the closet. The drawers have a built-in organizer inside that amplify its function. While the design of the cabinet doors with raised-panel style and wrought iron handles give it a cozy look.
Built by ULFBUILT - General contractor of custom homes in Vail and Beaver Creek. Contact us today to learn more.
 Breeze Giannasio Interiors
Stacey Zarin Goldberg
Example of a large eclectic open concept light wood floor living room library design in DC Metro with white walls, a standard fireplace, a brick fireplace and no tv
Example of a large eclectic open concept light wood floor living room library design in DC Metro with white walls, a standard fireplace, a brick fireplace and no tv
18