
Search results for "Amplifying" in Home Design Ideas
 Babcock Custom Pools & Environments


Babcock Custom Pools presents its latest marvel, Signal Hills, that transcends the typical pool experience to the apex of opulence and sophistication. Concealed in the urban jungle, this aquatic heaven showcases a spectrum of awe-inspiring facilities that will leave you spellbound.
One of the most remarkable aspects of Signal Hills is its seamless combination of coping and decking, fostering a uniform and sophisticated flow from the pool to its environment. This creative design innovation not only amplifies the beauty of the pool, but it also acts as a crucial safety measure, ensuring a secure and anti-slip surface for all patrons.
The elevated tile spa is a show-stopper in the Signal Hills project, offering warm water jets to knead away anxiety and stress while you bask in the magnificent views of the metropolis. Whether you seek a moment of solace after a grueling day or crave an unrivaled spa experience, the spa at Signal Hills caters to your every need.
For those who prefer a leisurely pace, the Signal Hills project also features a serene spa, tailored for you to escape the chaos of the city. With warm water, serene surroundings, and captivating views, you’ll feel as though you’ve been transported to a distant paradise.
The Signal Hills pool boasts soft curves that amplify its sophistication and elegance, creating a calming and peaceful atmosphere that’s ideal for lazy afternoons or evening get-togethers with friends. This refined touch distinguishes the pool from others, making it the very essence of style and luxury.
In conclusion, Babcock Custom Pools has exceeded all expectations with the Signal Hills project. Its unique design elements, such as the seamless coping and deck, the elevated tile spa, and the tranquil spa for relaxation, along with the sophisticated curves of the pool, make this project an unprecedented and unforgettable experience. If you seek a pool that embodies sophistication, luxury, and elegance, Signal Hills is your answer.
 R. Scott Woodworking

Custom Music room display case with lower storage for amplifiers and music
Large elegant enclosed family room photo in Other with a music area
Large elegant enclosed family room photo in Other with a music area
 Pearson Brown
Technology and function.
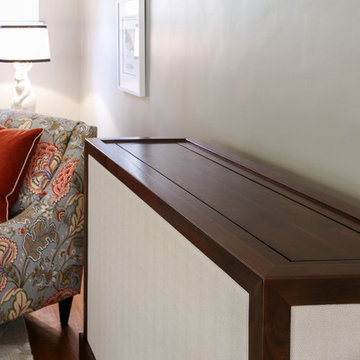
While a TV is the centerpiece of a traditional family room, Ferrer eschewed the eyesore of a wall-mounted TV and tucked it away in a custom-built Cabinet Tronix television cabinet. With a touch of a button, the TV emerges, neatly and discretely, connected to half a dozen media peripherals, including a Blu-Ray player and X-Box, which are also hidden away, enclosed in a compartment at the bottom of the unit.
Inside the cabinet, the family’s former tiny TV was upsized and upgraded with a 43" TCL Roku TV. Since streaming is the new cable, the family cut the cord, and cost, and now uses a TERK Trinity Indoor Amplified HDTV antenna to get basic channels sans subscription.
Atop the cabinet, a stylish Sonos Playbar connects to the TV via optical cable and lends rich AV sound. The app-controlled system connects with other Sonos speakers in the house to stream free and paid playlists from sites like Pandora, Amazon Music, and Spotify. To amplify Wi-Fi throughout the house, a TP-Link VR900 modem/router is paired with the eero extender system to boost bufferless audio and video streaming.
Above the lift cabinet, Ferrer used the wall space as a projection screen for a ZTE Spro2 projector. The palm-sized tablet-like projector transforms the living room into a cinema, streaming directly from the device or connecting to other devices via USB or HDMI cable.
After some research, Ferrer learned that the best color wall for projection was not white, as one might expect, but grey. She chose Sherwin-Williams Passive Gray to make the colors pop and show vividly on the wall.
Find the right local pro for your project

 Sound & Vision
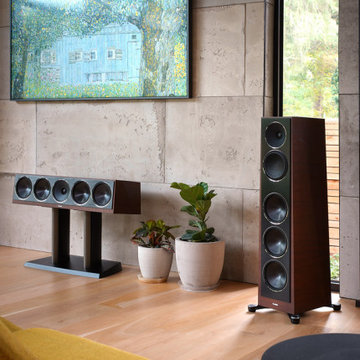
Sound & Vision is impressed with the new Paradigm Founder series. The Founder 120H is their top of the line model. It has a sleek look via its thoughtful furniture design reducing its visibility with a unique and comfortable shape. It has a powerful 1000 watt amplifier inside for the bass perfectly tuning the output as a combined system with your amplifier running the advanced midrange and tweeter. The 120H has the remarkable ARC Genesis room correction system built in that enables us to take exact sonic measurements of your room and then fine tune your systems bass response. The resulting performance is fantastic! The Paradigm 120H comes in 4 finishes to match your interior design. See the team at Sound & Vision for more information. https://lnkd.in/d2NCJKJd #soundandvision #audiophile #stereo #hometheater #paradigm #founder #loudspeaker #anthemroomcorrection #arc #music #subwoofer #biamp #interiordesign #furniture #audio #av

 Rotel Electronics
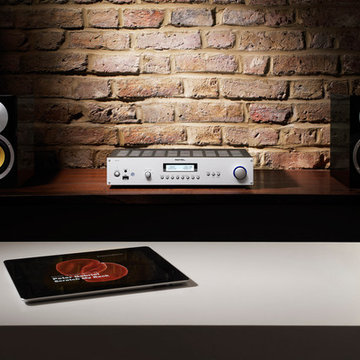
The Rotel RA-12 Integrated amplifier supports iPod USB and Bluetooth audio streaming. It has analog and digital audio inputs. This system is an affordable high end audio system. Speakers are CM1 by Bowers & Wilkins.
 Babcock Custom Pools & Environments
Babcock Custom Pools presents its latest marvel, Signal Hills, that transcends the typical pool experience to the apex of opulence and sophistication. Concealed in the urban jungle, this aquatic heaven showcases a spectrum of awe-inspiring facilities that will leave you spellbound.
One of the most remarkable aspects of Signal Hills is its seamless combination of coping and decking, fostering a uniform and sophisticated flow from the pool to its environment. This creative design innovation not only amplifies the beauty of the pool, but it also acts as a crucial safety measure, ensuring a secure and anti-slip surface for all patrons.
The elevated tile spa is a show-stopper in the Signal Hills project, offering warm water jets to knead away anxiety and stress while you bask in the magnificent views of the metropolis. Whether you seek a moment of solace after a grueling day or crave an unrivaled spa experience, the spa at Signal Hills caters to your every need.
For those who prefer a leisurely pace, the Signal Hills project also features a serene spa, tailored for you to escape the chaos of the city. With warm water, serene surroundings, and captivating views, you’ll feel as though you’ve been transported to a distant paradise.
The Signal Hills pool boasts soft curves that amplify its sophistication and elegance, creating a calming and peaceful atmosphere that’s ideal for lazy afternoons or evening get-togethers with friends. This refined touch distinguishes the pool from others, making it the very essence of style and luxury.
In conclusion, Babcock Custom Pools has exceeded all expectations with the Signal Hills project. Its unique design elements, such as the seamless coping and deck, the elevated tile spa, and the tranquil spa for relaxation, along with the sophisticated curves of the pool, make this project an unprecedented and unforgettable experience. If you seek a pool that embodies sophistication, luxury, and elegance, Signal Hills is your answer.
 Rotel Electronics
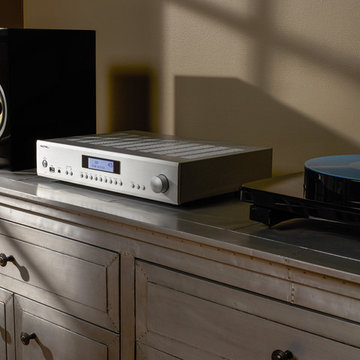
Rotel is the premier manufacturer of affordable high end AV electronics. Pictured is the A14, a high performance, 80-watt per channel integrated amplifier, which features an iOS/Android control App and Bluetooth with aptX streaming. The A14 is available in silver and black. The speaker is the Bowers & Wilkins CM1 in gloss black. The metal cabinet is part of the Annecy Metal Wrapped Collection from Restoration Hardware.
 dSPACE Studio Architecture
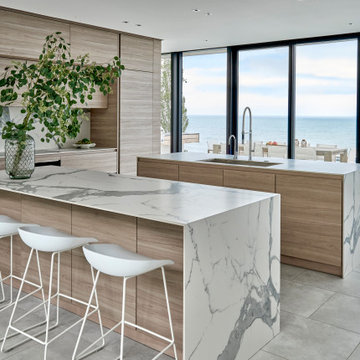
This home evokes a sensuous St. Barth lifestyle on Lake Michigan, designed for globetrotting clients who wanted a weekend sanctuary near their primary residence in Chicago. The project brief included open plan living for entertaining, a family lounge, and bedroom suites for houseguests.
The first level is a glass rectangular volume that makes the second level appear to float over the dune and offers water views through the structure. Clad in Accoya, the upper level will gray with age and blend into the landscape. These two horizontal volumes are connected by a double-height glass entry space that reveals a floating staircase.
A contemporary beach aesthetic unifies the interior through an edited palette of materials, including white oak millwork, large-format porcelain tile, and a range of warm whites. Interior tile extends out to the pool terrace, uniting the spaces and amplifying the connection to the outdoors.
The landscape design enhances the experience. A courtyard with sculptural Ginkgo trees offers refuge from lake breezes. On the pool terrace, custom Cor-Ten planters overflow with Russian Sage, selected for graceful foliage that sways in the breeze and offers a relaxing herbal aroma.


 Everything Home
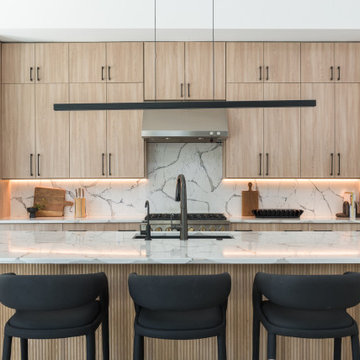

Our studio designed this luxury home by incorporating the house's sprawling golf course views. This resort-like home features three stunning bedrooms, a luxurious master bath with a freestanding tub, a spacious kitchen, a stylish formal living room, a cozy family living room, and an elegant home bar.
We chose a neutral palette throughout the home to amplify the bright, airy appeal of the home. The bedrooms are all about elegance and comfort, with soft furnishings and beautiful accessories. We added a grey accent wall with geometric details in the bar area to create a sleek, stylish look. The attractive backsplash creates an interesting focal point in the kitchen area and beautifully complements the gorgeous countertops. Stunning lighting, striking artwork, and classy decor make this lovely home look sophisticated, cozy, and luxurious.
---
Project completed by Wendy Langston's Everything Home interior design firm, which serves Carmel, Zionsville, Fishers, Westfield, Noblesville, and Indianapolis.
For more about Everything Home, see here: https://everythinghomedesigns.com/
To learn more about this project, see here:
https://everythinghomedesigns.com/portfolio/modern-resort-living/
 3 Stones Custom Homes
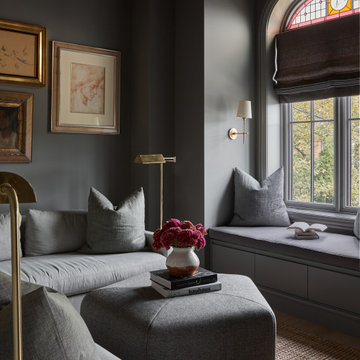
Living room - transitional carpeted and brown floor living room idea in Toronto with gray walls

 The Working Kitchen, Ltd.
Photo: Vicki Bodine
Example of a large country medium tone wood floor kitchen design in New York with a farmhouse sink, beaded inset cabinets, white cabinets, marble countertops, white backsplash, stone slab backsplash, stainless steel appliances and an island
Example of a large country medium tone wood floor kitchen design in New York with a farmhouse sink, beaded inset cabinets, white cabinets, marble countertops, white backsplash, stone slab backsplash, stainless steel appliances and an island
 Herald Gardell, Ltd. Design Services
Jeff McCutcheon
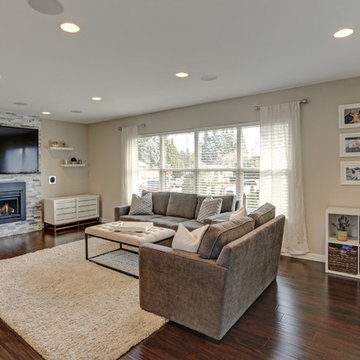
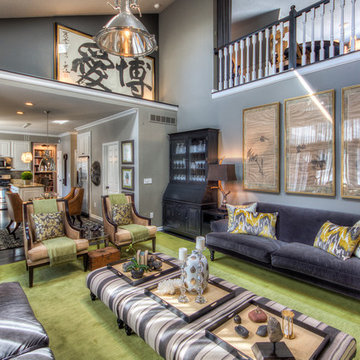
A large space that was made narrow by a second staircase. We took the stairs out and turned it into the principle gathering space for the family, combining the functionalities of living room, great room, family room and media room.
 Bloc Architects
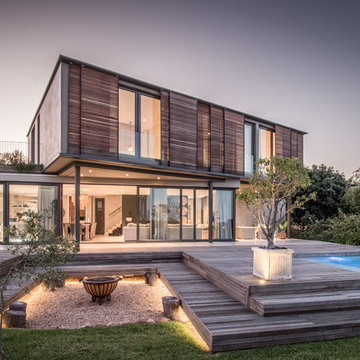
PROGRAM: RESIDENTIAL
LOCATION: UMHLANGA, DURBAN, SOUTH AFRICA.
SIZE: 310m²
BLOC ARCHITECTS & KEVIN LLOYD ARCHITECTS
Designed concurrently with Umhlanga House 1, the ‘left over’ space between the houses was maximized to create an expansive lush garden. The ground floor living spaces are orientated to amplify the collective garden space. The bedrooms above are twisted to focus the view toward a green avenue and the Indian Ocean. The interior design by Moos Interior Architects.
 Estee Design
Arnal Photography (Larry Arnal)

Inspiration for a mid-sized modern gender-neutral dark wood floor nursery remodel in Toronto with beige walls
Inspiration for a mid-sized modern gender-neutral dark wood floor nursery remodel in Toronto with beige walls


16