
Search results for "Amplifying" in Home Design Ideas
 DGI Design x Build
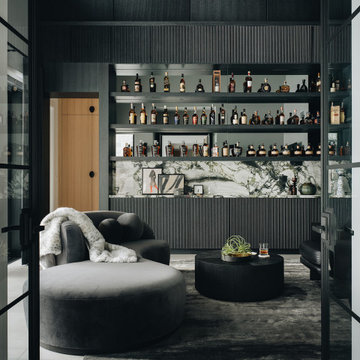
This cocktail lounge is the ultimate nightcap room, designed with a moody, sophisticated ambiance perfect for winding down. Every detail was intentionally darker, from the rich black wood and sleek grey mirrors to the copper metals that complement the room's sultry vibe. The dramatic, graphic porcelain stone adds a striking visual element while being durable enough to withstand whiskey spills and lime acids. The result is a space that feels both intimate and high-end, ideal for those quiet moments at the end of the day.

 Overland Remodeling & Builders

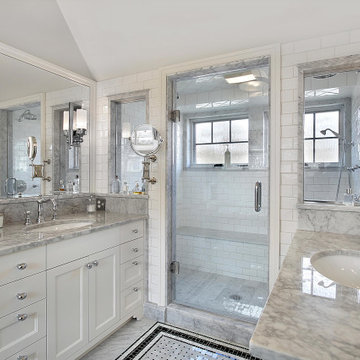
double sink custom vanity. white glossy flat panel. Floating mirror. Two medicine cabinets, sconces.
Large minimalist master porcelain tile and white floor bathroom photo in Los Angeles with flat-panel cabinets, white cabinets, white walls, an undermount sink and quartz countertops
Large minimalist master porcelain tile and white floor bathroom photo in Los Angeles with flat-panel cabinets, white cabinets, white walls, an undermount sink and quartz countertops
Find the right local pro for your project

 TV Lift Cabinet by Cabinet Tronix
Gorgeous TV lift cabinet furniture piece placed beautifully as a room divider between the lounge and dining area. Lift kit built inside the white fine lined modern piece creates the opportunity to have a TV and not look at it while in use. Added benefit is that the furniture is also a perfect fit to softly separate the 2 room areas.
Cabinet Tronix specializes in TV lift furniture systems and has best of Houzz for 2014, 2015, and 2016.
Photography by Jacob Hand
Anthony Michael Interior Design
Florida
Miami
Jade at Brickell Bay
Santa Maria
Bristol Tower
Four Seasons Residences
Icon Brickell I II III
Skyline on Brickell
The Mark on Brickell
Brickell City Centre Reach
The Plaza on Brickell East West
1060 Brickell – 1050
Brickellhouse
1100 Millecento
Espirito Santo Plaza
Villa Regina
Infinity at Brickell
Brickell on the River North South
The Palace
Brickell Bay Club
Brickell Townhouse
Axis on Brickell North South
Nine at Mary Brickell Village
500 Brickell East West
Atlantis on Brickell
Imperial on Brickell
MYBrickell
Solaris at Brickell
The Club at Brickell Bay
Vue at Brickell
The Sail
 Cantara
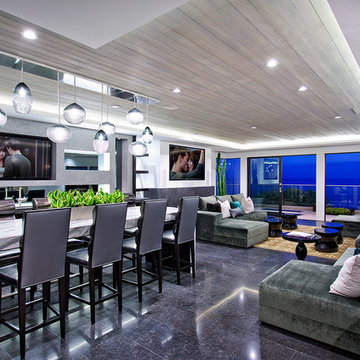
The system in this home includes 16 high-end distributed audio zones from Sonance in-ceiling speakers and powered in-wall subwoofers and amplifiers. This media room features a 75" TV. Andrew Bramasco Photography
 Casework Inter Design
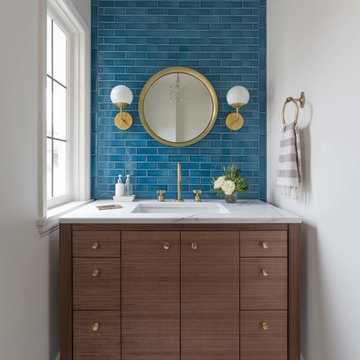
This kitchen overhaul created a bright functional space for the family to gather, prepare and share meals. Crisp white finishes amplify the abundant natural light, while walnut and brass accents lend depth, texture and a subtle glisten. A similar palette is pulled through to the powder bathroom with the addition of a watery blue backsplash and geometric floor tiles. In keeping with the rest of the home, the girls’ bath is also clean and bright. To echo the spirit of the two young sisters that share the space we incorporated a few playful, feminine elements.
Interior Design: Casework
Photography: Jenny Trygg
General Contractor: Raven Builders
Architecture: Studio Coop
Custom Millwork: Maple Key LLC
Press: Schoolhouse
Powder Bath tile selected by Hether Dunn Design

 User

UserClose up view of the house from the ocean side. Floor to ceiling windows amplify the view of the ocean.
Inspiration for a mid-sized modern three-story wood flat roof remodel in New York
Inspiration for a mid-sized modern three-story wood flat roof remodel in New York
 Boston Counters

Eat-in kitchen - contemporary eat-in kitchen idea in Boston with quartz countertops, white countertops, white backsplash and quartz backsplash
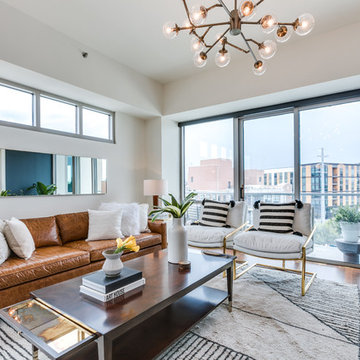
 WAKE + LOOM DESIGN
Living room - contemporary formal and open concept dark wood floor living room idea in Los Angeles with white walls and no fireplace

 Digital Horizons, LLC
Television installation above a fireplace with a 3-channel sound bar, along with a subwoofer and wireless adapter for flexible placement. Television installed on a swing-arm mount and amplifier, cable box and speaker amplifier installed cleanly out of sight behind the television.
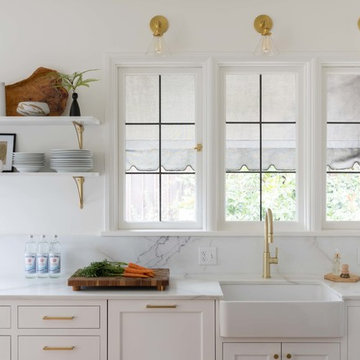 Casework Inter Design
This kitchen overhaul created a bright functional space for the family to gather, prepare and share meals. Crisp white finishes amplify the abundant natural light, while walnut and brass accents lend depth, texture and a subtle glisten. A similar palette is pulled through to the powder bathroom with the addition of a watery blue backsplash and geometric floor tiles. In keeping with the rest of the home, the girls’ bath is also clean and bright. To echo the spirit of the two young sisters that share the space we incorporated a few playful, feminine elements.
Interior Design: Casework
Photography: Jenny Trygg
General Contractor: Raven Builders
Architecture: Studio Coop
Custom Millwork: Maple Key LLC
Press: Schoolhouse
Powder Bath tile selected by Hether Dunn Design

 Viewpoint Designs
A beautiful place for outdoor entertaining, that also amplifies the indoor living.
We only design homes that brilliantly reflect the unadorned beauty of everyday living. For more information about this project please Allen Griffin, President of Viewpoint Design, at 281-501-0724 or email him at aviewpointdesigns@gmail.com
 Electronics Design Group, Inc.
William Psolka, psolka-photo.com

Home theater - large transitional enclosed carpeted home theater idea in New York with blue walls and a projector screen
Home theater - large transitional enclosed carpeted home theater idea in New York with blue walls and a projector screen

 Searl Lamaster Howe Architects

The symmetry of the kitchen's back wall is amplified by the repeating veneer and book matched quartzite backsplash, bringing an austere formality to the kitchen.

 Everything Home


Our studio designed this luxury home by incorporating the house's sprawling golf course views. This resort-like home features three stunning bedrooms, a luxurious master bath with a freestanding tub, a spacious kitchen, a stylish formal living room, a cozy family living room, and an elegant home bar.
We chose a neutral palette throughout the home to amplify the bright, airy appeal of the home. The bedrooms are all about elegance and comfort, with soft furnishings and beautiful accessories. We added a grey accent wall with geometric details in the bar area to create a sleek, stylish look. The attractive backsplash creates an interesting focal point in the kitchen area and beautifully complements the gorgeous countertops. Stunning lighting, striking artwork, and classy decor make this lovely home look sophisticated, cozy, and luxurious.
---
Project completed by Wendy Langston's Everything Home interior design firm, which serves Carmel, Zionsville, Fishers, Westfield, Noblesville, and Indianapolis.
For more about Everything Home, see here: https://everythinghomedesigns.com/
To learn more about this project, see here:
https://everythinghomedesigns.com/portfolio/modern-resort-living/
 Collaborative Designworks
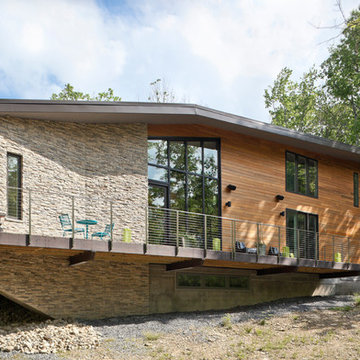
The project is a single-family home designed to amplify the awareness of nature through the manipulation of key viewpoints.
Photo credit: Ben Hill
Inspiration for a contemporary wood exterior home remodel in Houston
Inspiration for a contemporary wood exterior home remodel in Houston
 Collaborative Designworks
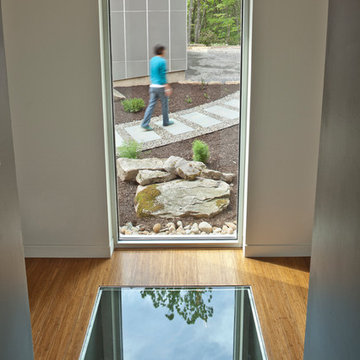
The project is a single-family home designed to amplify the awareness of nature through the manipulation of key viewpoints.
Photo credit: Ben Hill
Example of a trendy medium tone wood floor hallway design in Houston with white walls
Example of a trendy medium tone wood floor hallway design in Houston with white walls
13