
Search results for "Amplifying" in Home Design Ideas
 Furniture Row
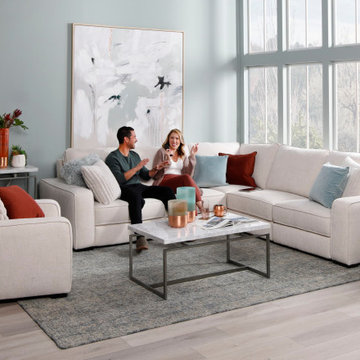
Transform your living room into an immersive entertainment hub with the Compose 5 Pc. Sectional. This fully modular sectional sofa features built-in Bluetooth speakers, integrated subwoofer, and amplifier that deliver theater-quality surround sound from the comfort of your couch. Constructed with a solid wood frame and high-density 1.8 foam cushions wrapped in a white, stain-resistant performance fabric, the Compose Sectional combines durability with modern convenience for the ultimate movie night or gaming experience.
 Urban Design + Build

The master bedroom exudes contemporary elegance, with minimalist furnishings, a cohesive color palette, and modern finishes. Strategically placed art and soft textiles like the chunky throw blanket add texture and interest, while the clean lines of the furniture reinforce the sleek, modern vibe. The abundant natural light streaming through large windows, along with the smart placement of mirrors, amplifies the sense of openness, making the room not just a place to sleep but a serene retreat.
 Delicious Kitchens & Interiors, LLC
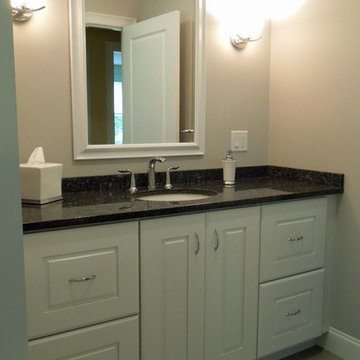
These sconces are aimed up... at the white ceiling which will amplify the light making the room brighter. The ample countertop on this vanity is kept clean with plentiful storage in the drawers below.
Delicious Kitchens & Interiors, LLC
Find the right local pro for your project
 Unpatterned
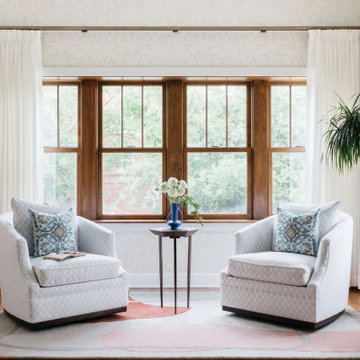
These clients had a hodgepodge of furniture mixed with a few great features and pieces - such as the William Morris wallpaper and vintage Chinese rug. We sourced a mix of vintage, new, and custom pieces to amplify the best parts of the existing features and create a space that felt less “formal” and more warm and inviting. We gutted the powder bath and created a fun statement with bright crocodile tile and subtle details. The kitchen needed a little facelift to stand up to the rest of the first floor, so we updated the tile, range, counters, hardware, plumbing fixtures, and lighting to bring the space to life.
FUN FACT: The fireplace was a dated yellow brick with a massive TV mounted above that was never used. We replaced the TV with some colorful art and framed out and Venetian Plastered the fireplace to compliment the elegance of the room.
Photography: Margaret Rajic

 Stumpff HomeWorks, LLC
Spare bedroom transformation to media and guitar room with floating shelving and maple plywood try ceiling feature and LED uplighting.
Bedroom - mid-sized transitional guest medium tone wood floor and tray ceiling bedroom idea in Kansas City with blue walls
Bedroom - mid-sized transitional guest medium tone wood floor and tray ceiling bedroom idea in Kansas City with blue walls

 MAKHNO studio
This modern bedroom interior seamlessly blends contemporary design with organic textures, radiating understated luxury. Two distinctive pendant lights serve as a focal point, amplifying the room's sophistication. Expansive glass windows maximize the influx of natural light, giving the space a bright and airy ambiance.
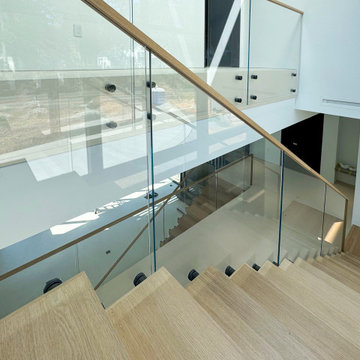
 Century Stair Company
This contemporary home features two striking staircases with integrated LED lighting, glass railing, and thick wood treads. The color-changing LEDs shift from red to blue to yellow, transforming the staircases into dynamic focal points throughout the day. Wood treads and handrails are paired with frameless glass balustrades secured by black pins. Open risers amplify the LED lighting effect while maximizing transparency.
The first-level staircase uses cantilevered and field-supported construction, while the second rises on dual metal stringers. Glass railing continues on the second-floor balcony, creating a cohesive system where light and glass elevate the design beyond the purely functional.
1976-2026 © Century Stair Company
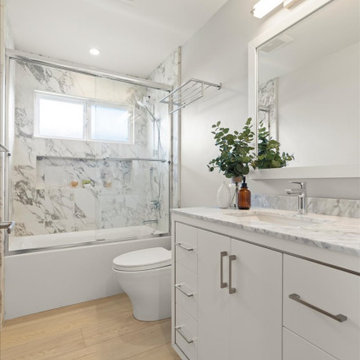
 May Construction, Inc.
Upstairs Hall Bathroom: Functional Beauty
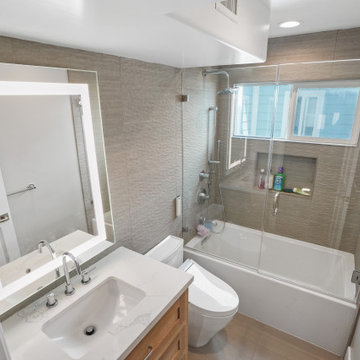
The upstairs hall bathroom marries functionality with beauty, featuring an Archite alcove bathtub ideal for relaxation. The shower and tub combination are enclosed by a sliding glass door with chrome trim, enhancing the clean, contemporary look. Chrome fixtures, including a handheld shower head and a sleek tub spout, add a shimmering touch of luxury. The polished quartzite countertops of the white recessed vanity provide a durable and stunning surface that complements the Carrara arabescato shower tile. A large vanity mirror with a white frame above the sink amplifies the natural light, creating a bright and inviting space.
 Aeris Home
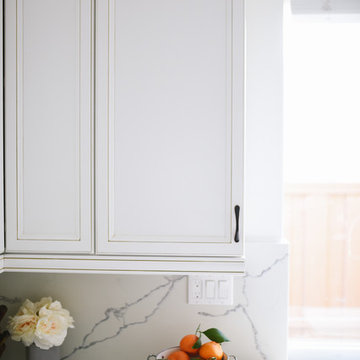
A kitchen remodel for a retired Navy Captain who was ready for an upgrade to his beloved home. We wanted to keep the space light and aery but have that contrast with the black appliances. Cleanliness and easy of care were top priorities, so we used wood-looking porcelain tile and quartz for the hard surfaces. Arctic white cabinets got a chocolate glaze to amplify the detail in the door style and added a warmer feel to this large kitchen. The slab we picked was a statement piece and we made sure to use it for the backslash and waterfall it down the bar peninsula. We preserved the same footprint in this kitchen, changed out the pony wall for a bar-high peninsula, upgraded the appliances and painted the whole space Dover White.
All photography done by Hale Productions
 Aeris Home
A kitchen remodel for a retired Navy Captain who was ready for an upgrade to his beloved home. We wanted to keep the space light and aery but have that contrast with the black appliances. Cleanliness and easy of care were top priorities, so we used wood-looking porcelain tile and quartz for the hard surfaces. Arctic white cabinets got a chocolate glaze to amplify the detail in the door style and added a warmer feel to this large kitchen. The slab we picked was a statement piece and we made sure to use it for the backslash and waterfall it down the bar peninsula. We preserved the same footprint in this kitchen, changed out the pony wall for a bar-high peninsula, upgraded the appliances and painted the whole space Dover White.
All photography done by Hale Productions
 Trout Design Studio

The house hosts 3 bedrooms, 2.5 baths with the master suite on the first level and 2 guest rooms, full bath and sitting area on the second level. The interior walls and ceilings of the public spaces are birch paneled to amplify the acoustical effect of the baby grand piano in the main living room. The custom made 4 foot diameter iron chandelier dominates the high volume of the main living room, with custom titanium ceiling fans circulating air to eliminate the need for supplemental heating and cooling in the house. The adjacent open kitchen-dining room plan filling out the view side of the main floor plan. The custom fabricated steel "Rooster Gate" was commissioned from and designed in collaboration with the famous, late french sculptor Lucien Ferrenbach who resided nearby with his artist wife BeBe. "LuLu" also created the sculptural deck railings, roof brackets fireplace tools and andirons as well as numerous landscape follies for the house.
 Eugene Pintail LLC
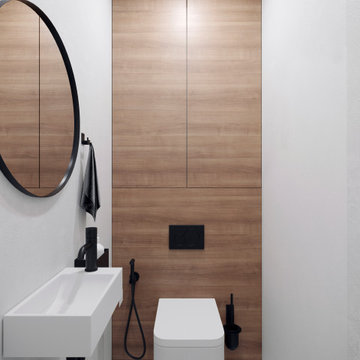
Gylden æra embraces the timeless elegance of Scandinavian minimalism in a compact apartment. By streamlining layout and materials, it creates a serene, deliberate environment where simplicity speaks volumes.
Every detail is intentionally crafted—from the seamless integration of functional areas to the uncluttered circulation paths. The design presents a visual calm that enhances both daily living and quiet reflection.
Soft woods, matte surfaces, and warm neutrals anchor the scheme. Subtle use of light tones amplifies natural light and expands spatial perception. Textural variations—like woven textiles, fine-grain wood, and matte finishes—add depth without compromising simplicity.
Minimalist lighting design—wall-mounted fixtures, linear pendants—complements the space's architectural rhythm without drawing attention away. Strategic layering of natural and ambient light enhances mood while maintaining visual clarity.
Gylden æra feels both peaceful and poised—moderated yet expressive. It captures a balance of restrained luxury and everyday comfort, honoring Scandinavian roots.

 Legendary Escapes Pools
The Legendary Rockstar Pool Build — A Backyard Concert Venue and Custom Swimming Pool
The Rockstar Pool is one of the most ambitious, imaginative, and large-scale residential pool builds ever completed by Legendary Escapes. Designed and built by Al Curtis, this project was created for a homeowner whose entire life revolves around performance, music, and living boldly.
This is far more than a swimming pool.
It is a backyard concert venue, a sculpted grotto, a hot tub, a swim-up bar, a VIP lounge, a performance platform, and a fully engineered artistic environment built as a single cohesive experience.
A Client With a True Rockstar Life
The homeowner’s request was simple in spirit but extraordinary in scale: create a pool environment that matched a life centered on creativity and performance. His background includes jousting at the Michigan Renaissance Festival, on-stage theatrical work, a home rebuilt around music and entertainment, and longstanding connections within the rock world. With a 16-acre horse farm and a passion for bold design, he needed a pool that reflected his personality.
His project requirements included a grotto, waterfall, hot tub, swim-up bar, performance area, and multiple lounging zones. Every feature had to feel original, dramatic, and purposeful.
The Design Vision
Designer and builder Al Curtis immediately recognized that this build needed to be expansive, theatrical, and seamlessly integrated into the landscape. The pool needed to make a statement without obstructing panoramic views of the surrounding farm and open sky.
The spark for the design came from an unexpected source: steel grates salvaged from an old carnival tilt-a-whirl ride. This inspired the concept of a floating performance stage built over the pool. What began as a small idea quickly grew into a large-scale platform complete with a concrete stage, integrated lighting, waterfalls, backstage areas, and custom metalwork. As the stage expanded, so did the pool, the patio, and the entire environment—ultimately transforming the backyard into a private amphitheater.
Repurposed Materials Used as Art
Legendary Escapes is known for incorporating reclaimed materials into artistic, sculptural pool environments. This project includes an extraordinary collection of repurposed components:
Tilt-a-whirl steel used as the main stage structure
Carnival flooring panels transformed into large fire-feature guitars
Trumpet and trombone bells refitted as lighting fixtures
Reclaimed street lamps custom-painted for poolside lighting
3D-printed album covers used as illuminated wall panels
Concrete replicas of Marshall speakers integrated under the stage
Every material was selected to bring character, history, and energy to the space.
Artistic Features and Highlights
The Rockstar Pool includes numerous custom artistic elements, such as:
A ten-foot mosaic “album cover” inset into the pool floor
Eight-foot sculpted guitars along the fence line
Guitar-shaped fire features
Backlit album panels positioned just above the water
A “Rockstar” sign paired with sculpted concrete amplifier towers
A VIP seating area built from restored tilt-a-whirl ride cars
Every corner of the environment contains layered artistic details.
Engineering Challenges and Solutions
Creating a fully functional concert stage over the deep end of the pool required extensive planning and engineering. Key complexities included:
Designing a safe, weight-bearing steel and concrete stage structure
Adjusting stage elevation mid-build to achieve optimal height
Installing three complete filtration systems concealed beneath the stage
Applying ecoFinish throughout the pool, spa, and grotto
Rebuilding existing decking and integrating a three-story observation tower
Ensuring the massive pool structure preserved the property’s sightlines
The technical demands of this project were matched only by the creative vision behind it.
The Legendary Team
This build was completed by a multi-generational team of craftsmen and artists, including:
Al Curtis – Designer and builder
Jesse Curtis – Project manager and construction artist
Mark Curtis – Filtration systems and plumbing
Annie Curtis – Stonework and water features
Karen Olson – Tile, stonework, and patio murals
Frank DiPiazza – Structural construction and decking
Brendan Schafer – On-site support and maintenance
dbaker designs – Custom mosaic creation
Daren Baker – Custom metal guitars and lighting elements
Each contributor played a critical role in shaping the final environment.
A Client Who Trusted the Process
As with many Legendary Escapes projects, this build evolved organically. The homeowner provided inspiration and trust, allowing the team to respond to the evolving environment. Several features—including the guitar fence, fire elements, and VIP seating area—were conceived and built during the process as the design revealed new opportunities.
The Final Result
The Rockstar Pool is now a fully functional concert venue, swimming pool, artistic installation, and outdoor living space. It is dramatic, expressive, engineered with care, and truly one-of-a-kind. This project reflects the homeowner’s personality and passion, and stands as one of the most ambitious designs ever produced by Legendary Escapes.
 Performance Kitchens & Home
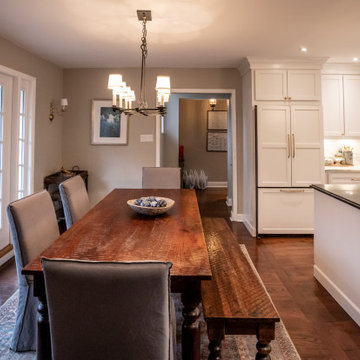

This striking modern kitchen by Performance Kitchens & Home achieves stunning visual impact through a clean, modern design defined by geometric clarity and a balanced, monochrome palette.
Crisp white perimeter cabinetry and subway tile backsplash amplify the sense of space and light, while a large central island grounds the design with a dramatic black countertop and complementary dark seating. This strategic interplay of light and shadow adds depth while maintaining an airy, cohesive feel. The open layout and sophisticated color scheme make this a timeless and elegant space, perfect for both focused cooking and high-end entertaining—a true reflection of our Gold Standard design approach. Text us at (484) 278-1764 or Call us (215) 482-0700 to get more info about Design, Design-Build and other ways we can help you make your dream a reality!
 Stark Carpet

Like sand blown across the floor of a colorful cabana on the beach, Whirl, a wavy seagrass carpet, amplifies the air of fantasy Alessandra Branca created for a tented pool house.
 KATZ BUILDERS
Overlooking the ocean in Laguna Beach, CA, Katz Design & Builders has accomplished a breathtaking home remodel. Encompassing the essence of coastal living, this project features 3 bathroom renovations accentuated by custom white oak cabinetry. The hardwood flooring and strategically placed windows amplify the scenic vista, seamlessly merging indoors with nature. Meticulous painting enhances the atmosphere, while the fireplace stands as a cozy focal point. Katz Design & Builders' artistry lies in their ability to harmonize functionality and aesthetics, creating a residence where every element celebrates the stunning ocean backdrop and offers a serene haven for modern living.
 Masterpiece Outdoorliving
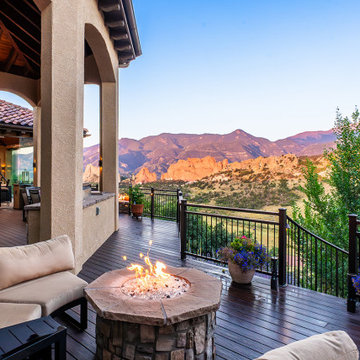
This beautiful Garden of the Gods home had a breathtaking view but lacked a way to enjoy it for a majority of the year. They needed a space that would amplify their view and create a warm and inviting area for soaking in the natural beauty of Colorado.
By tearing out an existing interior wall and replacing it with a large, dramatic accordion door, we accomplished a seamless integration between their indoor and outdoor living areas.
Their new custom Outdoor Space features a climate-controlled lounge area, multiple fire features, and full-glass walls to make this the perfect gathering place every day of the year.
 Flooret
Influenced by classic Nordic design. Surprisingly flexible with furnishings. Amplify by continuing the clean modern aesthetic, or punctuate with statement pieces. With the Modin Collection, we have raised the bar on luxury vinyl plank. The result is a new standard in resilient flooring. Modin offers true embossed in register texture, a low sheen level, a rigid SPC core, an industry-leading wear layer, and so much more.
 Petroff Design Interiors + Fine Art

The soft scallop front and feminine foot at the bottom of this custom vanity references the old style of Hollywood elegance. It almost looks like a piece of furniture from Beauty and The Beast! Suspending the vanity gives visual breathing space. Deep drawers provide plentiful storage. Sconces on mirrors amplifies the lighting. This is a magnificent crisp, clean oasis in soft greys and white.
 Eugene Pintail LLC
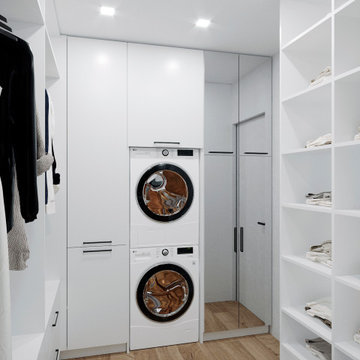
Gylden æra embraces the timeless elegance of Scandinavian minimalism in a compact apartment. By streamlining layout and materials, it creates a serene, deliberate environment where simplicity speaks volumes.
Every detail is intentionally crafted—from the seamless integration of functional areas to the uncluttered circulation paths. The design presents a visual calm that enhances both daily living and quiet reflection.
Soft woods, matte surfaces, and warm neutrals anchor the scheme. Subtle use of light tones amplifies natural light and expands spatial perception. Textural variations—like woven textiles, fine-grain wood, and matte finishes—add depth without compromising simplicity.
Minimalist lighting design—wall-mounted fixtures, linear pendants—complements the space's architectural rhythm without drawing attention away. Strategic layering of natural and ambient light enhances mood while maintaining visual clarity.
Gylden æra feels both peaceful and poised—moderated yet expressive. It captures a balance of restrained luxury and everyday comfort, honoring Scandinavian roots.
68